




Top-rated closet pros.

Best closet pros near Arlington, WA

Enter your zip and get matched with up to 5 pros

Need a pro for your closet service project in Arlington, WA?

Select your specific project to find the pro for you.

TRUSTED BY ARLINGTON, WA HOMEOWNERS

  • Average homeowner rating star icon4.9
    Average homeowner rating
  • Verified reviews icon10
    Verified closet services reviews

Top-Rated Closet pros in Arlington - Updated Nov 2026

Avatar for Arkansas Wood Doors
Arkansas Wood Doors
5.0(
8
)
Closet - Build

Serving Arlington, WA and surrounding areas

In business since 1977

Free estimates

Credit card accepted

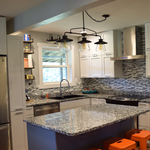
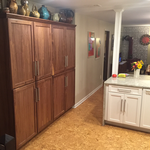
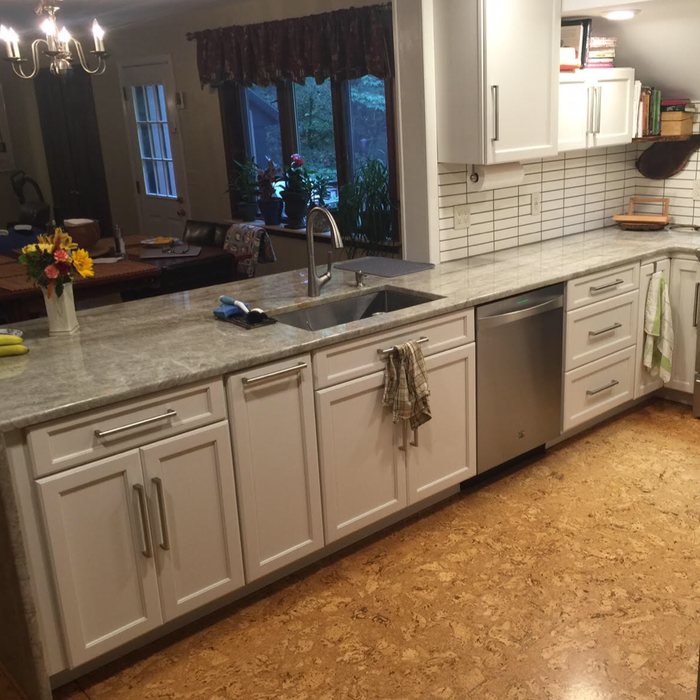
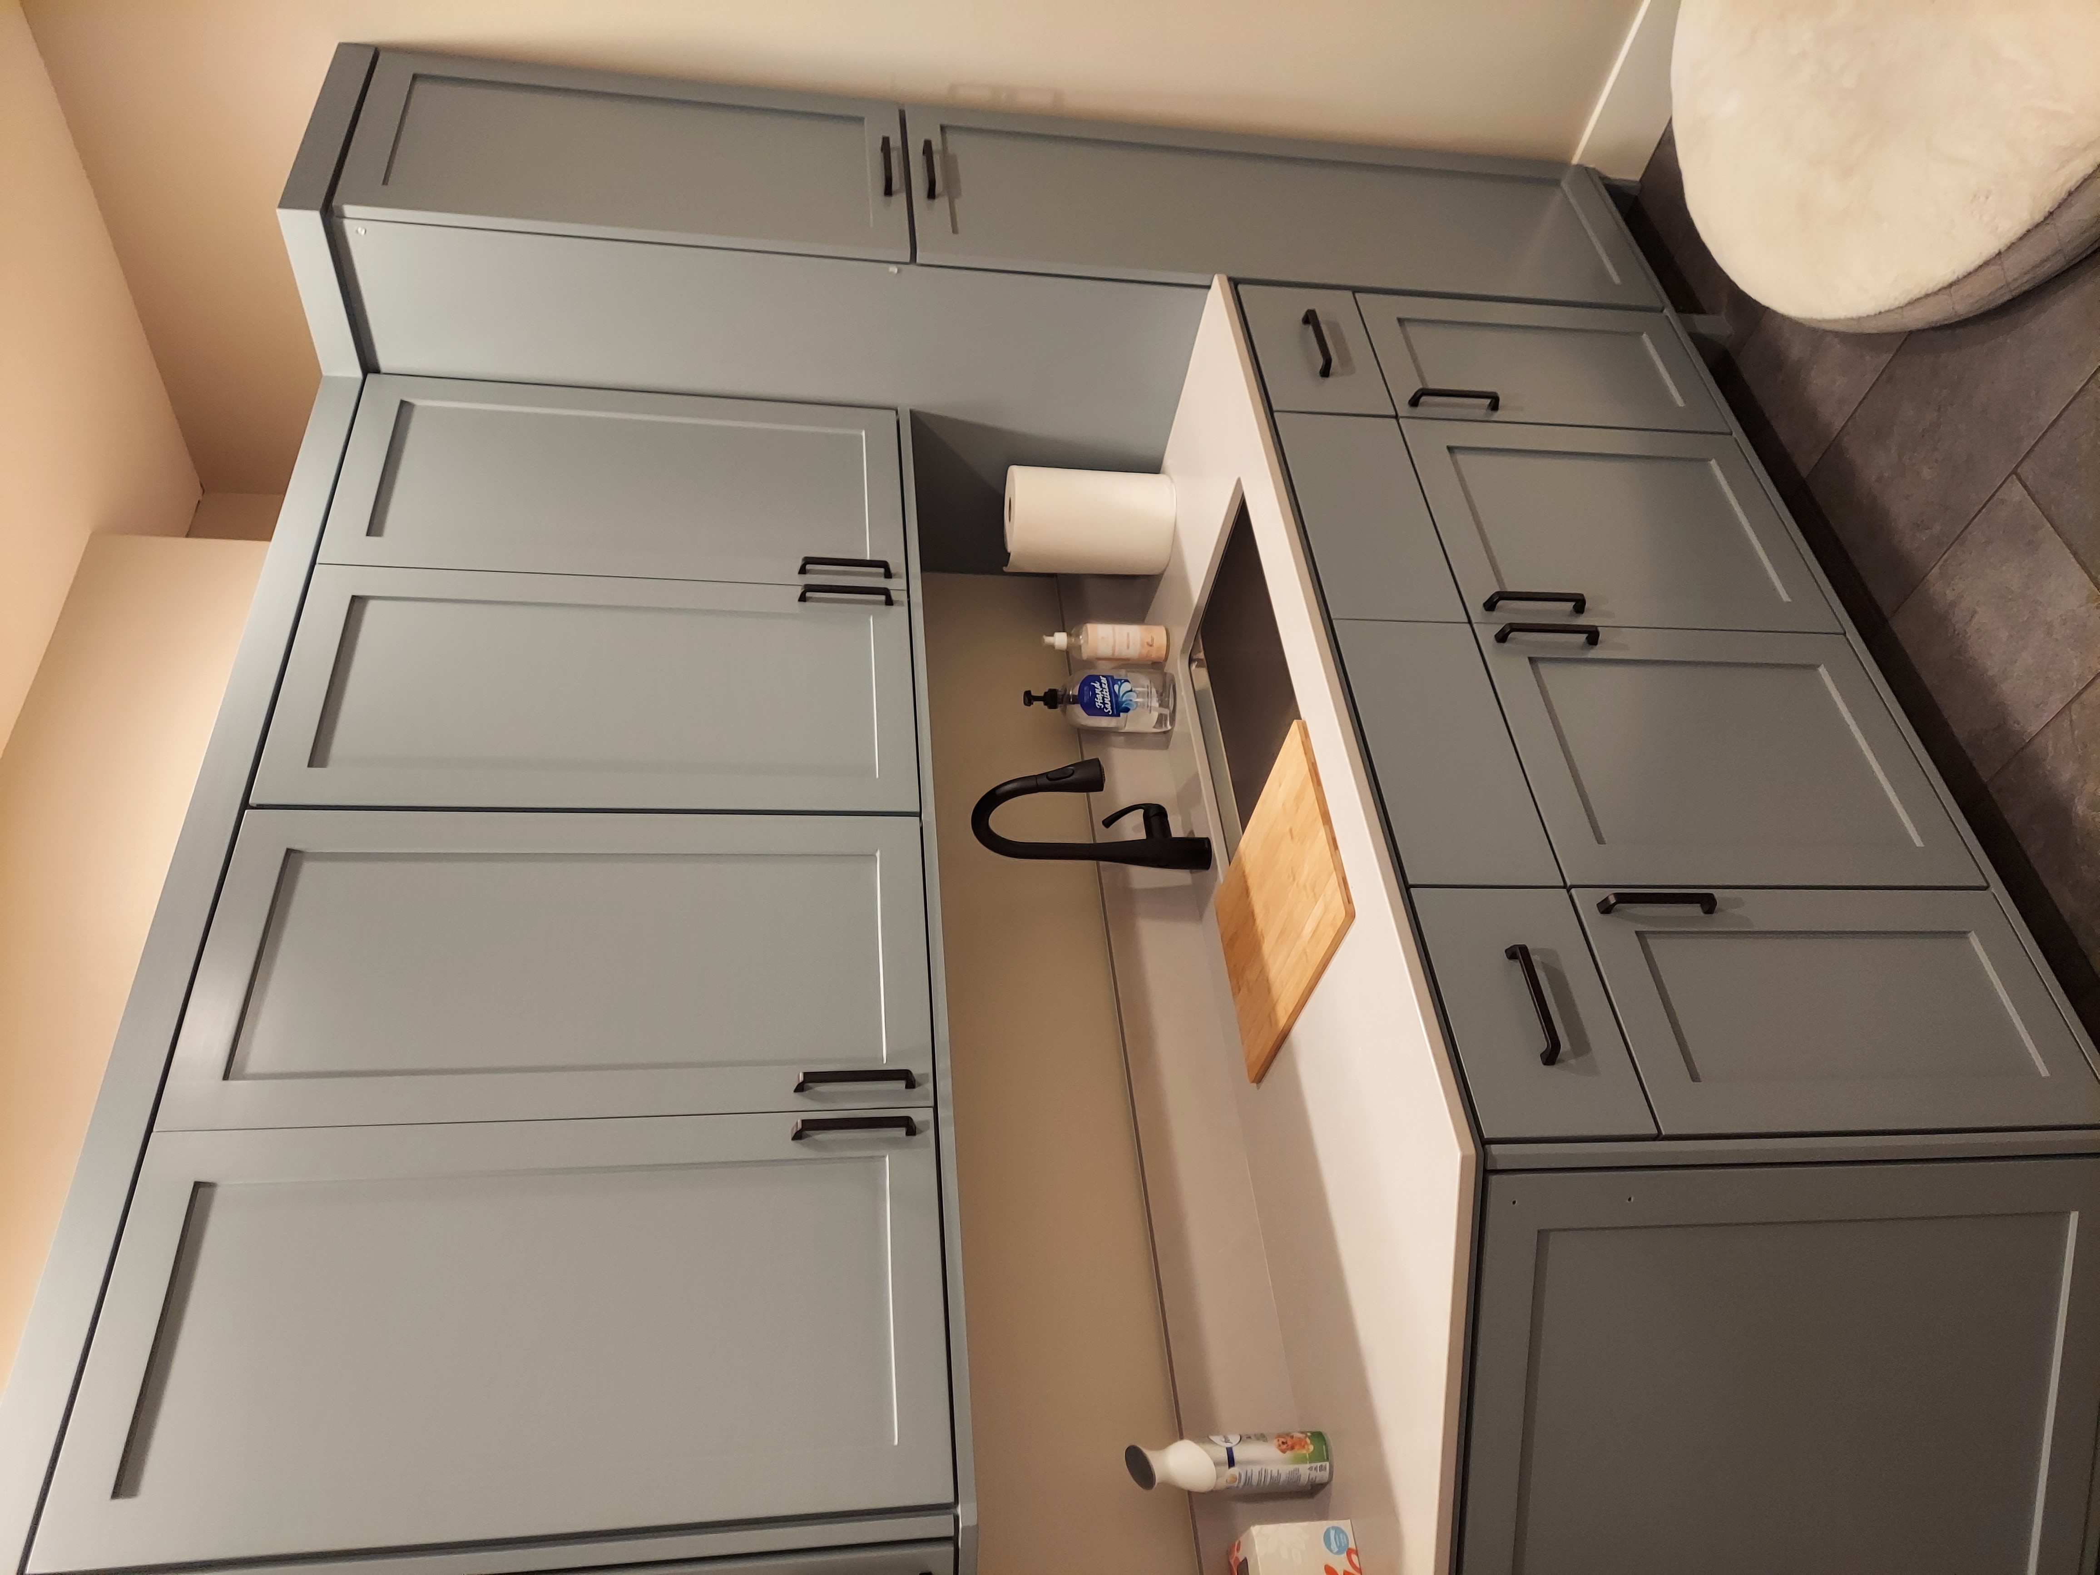
"We love our cabinets! They look fantastic while remaining affordable. The friendly staff at AWD helped us from start to finish. They are very knowledgeable and gave us advice and tips when needed. They were receptive and patient with our ever-changing needs. Once we finalized our purchase, we received our cabinets within two weeks! The cabinets are very sturdy and the color is beautiful. The hinges and hardware are high quality. We are extremely pleased with AWD and would recommend them to any friends or family looking for good cabinets at a fair price."
Additional Photos
Additional Photos
.
Additional Photos
Additional Photos

+1

Recommended by100%of homeowners
Palm Construction, Inc.
5.0(
90
)
Closet - Build

Serving Arlington, WA and surrounding areas

In business since 2016

Free estimates

Credit card accepted

"We worked with Ali (sales manager) and Tony (project manager), who took the time to design a project that made sense for our property and our budget, made a number of suggestions and recommendations and were never pushy or tried to "sell" us on something. The crew really went above and beyond to provide top quality workmanship and overall we were in very good hands. Highly recommended!"
Recommended by100%of homeowners

Avatar for Cox Custom Remodeling, LLC.
Cox Custom Remodeling, LLC.
4.6(
53
)
Closet - Build

Serving Arlington, WA and surrounding areas

In business since 2009

Free estimates

Warranties offered

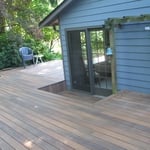
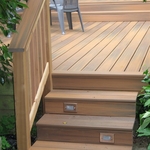
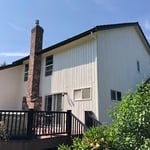
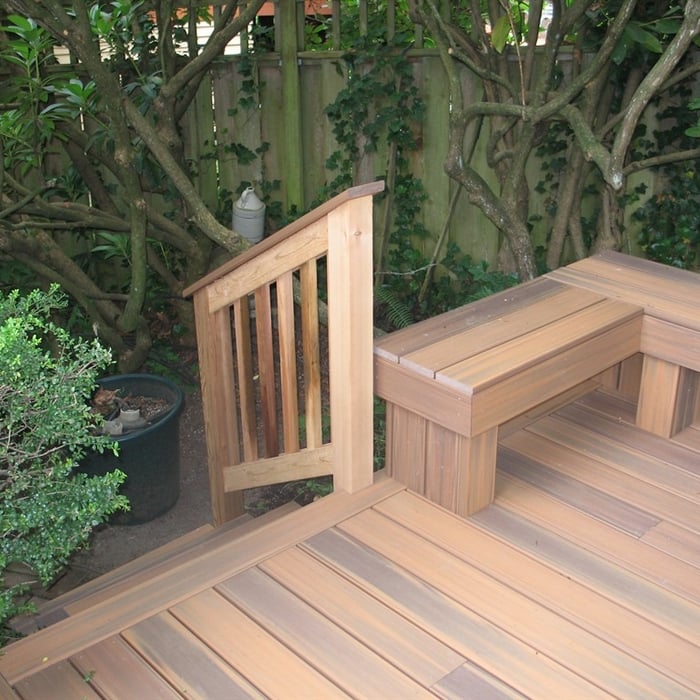
"James and the Cox Custom Remodeling crew did an outstanding job on my remodel project despite the fact that I changed scope significantly multiple times during the work. The project began with a fairly modest goal to make an exterior covered deck a bit more resistant to wind and rain by adding side walls, but after the initial bid I asked if it would be possible to turn the deck into the equivalent of an interior room that could be used year-round. James presented a number of different options that were cost-effective and could be accomplished without significant structural changes to the house as I wanted to avoid major alterations if possible, and the team was able to deliver a 4-season room in just over 2 months of work (and with several more changes I added during construction) that's perfectly integrated into the original design of the building. The new room has become the focal point of the house. The crew also completed a full bathroom remodel, added several new window openings, and completed some other projects during the ~10 weeks of construction, but the new room is really what showcased the Cox Custom Remodeling expertise and ingenuity on this project. Before and after pictures attached."
Tree Wrap-Around
Fiberon Decking
Stair Lighting
Built-in Planters
Smart Seating Options

+86

Response time8 hrs
Response rate100%
Recommended by100%of homeowners
Palm Construction and Remodeling, Inc.
5.0(
118
)
Closet - Build

Serving Arlington, WA and surrounding areas

In business since 2020

Free estimates

Offers commercial services
It can be a daunting task looking for not only the right contractor for your job but also the right contractor for you. We completely understand what you're going through. We know every customer has different desires, different needs and different schedules. We're not only here to turn your ideas into reality but to make it a memorable experience every step of the way. Call us right now, no matter where you are in the planning process.

Response time3 days
...
Showing 1-10 of 87
Closets FAQs, answered by experts

A standard walk-in closet has dimensions of 7 feet by 10 feet at a minimum and an average of 100 square feet. Remember that the dimensions of the closet aren’t necessarily the usable space. This means that a 100-square-foot walk-in closet with shelves on each wall and an island may only have a walkable area of 50 square feet or less. Make sure you consider the effect of additions when you plan the room—mockups are a great idea.

Built-in furniture maximizes space, offers a tailored look, and enhances room functionality.

Common materials include wood, laminate, and wire. Choose based on durability, style, and budget.

Fortunately, there are no hard and fast rules or regulations regarding the height of closet shelving. However, the typical height for a single closet shelf with a hanging bar is 70 inches from the floor. For a double-hanging system, use 84 to 85 inches from the floor for the top one and 42 inches for the lower.

You can turn an adjacent room into a walking closet by just rearranging the room. This means removing the furniture and adding racks and an island in the center if you have that in your budget. Houses with two bedrooms connected to each other are great options for large walk-in closets that don't require any structural changes or much building whatsoever.

The Arlington, WA homeowners’ guide to closet services

From average costs to expert advice, get all the answers you need to get your job done.