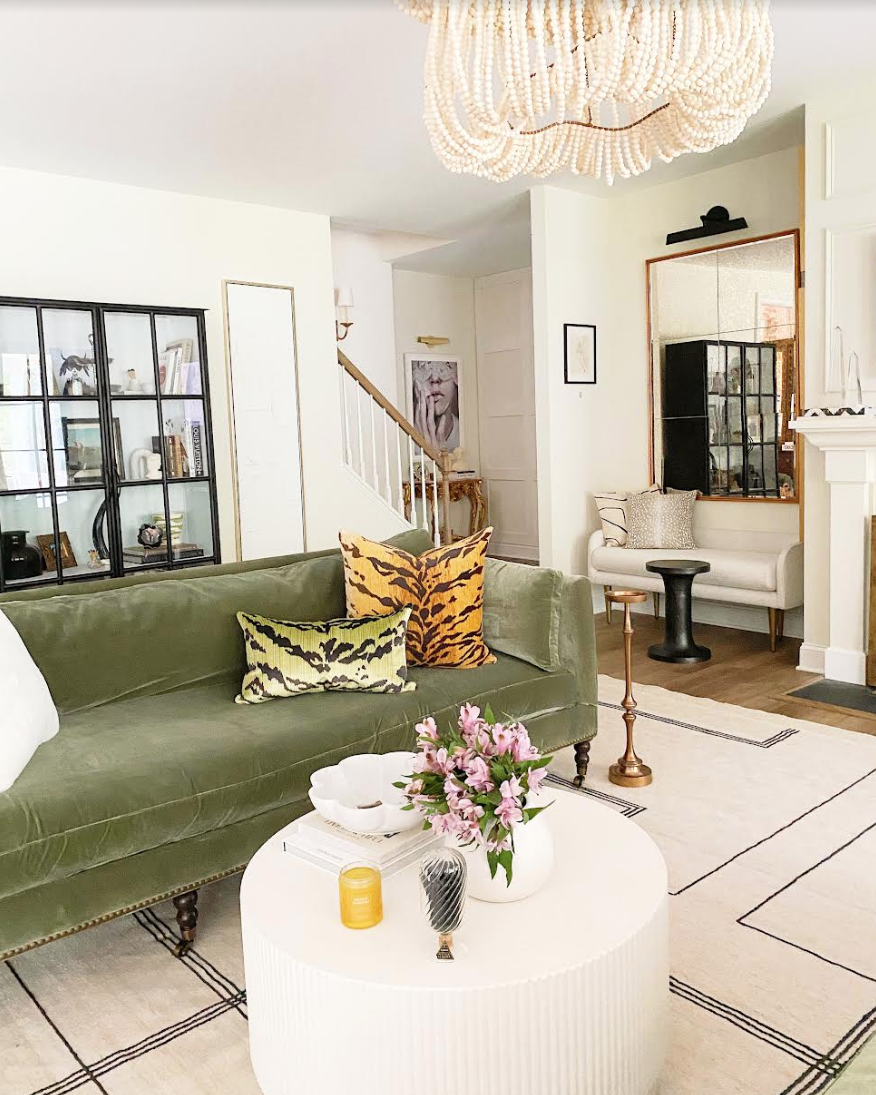


Top-rated residential design pros.

Best residential design pros near Lakeside, VA

Enter your zip and get matched with up to 5 pros

Need a pro for your residential design project in Lakeside, VA?

Select your specific project to find the pro for you.

TRUSTED BY LAKESIDE, VA HOMEOWNERS

  • Average homeowner rating star icon4.1
    Average homeowner rating
  • Verified reviews icon432
    Verified residential design services reviews

Top-Rated Residential design pros in Lakeside - Updated Nov 2026

Avatar for Thirteen and Crowne, LLC
Thirteen and Crowne, LLC
5.0(
5
)
Designer - BathroomDesigner - KitchenDesigner - Residential (Interior Space Planner)

Serving Lakeside, VA and surrounding areas

Approved

In business since 2017

Credit card accepted

Offers commercial services

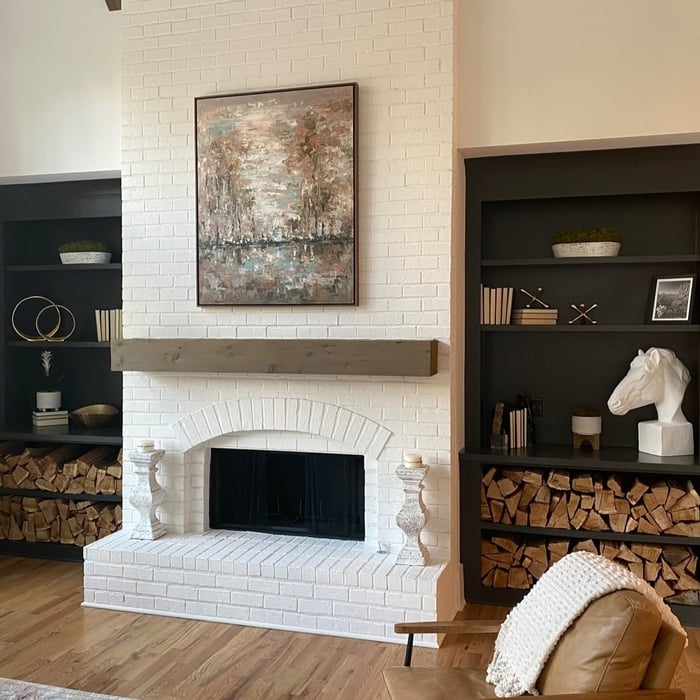
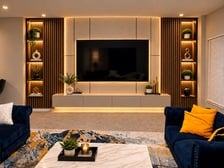
"We had a large blank wall and high ceilings. The space needed something more. Jen was great to work with. She asked what our goal was for the space . She gave us a few options then designed a wall unit with a mantle. It’s beautiful. We love the new addition to our home."
Cafe
Open Meeting Space
Training Room
Staff Office
Woodland Hills, CA

+15

8 neighbors recently requested a quote
Avatar for Perspective Interiors, LLC
Perspective Interiors, LLC
5.0(
2
)
Designer - BathroomDesigner - KitchenDesigner - Residential (Interior Space Planner)

Serving Lakeside, VA and surrounding areas

Approved

In business since 2021

Credit card accepted

Customers say: Quick response

"Eman, owner of Perspective Interiors LLC, has transformed my family room and bathroom. From the beginning of these projects, Emanâ s design process was very organized and everything was in writing, so it was easy to know how it would progress. She communicated on a regular basis with updates that were so helpful. The many wonderful visuals that she provided helped me to picture the rooms before they were put together. Her knowledge of products, colors and design is amazing. She is committed to her clients. Eman is truly gifted in transforming spaces where you will love to live, work and play."
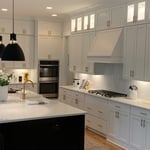
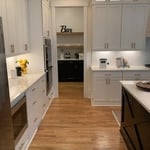
Kitchen Remodel
Boy Bedroom
entry foyer 03
Kitchen Remodel
Boy's Bedroom

+30

Response time3 days
2 neighbors recently requested a quote

Recommended by100%of homeowners
Avatar for APEX Drafting LLC
APEX Drafting LLC
3.5(
8
)
Designer - Building

Serving Lakeside, VA and surrounding areas

Approved

In business since 2020

Free estimates

Emergency services offered

We have a single mission: Complete Customer Satisfaction! We have consistently focused on the needs of our customers, providing personalized attention and a stress-free experience. \nYou will find us to be competitively priced with close attention to the details. \nOur reputation is based on service, safety, and quality, regardless of how large or small the job. \nWe look forward to building a lasting relationship and guarantee your satisfaction! \n

Plan set 1
300 neighbors recently requested a quote

Avatar for Md express home improvement llc
Md express home improvement llc
New to Angi
Designer - BathroomDesigner - BuildingDesigner - Kitchen

Serving Lakeside, VA and surrounding areas

Approved

Free estimates

Emergency services offered

Small jobs welcome

Professional Introduction\n\nI am a hardworking, reliable, and versatile professional with experience in home improvement, home design, interior finishing, and creative and technical fields, including music and television production. I take pride in delivering quality work, paying attention to detail, and presenting myself professionally. I am punctual, dedicated, and committed to bringing my clients’ visions to life while ensuring their satisfaction.\n\nMy diverse skill set, strong work ethic, and passion for what I do allow me to adapt to different projects and deliver excellent results. If you would like to view examples of my work or request references, please visit my Facebook or Instagram pages under MD Express Home Improvement. I look forward to helping you bring your next project to life!

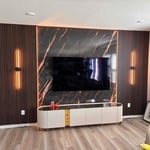
Tv wall
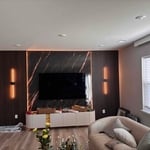
Tv wall
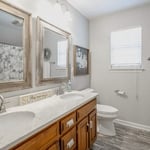
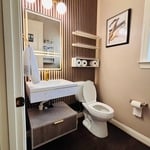
Bathroom
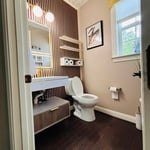
Bathroom
1 neighbors recently requested a quote

Avatar for Brexton Cole Interiors
Brexton Cole Interiors
5.0(
8
)
Designer - BathroomDesigner - BuildingDesigner - Kitchen+1 more

Serving Lakeside, VA and surrounding areas

In business since 2014

Credit card accepted

"Val did an amazing job putting together an idea board and going through the purchasing process for a small cabin we renovated and use as a short term rental. She has access to a bunch of great light fixtures and products that I wouldn’t have been able to find on my own! I’m so grateful for her assistance and the cabin is a huge hit! Tons of five star reviews and not only did she help design the cabin, but she also assisted in the decorating process. I highly recommend Val!"
Ashland Family Room
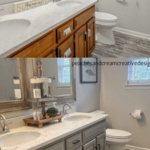
Parisian style bathroom
Ashland Family Room
Parisian style bathroom
Ashland Family Room

+77

Recommended by100%of homeowners
...
Showing 1-10 of 80
Residential Design FAQs, answered by experts

How long it takes to build an in-law suite will vary by type. The time it takes to build an addition will typically be less than for completely new construction. Expect to spend about two months if you convert a basement, attic, or other existing room in your home. New structures can take up to five months, plus up to two months to receive the required permits.
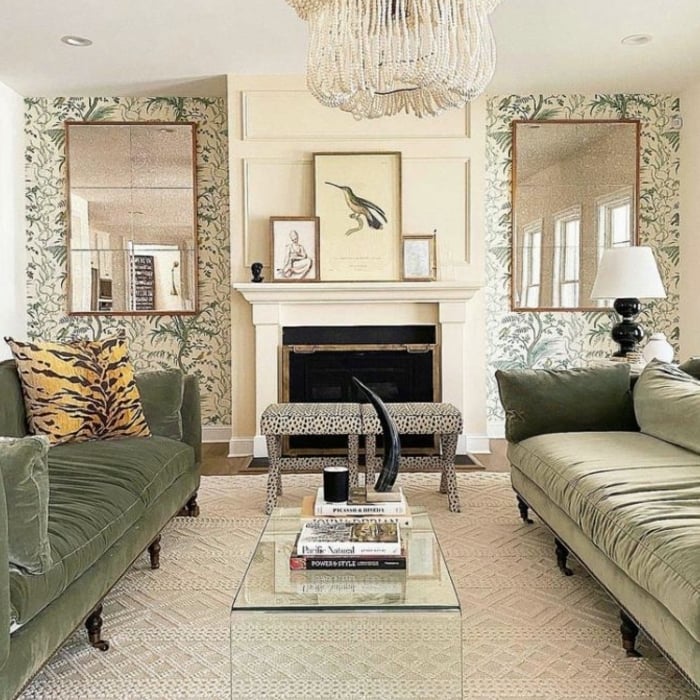

Envision the type of bar experience you'd like to create for your guests. For example:

  • Does your basement have enough finished space for bar stools or seating?

  • What type of additional lighting would set the tone for the room?

  • Are there basement windows or an HVAC system?

  • Do you need new plumbing in your basement for a proper wet bar?

  • Could you be happy with a built-in wall cabinet bar rather than a full-scale wet bar?

In-law suite floor plans almost always include at least one bedroom, a bathroom, and a combination kitchen/living room area or separate spaces for the kitchen and living room. Larger in-law suites built in accessory dwelling units separate from your main structure can feature multiple bedrooms, dining rooms, and entertainment rooms in addition to the necessities.

A designer is a great choice for remodeling projects that don’t require significant structural work. For remodeling that includes structural work like removing load-bearing walls, altering exterior walls, or adding on a room, an architect can design and execute the renovations while ensuring your home remains structurally sound.

An in-law suite is a private living area on or attached to a single-family home that acts as separate living quarters for family members. It is named for its common use of providing a private space for in-laws or other relatives to stay. Unlike a standard guest bedroom, a suite typically includes a sleeping area, a full bathroom, a small kitchen or kitchenette, and a living area. Larger suites may also have space for an office or laundry room, which can add utility and increase independence for guests and residents.

The Lakeside, VA homeowners’ guide to residential design services

From average costs to expert advice, get all the answers you need to get your job done.