
Top-rated subcontractors.

Get matched with top subcontractors in New Kent, VA

Enter your zip and get matched with up to 5 pros

Need a pro for your subcontracting project in New Kent, VA?

Select your specific project to find the pro for you.

TRUSTED BY NEW KENT, VA HOMEOWNERS

  • Average homeowner rating star icon4.6
    Average homeowner rating
  • Verified reviews icon660
    Verified subcontracting services reviews

Find Subcontractors in New Kent

Avatar for C & E General Contractor LLC
C & E General Contractor LLC
New to Angi
Major Home Repairs (General Contractor)

Serving New Kent, VA and surrounding areas

Approved

Small jobs welcome

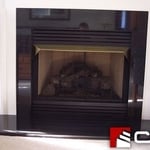
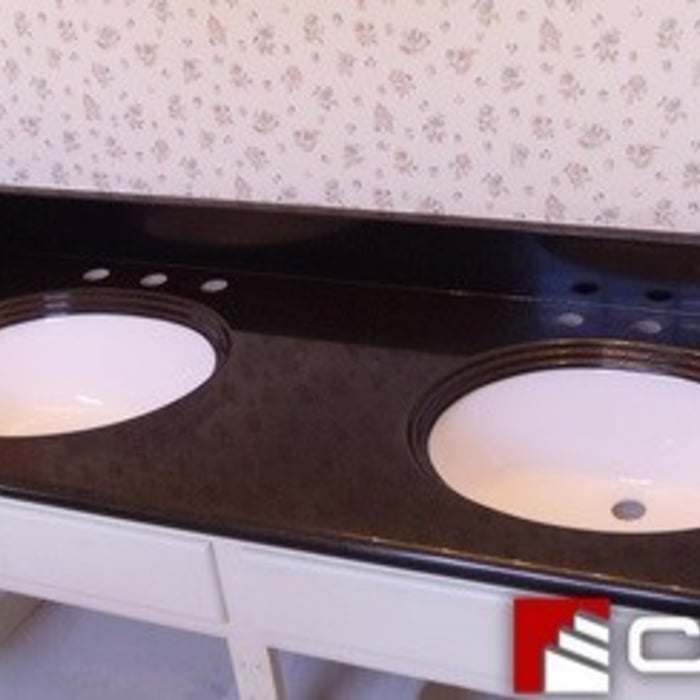
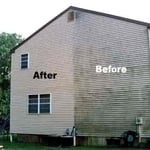
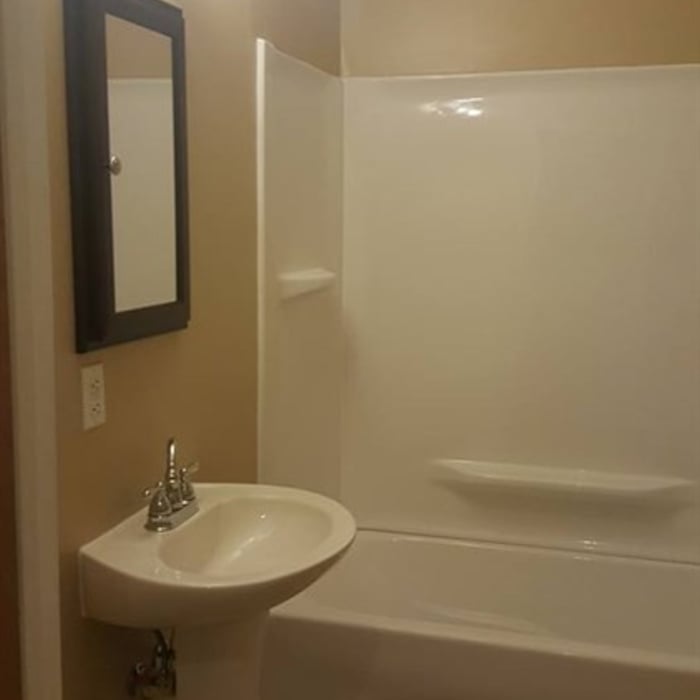
C & E General Contractor has been in business for more than 7 years. Servicing the Richmond and surroundies cities. We offer siding replacement, roof replacement, bath and kitchen remodeling, floor replacement, demolition, window and door installation, decks and painting.

17 neighbors recently requested a quote
Avatar for Motivational Movers
Motivational Movers
4.4(
363
)
Major Home Repairs (General Contractor)

Serving New Kent, VA and surrounding areas

In business since 2005

Credit card accepted

"Motivational Movers is all about customer service in our opinion. The crew they sent was professional, courteous, very careful, and freaking strong. Our sofa could not fit in the apartment's elevator so they carried it up six flights of stairs without missing a beat.  I don't think their guys even sweated while moving it. We assumed we would be charged extra for this unforeseen situation, but they did not even attempt it.
"
We protect your belongings.
Let us pack you!
Courteous Service...
Recommended by87%of homeowners
...
Showing 1-10 of 113
Subcontractors questions, answered by experts

Yes, custom designs match existing structural and aesthetic themes.

Italianate architecture is a reinterpretation of Renaissance styles, combining elements of Italian farmhouses and villas with Victorian materials and construction. This home style emerged in the Victorian era, gaining popularity in the U.S. in the mid-to late-1800s. The style came about in response to what many then viewed as the too-rigid and stuffy Classical style designs. 

The cost to draw house plans typically ranges from $800 to $2,700, with standard blueprints averaging around $1,800. For a custom home, the cost is higher, with blueprints often falling between $5,000 and $20,000, and potentially more for very complex designs. Several factors influence the total price, including the project's size, the number of rooms, the type of drawings required, and the architect's experience level. You may also need to pay a structural engineer to ensure building safety, particularly for custom homes.

Make sure you’re getting the right size to meet your space needs, including enough space both side to side and vertically to accommodate your RV’s features and allow you to safely move it in and out of the garage. 

If you’re building an attached and enclosed garage for your RV, you’ll also want to give some thought to whether you’d like to add workspace, water or electricity, or additional storage. If so, you’ll need a garage with larger dimensions.

In-law suite floor plans almost always include at least one bedroom, a bathroom, and a combination kitchen/living room area or separate spaces for the kitchen and living room. Larger in-law suites built in accessory dwelling units separate from your main structure can feature multiple bedrooms, dining rooms, and entertainment rooms in addition to the necessities.

The New Kent, VA homeowners’ guide to subcontracting services

From average costs to expert advice, get all the answers you need to get your job done.