
Top-rated subcontractors.

Get matched with top subcontractors in Montross, VA

Enter your zip and get matched with up to 5 pros

Need a pro for your subcontracting project in Montross, VA?

Select your specific project to find the pro for you.

TRUSTED BY MONTROSS, VA HOMEOWNERS

  • Average homeowner rating star icon3.9
    Average homeowner rating
  • Verified reviews icon104
    Verified subcontracting services reviews

Find Subcontractors in Montross

Avatar for Modern Structure Rebuild LLC
Modern Structure Rebuild LLC
5.0(
7
)
Major Home Repairs (General Contractor)

Serving Montross, VA and surrounding areas

Approved

Free estimates

Small jobs welcome

Offers commercial services

"They took my unfinished basement and turned it into my husbands ?man cave? with a mini bar area and nice lounge area to watch his games. I am very happy to have my living room back and he is Ecstatic about his Man Cave! Thank you Modern Structure Rebuild :)"
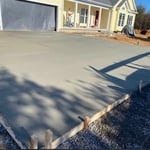
Concrete Driveways
Concrete Driveways
Concrete Driveways
Concrete Driveways
Bathroom Remodel

+15

20 neighbors recently requested a quote
All American Painting & Home Repair
4.8(
10
)
Major Home Repairs (General Contractor)

Serving Montross, VA and surrounding areas

In business since 2000

Free estimates

Emergency services offered

"The work was excellent. Brian McCracken performed a walk-though with me and provided detailed written estimates for the interior and exterior work. He explained the options and costs for each of the tasks, and was prompt in scheduling the jobs. His teams are first rate. Communication is excellent and they leave the site clean and tidy each day. There was not a drip of stray stray paint anywhere during or after the jobs. I especially appreciated the interior service. They emptied the closets and replaced everything after as they went along. They also took down and rehung all of the pictures and moved furniture as necessary. They were very responsive to follow-up issues (not their fault) with the fit of the front door after painting and replacing the seal. They came back twice to make adjustments and the final outcome was exactly what i wanted. All American was recommended to me by a friend who was very impressed with their exterior work on his townhouse. I recommended them to a neighbor who is also very pleased with their interior painting.  They are not the lowest bidder but their prices are fair and the work is of the highest quality."
Additional Photos
Additional Photos
Additional Photos
Additional Photos
Additional Photos

+8

Recommended by85%of homeowners
...
Showing 1-10 of 57
Subcontractors questions, answered by experts

A split-level home is one that has several staggered floors connected by short staircases, while a split floor plan separates the primary bedroom from the rest of the bedrooms. Split floor plans are most often found in single-story homes, while split-level homes are always at least two stories.

Costs depend on project complexity, materials, labor, permits, and required revisions.

Federal architecture is most common in urban areas throughout the New England states, including the older parts of New York, Pennsylvania (namely, Boston and Philadelphia), Maryland, Massachusetts, and Virginia. The style also dominated in parts of Georgia in the late 18th and early 19th centuries, so many historical homes in the area embody this home design. Salem, MA, has two historic districts that predominantly feature this architectural style: Chestnut Street District and the Salem Maritime National Historic Site.

Hiring a professional to do a loft conversion will certainly speed up the process. The construction steps required to change the slope of the roof can be quite difficult to do as a DIY job. Should the project run into any snags, like rot in the joists, frayed wiring, or roof leaks, hiring a local home remodeling professional makes it far easier to handle these issues safely.

A floor plan is a less detailed illustration showing a building or room's layout from above, including elements like windows, doors, walls, and fixtures. It offers a simplified view for homeowners. In contrast, a blueprint is a more detailed, to-scale architectural drawing that includes all parts of the building plans, such as structural elements, construction details, and utility schematics. While a floor plan can be a type of view within a blueprint, the complete blueprint contains all the necessary details to turn the plan into a reality.

The Montross, VA homeowners’ guide to subcontracting services

From average costs to expert advice, get all the answers you need to get your job done.