






Top-rated subcontractors.

Best subcontractors near Oak Grove, VA

Enter your zip and get matched with up to 5 pros

Need a pro for your subcontracting project in Oak Grove, VA?

Select your specific project to find the pro for you.

TRUSTED BY OAK GROVE, VA HOMEOWNERS

  • Average homeowner rating star icon4.6
    Average homeowner rating
  • Verified reviews icon149
    Verified subcontracting services reviews

Top-Rated Subcontractors in Oak Grove - Updated Nov 2026

Avatar for TOTAL HOME SERVICES
TOTAL HOME SERVICES
4.7(
16
)
Major Home Repairs (General Contractor)

Serving Oak Grove, VA and surrounding areas

In business since 1999

Credit card accepted

"Price seemed very reasonable. The work was not straight forward as the part walls weren't straight, the interior walls damaged, and the floors loose. Matt and his crew did a great job working around / with these issues. I couldn't be happier withe results.
"
Full of Color Living Space
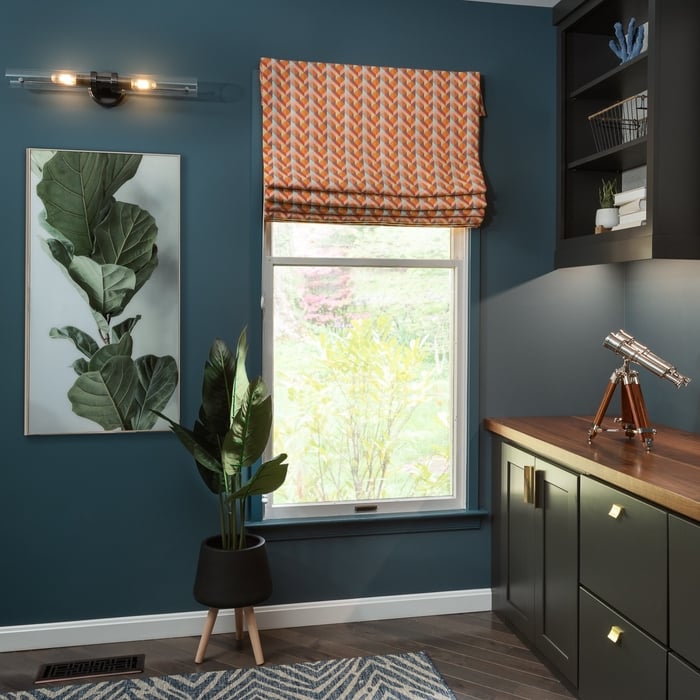
Modern Home Office Design
Marble ledge over the sinks for additional bathroom items
Full of Color Living Space
Custom roman shade

+96

Recommended by100%of homeowners

Avatar for Going Global Services GGS LLC
Going Global Services GGS LLC
5.0(
7
)
Major Home Repairs (General Contractor)

Serving Oak Grove, VA and surrounding areas

In business since 2022

Free estimates

Emergency services offered

"I have used GGS on many occasions and each time they have exceeded my expectations! They mounted my 75 inch tv in my garage, painted my son’s nursery and built his crib, cleaned gutters, installed new light fixtures in my kitchen and more! GGS is the best, and I would definitely recommend to anyone!"
Recommended by100%of homeowners
All American Painting & Home Repair
4.8(
10
)
Major Home Repairs (General Contractor)

Serving Oak Grove, VA and surrounding areas

In business since 2000

Free estimates

Emergency services offered

"It went very, very well. Mr. Wayland was polite, professional and very personable. He showed great knowledge in all areas
regarding the different projects .He did an outstanding job with everything. He was very tidy and conscientious. Very reasonable
in his prices. I am now going to contract him to stain and repair my deck and build  wood siding around my chimney, I know it will
look great !"
Additional Photos
Additional Photos
Additional Photos
Additional Photos
Additional Photos

+8

Recommended by85%of homeowners
Avatar for Walls Construction and Handyman Services, Inc.
Walls Construction and Handyman Services, Inc.
4.4(
16
)
Major Home Repairs (General Contractor)

Serving Oak Grove, VA and surrounding areas

Emergency services offered

Credit card accepted

"We hired Walls to come out and move our hot water heater that was located in our laundry area to another location in preparation of an addition to my laundry room.  In order to move the water heater an old water softener system would need to be removed and disposed of.  The work was completed in one day and everything was cleaned up very nicely when they were done.  Mark and Brian were extremely professional and friendly to work with."
Additional Photos
Recommended by86%of homeowners
...
Showing 1-10 of 63
Subcontractors FAQs, answered by experts

No, it’s not legal for unlicensed individuals to conduct structural calculations for buildings or building repairs. Not only do licensing requirements prevent DIYers from tackling this project, but mistakes can also be extremely dangerous and put your property and anyone inside or near it at risk of severe injury or even death. You should always hire a licensed and certified local structural engineer to make structural calculations.

A floor plan is a less detailed illustration showing a building or room's layout from above, including elements like windows, doors, walls, and fixtures. It offers a simplified view for homeowners. In contrast, a blueprint is a more detailed, to-scale architectural drawing that includes all parts of the building plans, such as structural elements, construction details, and utility schematics. While a floor plan can be a type of view within a blueprint, the complete blueprint contains all the necessary details to turn the plan into a reality.


You likely need to hire an architect for your new house design and build, unless you have the design skills and experience with building regulations and standards needed to get your plans approved. If you are able to meet the design requirements, you can hire a draftsperson to create the blueprints for the builders to follow.

Make sure you’re getting the right size to meet your space needs, including enough space both side to side and vertically to accommodate your RV’s features and allow you to safely move it in and out of the garage. 

If you’re building an attached and enclosed garage for your RV, you’ll also want to give some thought to whether you’d like to add workspace, water or electricity, or additional storage. If so, you’ll need a garage with larger dimensions.

There are several different steps in the pole barn building process. First, you’ll need construction plans, which you’ll use to obtain permits. Then, you can clear the land so it’s suitable for building and installing the foundation. Your contractor will frame the barn using large poles, then rough in the plumbing and electricity (if your barn has those elements) before finishing the interior, adding siding, and installing the roof. 

After that, they’ll finish up the electrical work and plumbing and add your windows and doors. You may have a few other finishing jobs to do like painting or waterproofing.

The Oak Grove, VA homeowners’ guide to subcontracting services

From average costs to expert advice, get all the answers you need to get your job done.