Top-rated structural engineers.

Best structural engineers near Hillsboro, VA

Enter your zip and get matched with up to 5 pros

Need a pro for your structural engineering project in Hillsboro, VA?

Select your specific project to find the pro for you.

Top-Rated Structural engineers in Hillsboro - Updated Nov 2026

Kamran Ohi P E
4.7(
316
)
Engineer - Structural

Serving Hillsboro, VA and surrounding areas

Approved

In business since 1978

Emergency services offered

Small jobs welcome

"Mr. Ohi came to our home to inspect the foundation and support walls prior to us doing home renovation work. He did a thorough visual inspection and level measurements and located some small issues, but, thankfully, recommended that no foundation work be done. Mr. Ohi was pleasant to be with and knowledgeable about residential support structures."
1 neighbors recently requested a quote
Recommended by94%of homeowners

Avatar for Structurist Consulting Engineers
Structurist Consulting Engineers
4.7(
22
)
Engineer - Structural

Serving Hillsboro, VA and surrounding areas

Approved

In business since 2022

Free estimates

Emergency services offered

"I would highly recommend working with Structurist Consulting. They were responsive, readily available, gave more time than anticipated on a complicated structural examination and most importantly, really nice."
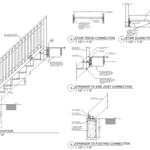
Stair and foundations
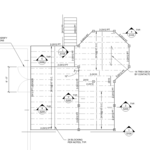
Deck Plan
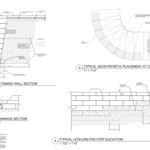
Segmented Retaining wall with Geogrids
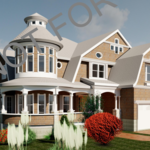
Custom Build home
Response time4 hrs
4 neighbors recently requested a quote
Recommended by100%of homeowners
Avatar for Willoughby Design, LLC
Willoughby Design, LLC
5.0(
14
)
Architect

Serving Hillsboro, VA and surrounding areas

Approved

In business since 2013

Free estimates

Offers commercial services

"We have been working with Todd Willoughby since early in 2018. We had purchased a piece of land along the Chesapeake Bay and wanted to build a small but thoughtfully designed contemporary garden cottage for our retirement. After speaking with a number of architects we chose Todd and we have been very happy with that decision. Over several months, we worked have closely with him through the several design phases, culminating in a very complete set of construction documents, that we are now using for bidding. Throughout the process, we have found Todd to be personable, smart, perceptive and creative. He has been able to translate our ideas into working drawings that one of the contractors noted was called the most detailed he has ever seen. Todd has captured our vision for an environmentally friendly house with solar and rainwater harvesting. We have met with him many times talk through the many details, choices, and constraints you inevitably face. He has done all the coordination needed with the other specialties the engineers, surveyor, and solar energy firm. Having enjoyed this first part of the collaboration, we are hiring Todd to help us through the bid evaluations and construction admin phases. The best recommendation would be our actual house, but until we get there we can say Todd has done an excellent and professional job getting us this far, and we look forward to working with him through to a completed project."
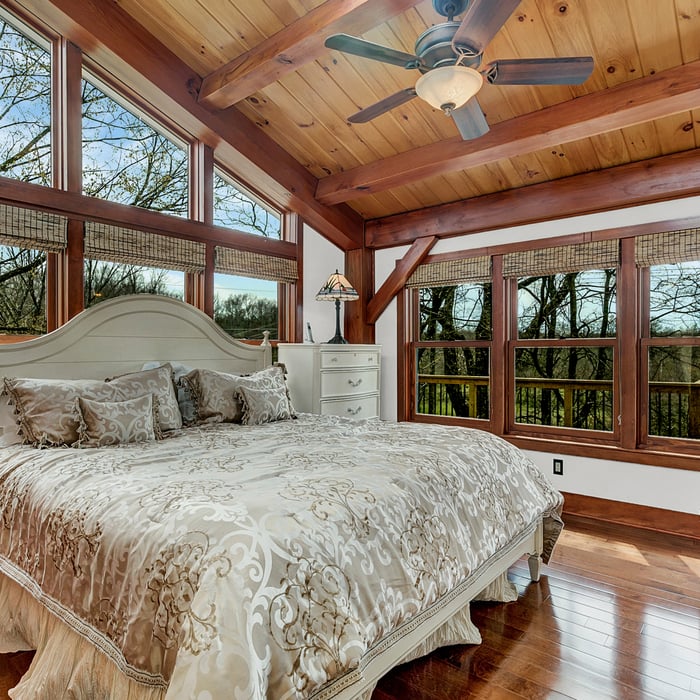
Eagle's Nest
Eagle's Nest
Eagle's Nest
Eagle's Nest
Eagle's Nest

+12

Response time2 days
7 neighbors recently requested a quote
Recommended by100%of homeowners
Avatar for Evolution Drafting
Evolution Drafting
3.7(
127
)
Draftsperson/CADDArchitectArchitect - For Business

Serving Hillsboro, VA and surrounding areas

Approved

In business since 2018

Free estimates

Emergency services offered

"Evolution design worked with me on designing and addition for a 100 and 5 year old house. We worked on the dimensions of the addition Plus the materials. Evolution understood the local zoning which was amazing that they knew that. We have not started construction. And evolution can help pull the permits and I'm considering them for that as well. All in all it was a long project but it was done efficiently, working with several of the staff an the departments."
Zeal Floor Plan
Charcoal
Palm Floor Plan
Charcoal Floor 2
Charcoal Floor 1

+23

Response time1 day
Response rate100%
69 neighbors recently requested a quote
Avatar for APEX Drafting LLC
APEX Drafting LLC
3.9(
7
)
Draftsperson/CADDArchitect

Serving Hillsboro, VA and surrounding areas

Approved

In business since 2020

Free estimates

Emergency services offered

We have a single mission: Complete Customer Satisfaction! We have consistently focused on the needs of our customers, providing personalized attention and a stress-free experience. \nYou will find us to be competitively priced with close attention to the details. \nOur reputation is based on service, safety, and quality, regardless of how large or small the job. \nWe look forward to building a lasting relationship and guarantee your satisfaction! \n

Plan set 1
257 neighbors recently requested a quote
Avatar for Citadel Development, LLC
Citadel Development, LLC
New to Angi
ArchitectArchitect - For Business

Serving Hillsboro, VA and surrounding areas

Approved

In business since 2012

Free estimates

Small jobs welcome

Citadel, offers a full range of Architectural, Engineering and Construction services that foster innovative structures that are both functional and aesthetically pleasing. Through our unique innovative process, we help to develop intimate and functional structures. Whether it is design, engineering, or construction , Citadel aims to give its clients the best service available. \n

Magic Ground LLC
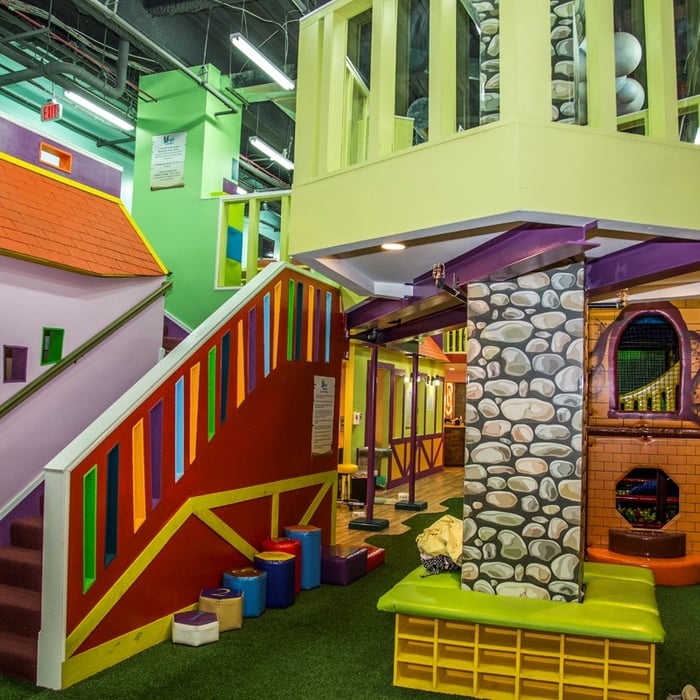
Magic Ground LLC
Magic Ground LLC
Magic Ground LLC
Magic Ground LLC

+45

Response time2 days
Avatar for Global Engineering LLC
Global Engineering LLC
New to Angi
Architect

Serving Hillsboro, VA and surrounding areas

Approved

In business since 2022

Free estimates

Credit card accepted

Providing architectural and engineering services for residential and commercial land development projects in Virginia, Maryland and DC. We provide the most cost-effective design solutions at lighting speed. We engage in your project from initiation to give you the most bang for your bucks. Proactive is our work style with track record of delivering projects ahead of schedule. Our culture is trying to get things right the first time with our expertise, using state-of-the-art technologies, and our utmost determination to serve your best interests. We can be your one-stop shop providing you complete design and permitting package.

Street View
Front View
Front Left View
Courtyard Left View
Courtyard Rear View

+7

Response time1 day
Custom House Designs, LLC
5.0(
1
)
Draftsperson/CADD

Serving Hillsboro, VA and surrounding areas

Approved

In business since 2003

Free estimates

Credit card accepted

Custom House Designs, LLC offers a residential drafting service to cater to your needs. Located in Bunker Hill, WV we service the tri-state area: WV West Virginia, VA Virginia and MD Maryland, specializing in custom homes, garages, plan modifications and additions. If you are a homeowner or a builder with a need for a customized set of house plans, then contact us for a free estimate for your project. If you already have plans and need modifications made, if you have a small floor plan from a magazine, or a rough sketch of your dream home, then contact us for free consultation. Custom house plans for permits start at 50 cents per s/f. Example: 1800 s/f home would be $900 for 3 sets of final plans. Included in this price is up to two hours of changes, PDF or Cad files are also available for no additional charge. In the event that a problem would arise with obtaining permits any changes needed would be at no cost to you. Engineering if needed would be at an additional charge.

2
 3
 4
 5
 6

+5

Recommended by100%of homeowners

Avatar for Terraform Development & Design LLC
Terraform Development & Design LLC
4.0(
1
)
ArchitectDraftsperson/CADD

Serving Hillsboro, VA and surrounding areas

Approved (Corporate)

In business since 2023

Free estimates

Offers commercial services

Terraform Development & Design LLC, delivers expert permit-ready architectural plans and drafting services nationwide. With 8+ years of experience and hundreds of clients across all 50 states, we create code-compliant residential and commercial construction documents that get approved fast and built right. \nFrom site plans, floor plans, elevations, structural & foundation drawings to MEP coordination, full construction sets, 3D renderings, interior design, solar PV layouts, and precise material takeoffs - we handle it all. Fast 4-6 week turnaround, 3 design revisions included, free revisions for city redline changes, transparent pricing (starts at $2,000), and direct partnerships with licensed engineers for stamps in every state.


908 neighbors recently requested a quote
...
Showing 1-10 of 94
Structural Engineering FAQs, answered by experts

A few hours for inspection, with a detailed report following in a week.

The essential difference between an architect and an engineer is that architects typically focus more on the aesthetic design of buildings, although not without consideration for the structural integrity of the building. Engineers focus more on the structural, technical, and practical aspects of whether and how an architectural design can be built as drawn. You may need to hire both types of professionals if you’re designing and building a new home.

In framing, studs are placed at 16-inch intervals to coincide with the typical spacing of wall materials such as drywall or plywood. This spacing is called "on-center" and is necessary for maintaining structural stability and efficient use of materials. The 16-inch spacing also helps to distribute the weight evenly across the building's structure. For those looking to cut material costs and improve energy efficiency, 24-inch stud spacing can be employed through a method called "advanced framing". This requires careful planning and adherence to local building codes to ensure structural integrity.

All foundations have footers, including monolithic slabs. In some cases, the foundation itself acts as the footer, as in the case of a floating slab and a monolithic slab. With a monolithic slab, the footers—which are just the bottom-most portion of the foundation that distributes loads down to stable soil—are a part of the main slab and are constructed with a single pour.

Signs of structural damage include foundation cracks, roof leaks, bouncy floors, crumbling concrete, and cracked or leaning chimneys. Structural damage can make itself apparent in various ways, and sometimes, there may not be obvious signs. Inspect your foundation and roof annually to stay ahead of potentially serious structural problems. 

The Hillsboro, VA homeowners’ guide to structural engineering services

From average costs to expert advice, get all the answers you need to get your job done.