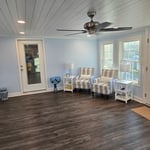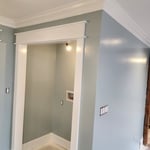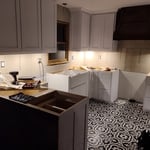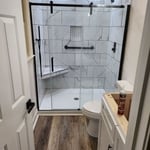


Top-rated contractors.

Get matched with top contractors in Gretna, VA

Enter your zip and get matched with up to 5 pros

Need a pro for your contractor service project in Gretna, VA?

Select your specific project to find the pro for you.

Find Contractors in Gretna

Avatar for Homemade Design
Homemade Design
3.7(
322
)

Serving Gretna, VA and surrounding areas

In business since 2006

Credit card accepted

"I never contacted the provider or used this service in anyway. I have to
write this review so that the request to write this review stops


popping up.
The rating is bogus as it is required to be able to submit.
"
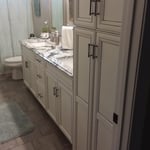
Pennsylvania Master Bathroom
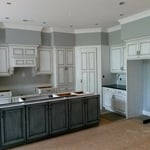
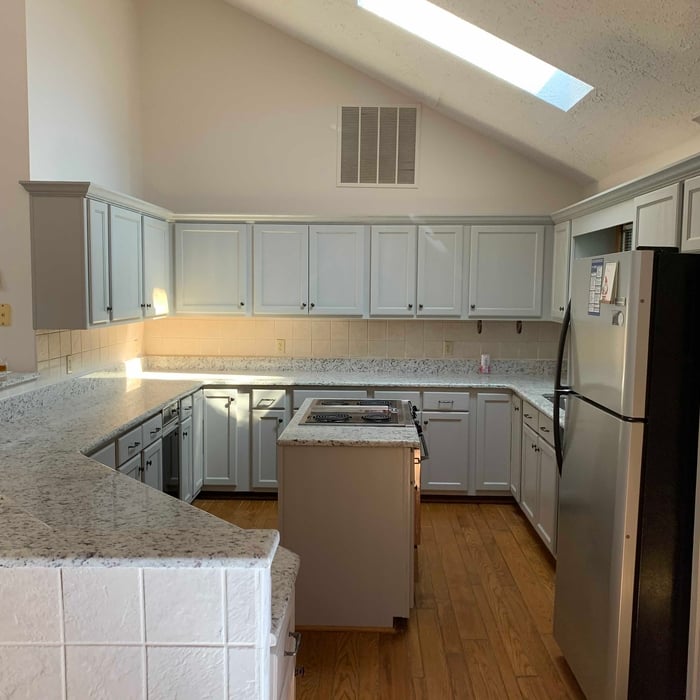
Boston Small Condo Kitchen
California Client Saves with HMD Designer Discounts
Recommended by54%of homeowners
Avatar for Jill Seidner Interior Design
Jill Seidner Interior Design
3.5(
89
)

Serving Gretna, VA and surrounding areas

In business since 2006

Credit card accepted

"Once I sent her all the measurements, it took her a little while to get the options back to me.  Overall, they're good designs.  However, they're very simplistic and give general ideas for space planning.  I was hoping to have a better idea for sizes of furniture for the space and some variations on staging.  
Jill was very responsive when I did have a question.  I'm not sure how helpful it is to have a virtual design done.  If we lived in similar cities, I'd probably use her again for help with additional designs.
"
Recommended by55%of homeowners
Avatar for Brandon Freeman
Brandon Freeman
5.0(
1
)

Serving Gretna, VA and surrounding areas

In business since 2024

Free estimates

Warranties offered

"Awesome work ethic and attention to detail. Brandon took our vision of what we wanted our kitchen and new floors to look like and brought it to life. He was very thorough and made sure everything was exactly the way we wanted it. He gave us realistic expectations and was very honest about timeframe to completion of the job. His team were very clean and during the work process maintained a clean environment carefully getting up dust and demo materials before leaving the job. He was also very respectful of our dog who lives in our home while his team worked. I highly recommend his services to anyone looking for remodeling and restoration of the home. We look forward to hiring Brandon and his team for future projects at our home."
Recommended by100%of homeowners
Showing 1-10 of 27
Unfinished Carpentry questions, answered by experts

Bump-out additions can add some space to a closet without requiring any significant structural work. This entails pushing back the existing rear or side of the closet, simply moving the wall into either an adjacent room or unused space. For ground-floor closets, this could even be extended to the exterior of the home, but that has its own complications. Bump-outs are a good discussion to have with your contractor if you’re just looking to increase the space a little—not renovate the entire closet space.

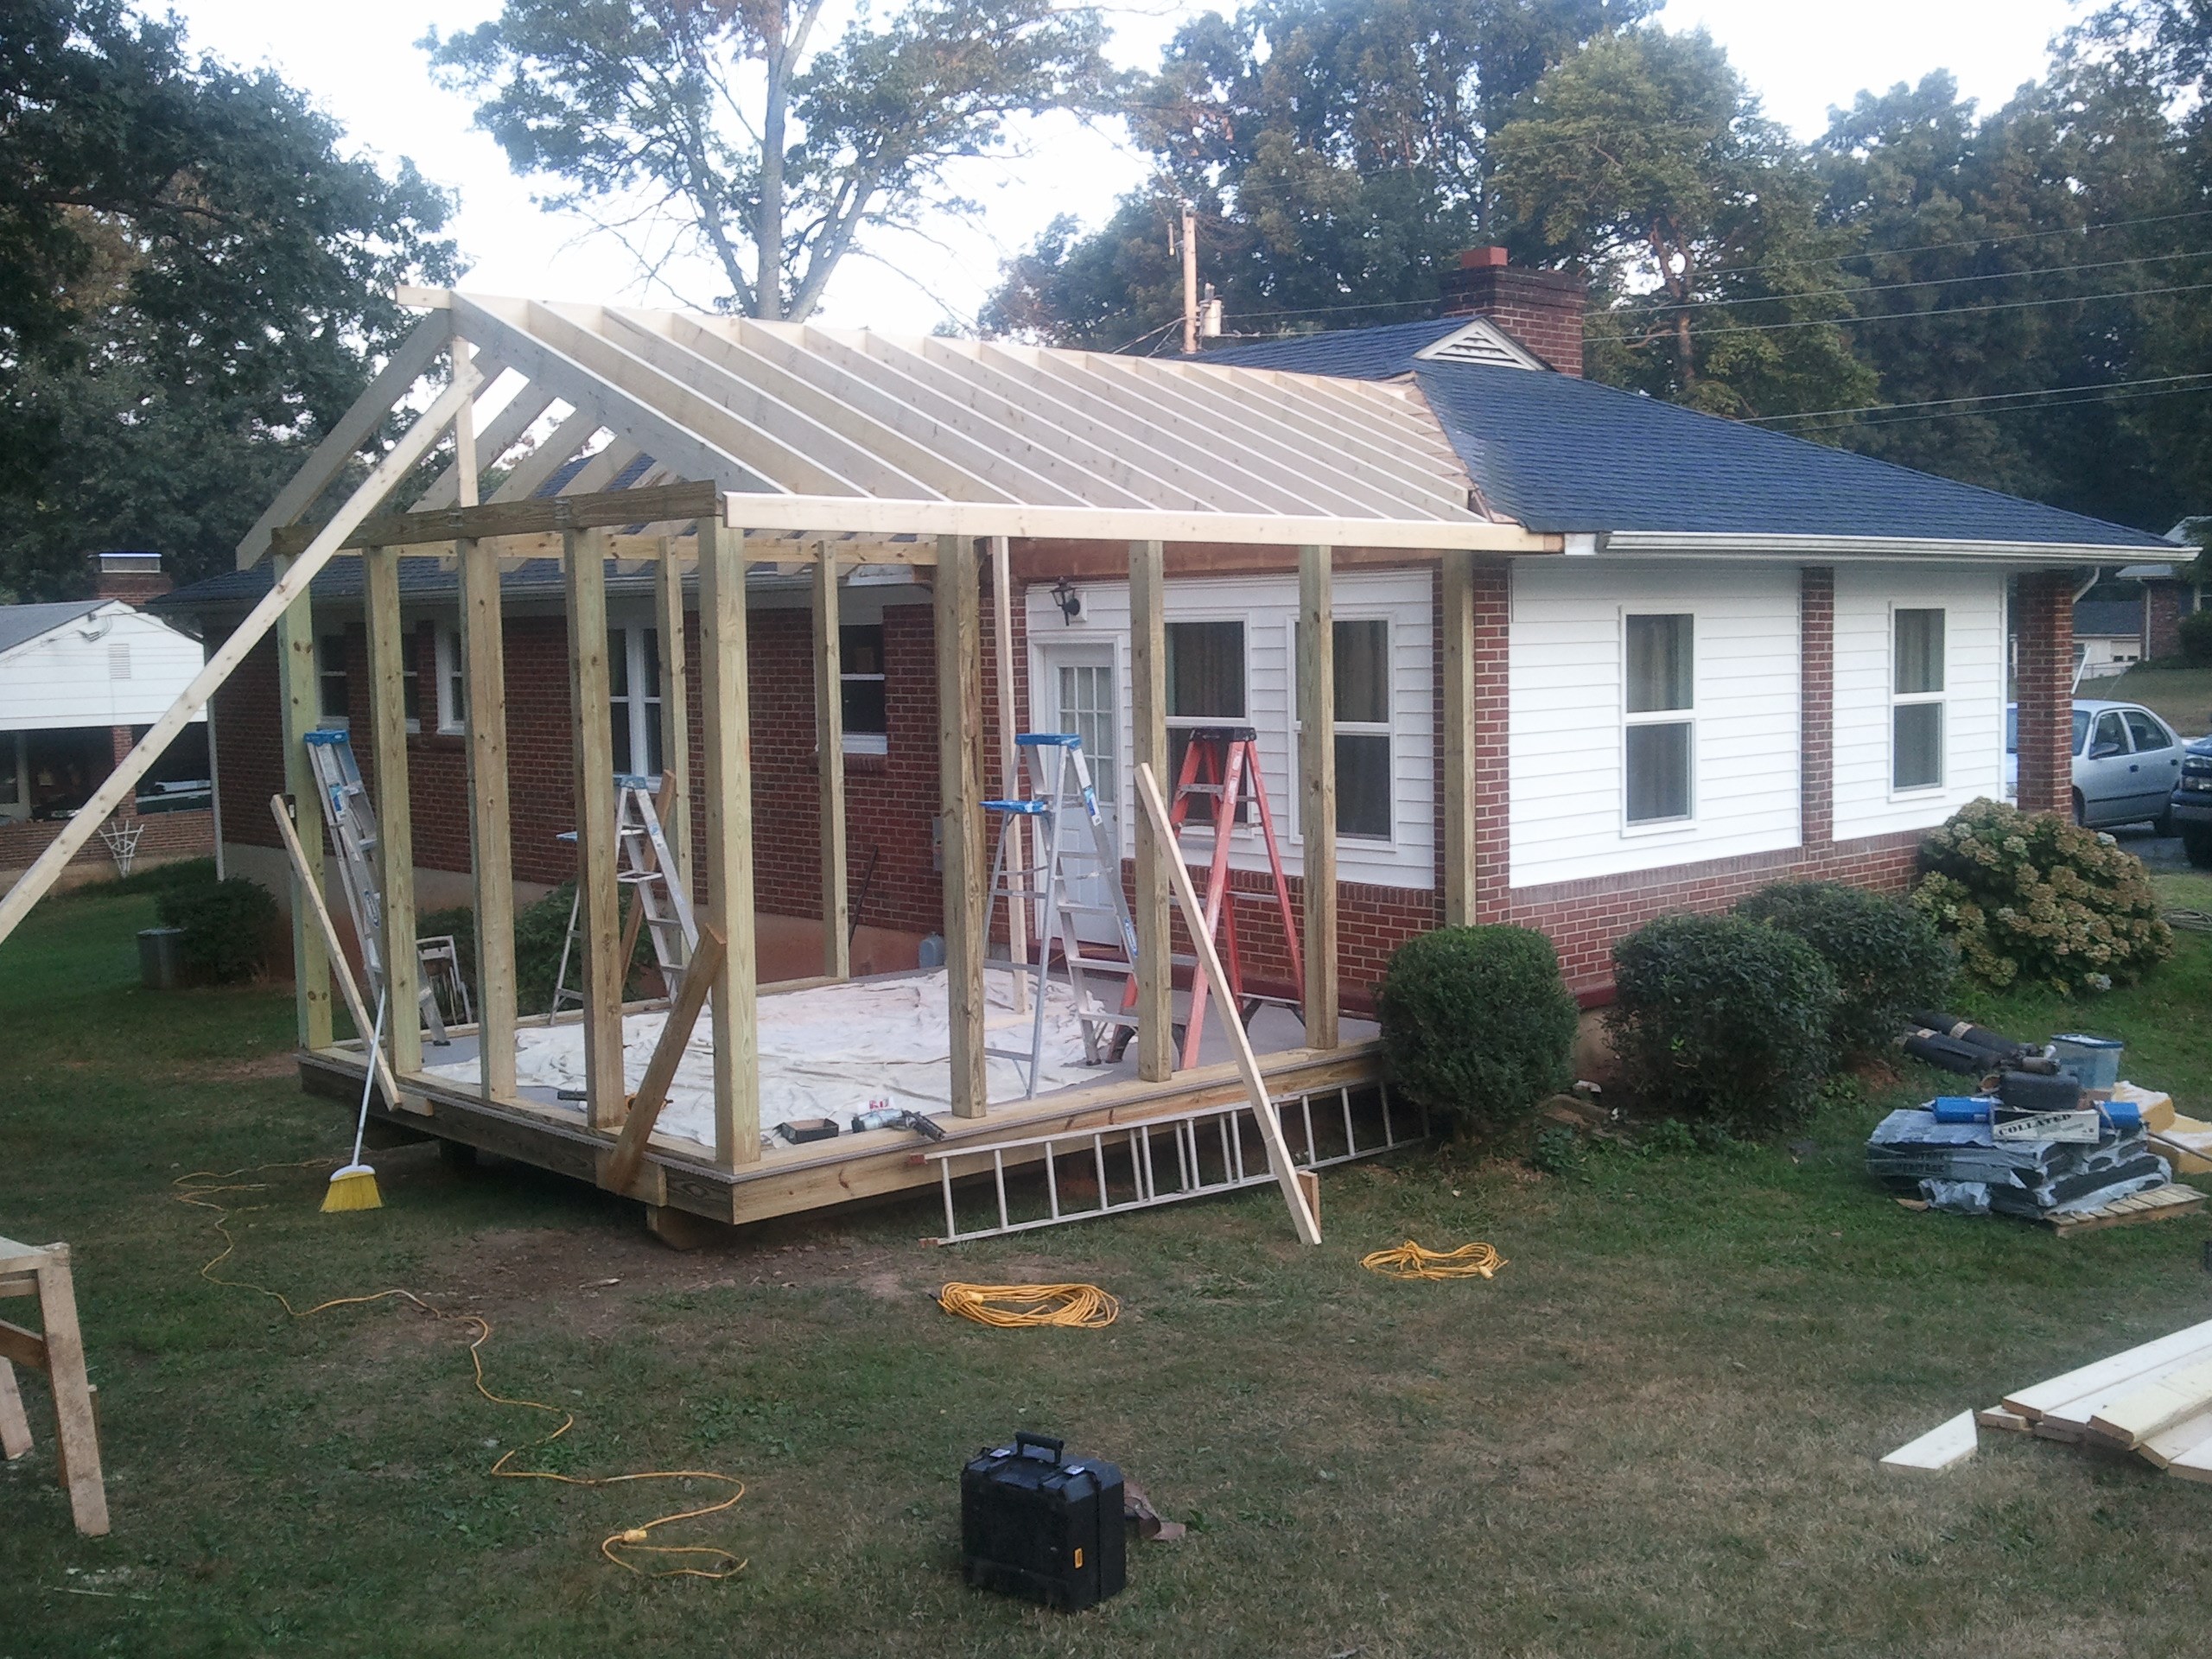
Begin by analyzing the blueprints and gathering the proper materials before framing a house. With the prep stages behind you, begin by framing the floor of a house on the newly set foundation. Exterior and interior walls come next, along with rough openings for doors and windows. Contractors will then add ceiling and roof rafters to finish things off. 

Converting a carport into a garage can vary in difficulty depending on its configuration, the condition of the foundation or slab, and its location relative to the house. The process has a lot in common with a home addition, but you can often skip non-essential finishes like fine flooring, trim work, or even drywall and HVAC. The conversion requires experience with drywall, insulation, and other building materials to ensure it’s done safely and correctly. While it might be possible for a DIYer with the proper tools and skills to do the work, it is a complicated and potentially dangerous job. If you’re new to basic construction, it's best to leave this project to the professionals.

Professionals ensure precise alignment and durability, critical for structural integrity.


Most Cape Cod houses are two stories tall at the peak, although they’re considered one-and-a-half stories tall because the steep roof pitch cuts off a portion of the living space on the second story. Unless you raise the roof on your Cape Cod house to add a dormer, the interior rooms upstairs will lose some usable living space to the sloped ceilings.

The Gretna, VA homeowners’ guide to contractor services

From average costs to expert advice, get all the answers you need to get your job done.