




Top-rated subcontractors.

Get matched with top subcontractors in Dinwiddie, VA

Enter your zip and get matched with up to 5 pros

Need a pro for your subcontracting project in Dinwiddie, VA?

Select your specific project to find the pro for you.

TRUSTED BY DINWIDDIE, VA HOMEOWNERS

  • Average homeowner rating star icon4.2
    Average homeowner rating
  • Verified reviews icon598

    Verified subcontracting services reviews

Find Subcontractors in Dinwiddie

Avatar for C & E General Contractor LLC
C & E General Contractor LLC
New to Angi
Major Home Repairs (General Contractor)

Serving Dinwiddie, VA and surrounding areas

Approved

Small jobs welcome


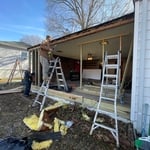
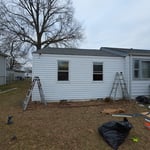
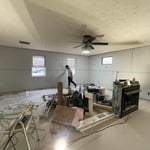
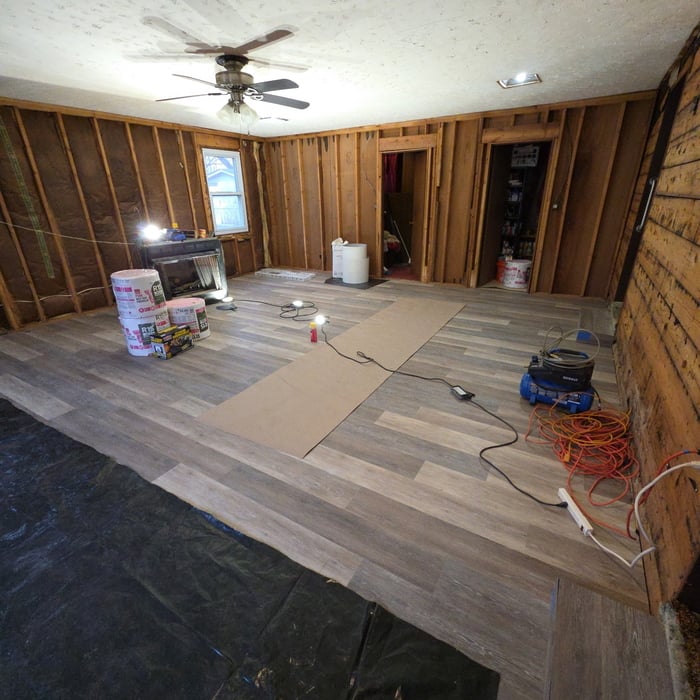
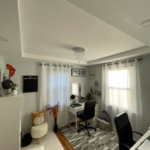
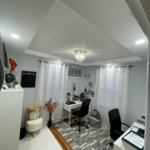
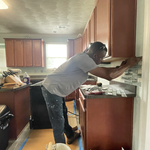
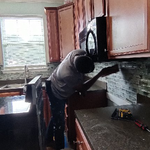
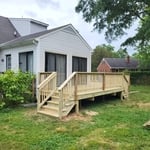
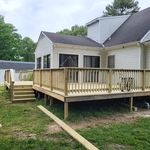
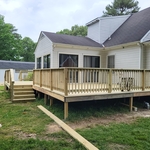
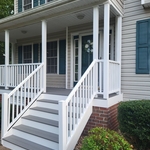
C & E General Contractor has been in business for more than 7 years. Servicing the Richmond and surroundies cities. We offer siding replacement, roof replacement, bath and kitchen remodeling, floor replacement, demolition, window and door installation, decks and painting.

12 neighbors recently requested a quote
...
Showing 1-10 of 65
Subcontractors questions, answered by experts

Yes, new home construction will always require building permits, no matter where you live. In most cases, you’ll need a general construction permit, along with plumbing and electrical permits for the utility lines in your home. Depending on where you live, you’ll likely find that you also need permits for things like connection to a sewage system or installing exterior components, like decks, driveways, patios, and curb cutouts. Leave navigating the permits required for new home construction to a professional to ensure your home is built legally and safely.

Absolutely! You can tailor the design to meet your specific needs and preferences. Whether it's adding amenities, adjusting dimensions, or choosing different materials, customizing your storm shelter ensures it suits your family's requirements and offers the utmost comfort and safety during severe weather. So go ahead and create a shelter that perfectly fits your unique needs!

The cost to draw house plans typically ranges from $800 to $2,700, with standard blueprints averaging around $1,800. For a custom home, the cost is higher, with blueprints often falling between $5,000 and $20,000, and potentially more for very complex designs. Several factors influence the total price, including the project's size, the number of rooms, the type of drawings required, and the architect's experience level. You may also need to pay a structural engineer to ensure building safety, particularly for custom homes.

The most common scale for residential blueprints is 1/4 of an inch equals one foot. This scale is the most popular because it’s easier for everyone involved, from professionals to homeowners, to understand the building’s actual dimensions. Also, it allows blueprints to have the necessary details without cluttering the page.

Yes, professionals offer design services that ensure cohesive appearances.

The Dinwiddie, VA homeowners’ guide to subcontracting services

From average costs to expert advice, get all the answers you need to get your job done.