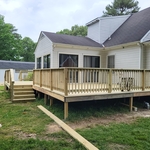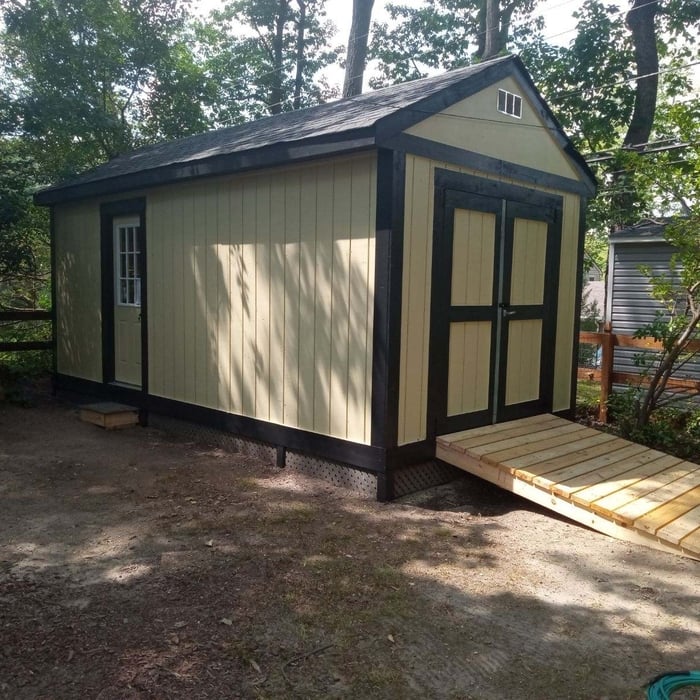




Top-rated subcontractors.

Get matched with top subcontractors in Mckenney, VA

Enter your zip and get matched with up to 5 pros

Need a pro for your subcontracting project in Mckenney, VA?

Select your specific project to find the pro for you.

TRUSTED BY MCKENNEY, VA HOMEOWNERS

  • Average homeowner rating star icon4.2
    Average homeowner rating
  • Verified reviews icon63
    Verified subcontracting services reviews

Find Subcontractors in Mckenney

Avatar for C & E General Contractor LLC
C & E General Contractor LLC
New to Angi

Serving Mckenney, VA and surrounding areas

Approved

Small jobs welcome

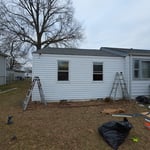
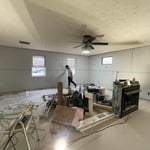
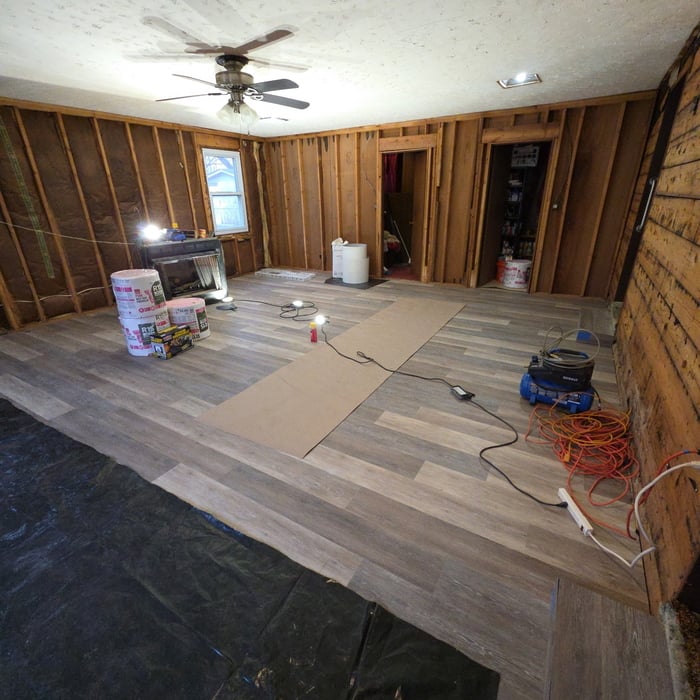
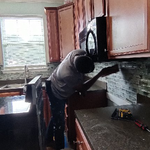
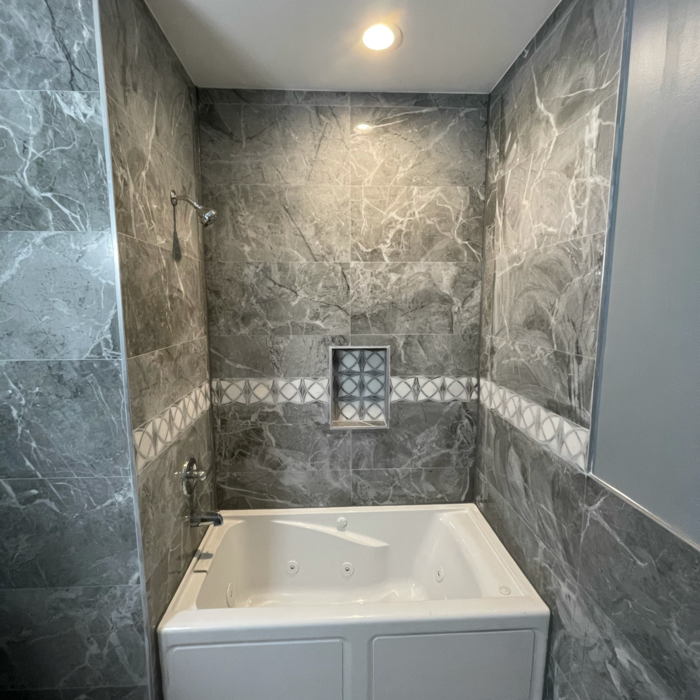
C & E General Contractor has been in business for more than 7 years. Servicing the Richmond and surroundies cities. We offer siding replacement, roof replacement, bath and kitchen remodeling, floor replacement, demolition, window and door installation, decks and painting.

3 neighbors recently requested a quote
...
Showing 1-10 of 57
Subcontractors questions, answered by experts

Yes, new home construction will always require building permits, no matter where you live. In most cases, you’ll need a general construction permit, along with plumbing and electrical permits for the utility lines in your home. Depending on where you live, you’ll likely find that you also need permits for things like connection to a sewage system or installing exterior components, like decks, driveways, patios, and curb cutouts. Leave navigating the permits required for new home construction to a professional to ensure your home is built legally and safely.

When planning a general remodeling project, it's important to define the scope of work, understand your goals, and set a clear, detailed budget. You should also assess the current structure and consult with professionals like architects or contractors. Create a realistic timeline for each phase, obtain any necessary permits, and build in contingency plans for potential delays or unforeseen issues. Regular communication with all involved parties is crucial to streamline the process.

A floor plan is a less detailed illustration showing a building or room's layout from above, including elements like windows, doors, walls, and fixtures. It offers a simplified view for homeowners. In contrast, a blueprint is a more detailed, to-scale architectural drawing that includes all parts of the building plans, such as structural elements, construction details, and utility schematics. While a floor plan can be a type of view within a blueprint, the complete blueprint contains all the necessary details to turn the plan into a reality.

You have three options in terms of professionals who can draw up blueprints: a draftsperson, an architect, or a structural engineer. A draftsperson can sometimes draw up plans for new construction, but they more often work from approved plans for alterations or to provide 3D drawings. Architects are usually the best option for standard residential construction projects. Structural engineers might be necessary for custom home builds or for alterations that could affect your home’s structural integrity. Draftsmen cost the least of the three, followed by architects and then structural engineers.

Yes, many providers offer design consultations to create unique structures. Confirm with your contractor.

The Mckenney, VA homeowners’ guide to subcontracting services

From average costs to expert advice, get all the answers you need to get your job done.