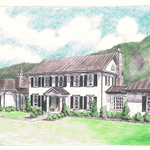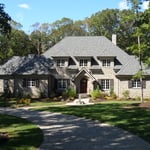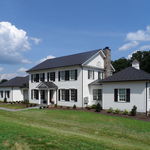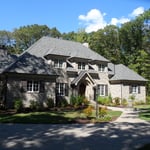



Top-rated architects.

Get matched with top architects in Crozet, VA

Enter your zip and get matched with up to 5 pros

Need a pro for your architectural service project in Crozet, VA?

Select your specific project to find the pro for you.

Find Architects in Crozet

Avatar for Serenescapes
Serenescapes
4.6(
46
)
Architect - LandscapeArchitect - Landscape - For Business

Serving Crozet, VA and surrounding areas

Approved

In business since 2009

Emergency services offered

Warranties offered

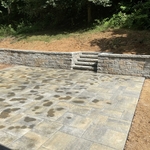
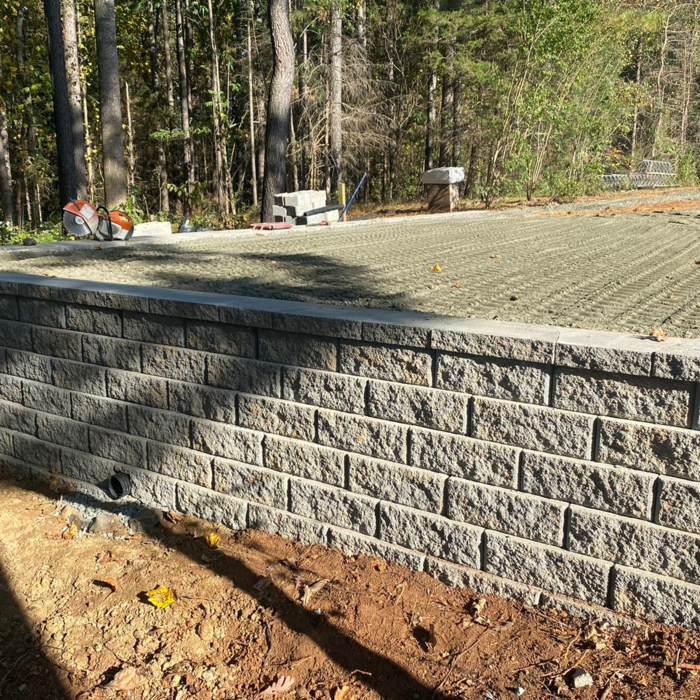
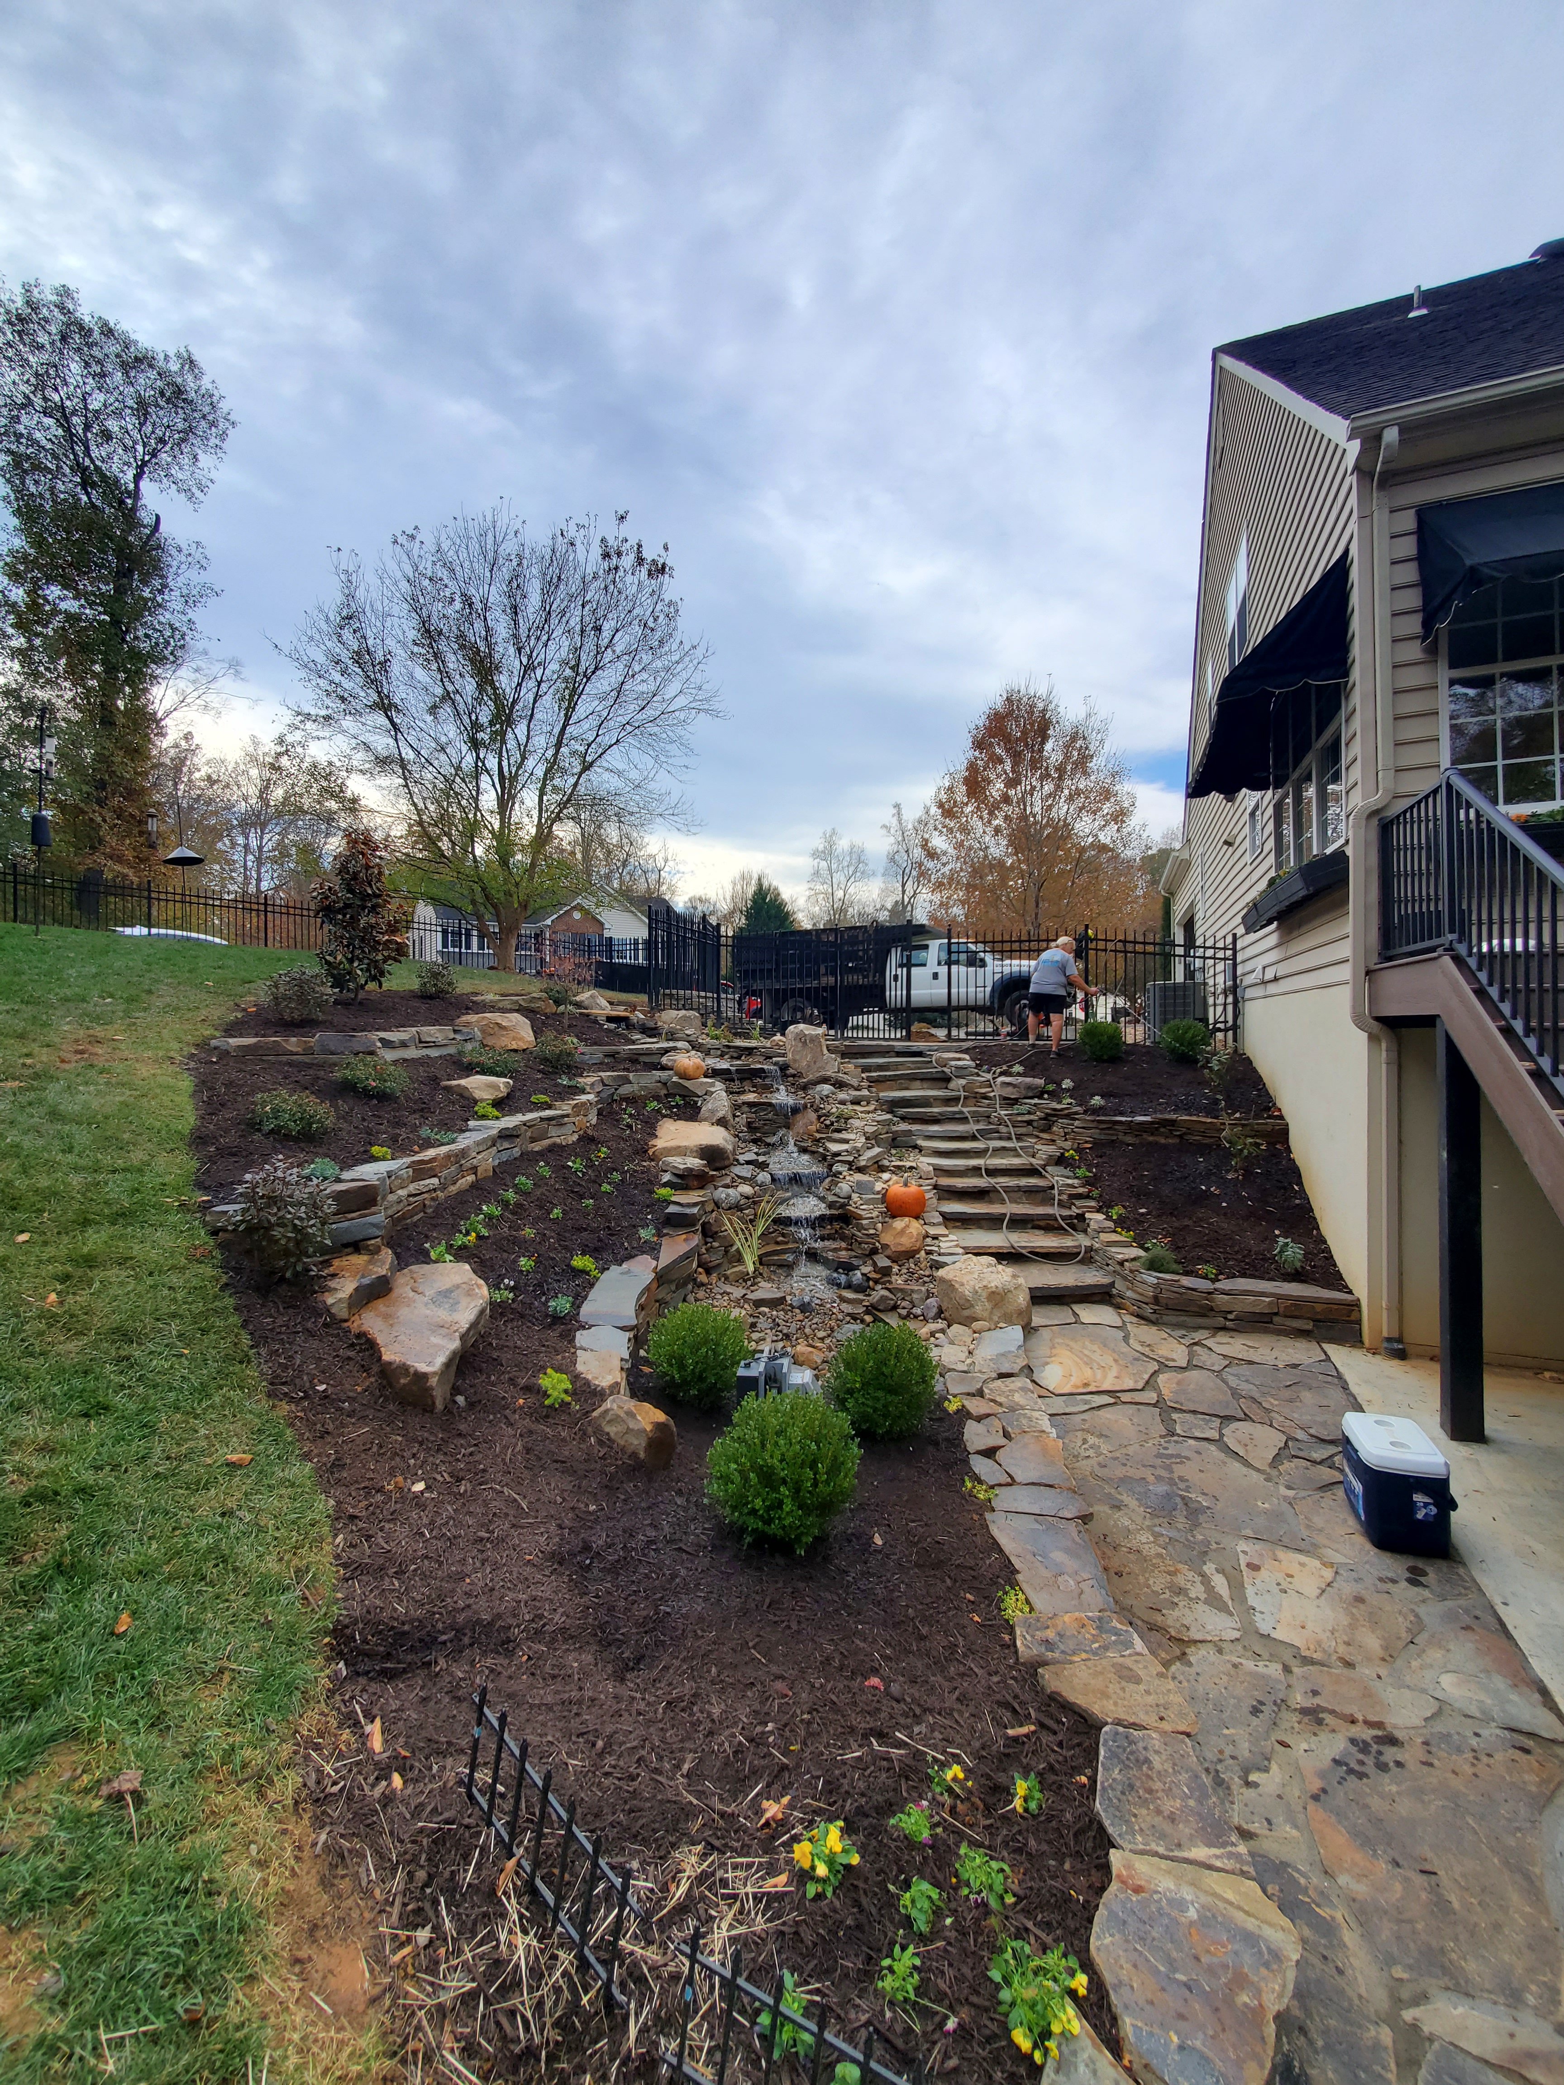
"Serenescapes designed and built a retaining wall and patio in our sloping backyard. The landscaper and his staff were very professional, hard working, and efficient. The work was beautifully done so we and our neighbors are very pleased."
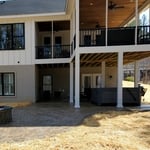
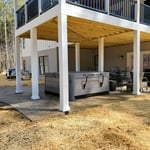
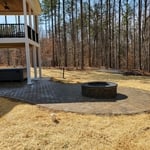
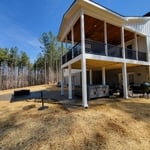
These are finish pics of the project.
Installing an outdoor paradise
Fire pit ready for Adirondack's!
Installing an outdoor paradise
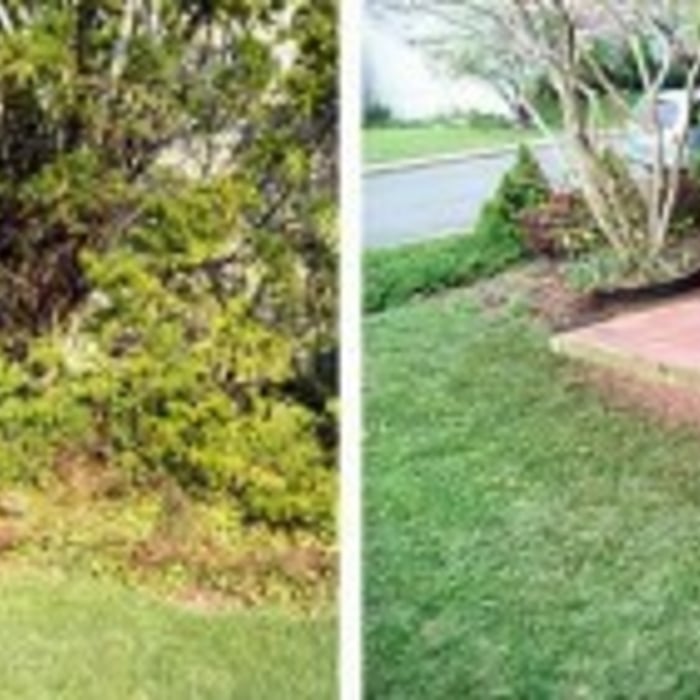
before and after

+11

Response rate100%
2 neighbors recently requested a quote
Recommended by96%of homeowners

Avatar for Precision Drafting & Design SML
Precision Drafting & Design SML
5.0(
3
)
ArchitectDraftsperson/CADD

Serving Crozet, VA and surrounding areas

Approved

In business since 2019

Small jobs welcome

Credit card accepted

Precision Drafting & Design SML is committed to excellence in every aspect of our business. We uphold a standard of integrity bound by fairness, honesty, and personal responsibility. Our distinction is the quality of service we bring to our customers. Accurate knowledge of our trade with over 35 years of experience is what makes us true professionals. Above all, we are watchful of our customers' interests, and make their concerns the basis of our business.\n

Response time5 hrs
Response rate100%
Recommended by100%of homeowners

Avatar for Sustainable Design
Sustainable Design
5.0(
2
)
Designer - Building

Serving Crozet, VA and surrounding areas

Approved

In business since 2013

Free estimates

Credit card accepted

"It was a complicated project that he did, we removed a wall and expanded our kitchen and it involved taking out everything. It was a massive redesign but you wouldn't get that when you look at the finish project. It was a technical challenge in the redesign but he made it look simple. And the result is so good that several people who have come to our house are taking pictures for consideration in redesign of their own place. I love to cook and this kitchen is the most efficient and effective kitchen I have ever cooked in."
Response time1 day
Recommended by100%of homeowners
Avatar for JMENCIA LANDSCAPING LLC
JMENCIA LANDSCAPING LLC
3.2(
11
)
Architect - LandscapeArchitect - Landscape - For Business

Serving Crozet, VA and surrounding areas

Approved

In business since 2021

Free estimates

Customers say: Super punctual

"Amazing. They arrived when they said they would and did a better job than I expected. Hardest working crew I've seen. Will definitely have him come back to do more work. Price was reasonable as well."
Landscaping - Hardscaping & Pavers Project
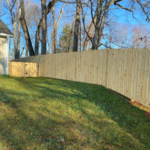
Fence
Retaining walls and steps
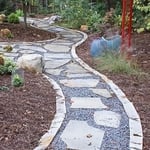
Stones side walk
Retaining walls

+58

Response time2 days
Response rate100%
2 neighbors recently requested a quote
Ascended Constructions
New to Angi
ArchitectDraftsperson/CADD

Serving Crozet, VA and surrounding areas

Approved (Corporate)

In business since 2023

Offers commercial services

We’re a family owned and operated company that values honesty and integrity, and stands behind our work. We offer over 40 years of industry experience. We specialize in Asphalt Shingle Roofing installation, replacement, and repairs. Our services are customized to the individual project, paying close attention to the details of each project that we're involved with. We look forward to building long-term relationships with our clients and guarantee your satisfaction!

1 neighbors recently requested a quote
Avatar for Terraform Development & Design LLC
Terraform Development & Design LLC
New to Angi
ArchitectDraftsperson/CADD

Serving Crozet, VA and surrounding areas

Approved (Corporate)

In business since 2023

Free estimates

Offers commercial services

Terraform Development & Design LLC, delivers expert permit-ready architectural plans and drafting services nationwide. With 8+ years of experience and hundreds of clients across all 50 states, we create code-compliant residential and commercial construction documents that get approved fast and built right.\nFrom site plans, floor plans, elevations, structural & foundation drawings to MEP coordination, full construction sets, 3D renderings, interior design, solar PV layouts, and precise material takeoffs - we handle it all. Fast 4-6 week turnaround, 3 design revisions included, free revisions for city redline changes, transparent pricing (starts at $2,000), and direct partnerships with licensed engineers for stamps in every state.

1020 neighbors recently requested a quote
...
Showing 1-10 of 71
Architects questions, answered by experts

The most common scale for residential blueprints is 1/4 of an inch equals one foot. This scale is the most popular because it’s easier for everyone involved, from professionals to homeowners, to understand the building’s actual dimensions. Also, it allows blueprints to have the necessary details without cluttering the page.

Costs vary depending on project complexity and scope. Architects generally charge a percentage of the total budget or an hourly rate for their services.

An architect is usually involved in the process of determining the layout and structural features and requirements of the home itself, taking into account the local codes, climate, and materials needed to make the home structurally sound. Architects may communicate more with contractors and subcontractors throughout the building process. In comparison to architects, interior designers typically focus on the aesthetics of a home interior and possibly exterior, helping the homeowner decide on color schemes, textures, and materials to incorporate into the design. 

A floor plan is a less detailed illustration showing a building or room's layout from above, including elements like windows, doors, walls, and fixtures. It offers a simplified view for homeowners. In contrast, a blueprint is a more detailed, to-scale architectural drawing that includes all parts of the building plans, such as structural elements, construction details, and utility schematics. While a floor plan can be a type of view within a blueprint, the complete blueprint contains all the necessary details to turn the plan into a reality.

Drawing your own floor plans is acceptable for many kinds of projects, including interior design and room layout. You can use floor plan software to create the plans but keep in mind that the floor plan will only be as accurate as the measurements you take and enter into the software.

The Crozet, VA homeowners’ guide to architectural services

From average costs to expert advice, get all the answers you need to get your job done.