



Top-rated structural engineers.

Get matched with top structural engineers in Beaverdam, VA

Enter your zip and get matched with up to 5 pros

Need a pro for your structural engineering project in Beaverdam, VA?

Select your specific project to find the pro for you.

Find Structural engineers in Beaverdam

Avatar for Evolution Drafting
Evolution Drafting
3.7(
124
)
Draftsperson/CADDArchitectArchitect - For Business

Serving Beaverdam, VA and surrounding areas

Approved

In business since 2018

Free estimates

Emergency services offered

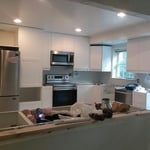
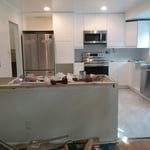
"I am having a full master bath and kitchen remodel done with new layouts in both rooms and knocking out a wall. Evolution worked with me to quickly get a drawing done of the new layouts so that the contractor could get started on the project. They made sure to include me in the process so that the design would be done exactly as my wife and I envisioned. They communicated effectively throughout the process and were always courteous and professional. I recommend them to anyone with drafting needs."
Zeal Floor Plan
Charcoal
Palm Floor Plan
Charcoal Floor 2
Charcoal Floor 1

+23

Response time1 day
Response rate100%
72 neighbors recently requested a quote

Tucker Architects, Inc.
3.9(
28
)
Architect

Serving Beaverdam, VA and surrounding areas

Approved

In business since 1991

Free estimates

Customers say: Quality work

"Bill is very creative, thoughtful, and very patient to work with. He and his company are developing blueprints for the renovation of our basement. His company is then going to submit the plans for permitting. He is also helping my wife with the design of our bathroom remodeling. We could not be more satisfied with a companies work."
Response time3 days
12 neighbors recently requested a quote

Recommended by90%of homeowners
Avatar for APEX Drafting LLC
APEX Drafting LLC
4.3(
6
)
Draftsperson/CADDArchitect

Serving Beaverdam, VA and surrounding areas

Approved

In business since 2020

Free estimates

Emergency services offered

We have a single mission: Complete Customer Satisfaction! We have consistently focused on the needs of our customers, providing personalized attention and a stress-free experience.\nYou will find us to be competitively priced with close attention to the details.\nOur reputation is based on service, safety, and quality, regardless of how large or small the job.\nWe look forward to building a lasting relationship and guarantee your satisfaction!\n

Plan set 1
155 neighbors recently requested a quote

Avatar for Citadel Development, LLC
Citadel Development, LLC
New to Angi
ArchitectArchitect - For Business

Serving Beaverdam, VA and surrounding areas

Approved

In business since 2012

Free estimates

Small jobs welcome

Citadel, offers a full range of Architectural, Engineering and Construction services that foster innovative structures that are both functional and aesthetically pleasing. Through our unique innovative process, we help to develop intimate and functional structures. Whether it is design, engineering, or construction , Citadel aims to give its clients the best service available. \n

Magic Ground LLC
Magic Ground LLC
Magic Ground LLC
Magic Ground LLC
Magic Ground LLC

+45

Response time2 days
Avatar for Livengood Electrical LLC
Livengood Electrical LLC
4.4(
18
)
ArchitectArchitect - For BusinessDraftsperson/CADD

Serving Beaverdam, VA and surrounding areas

In business since 2019

Free estimates

Emergency services offered

"Jake and his team were great. They installed as agreed and did so in a professional manner. The project took a couple of days but they held to their word and did everything well. Very customer focused and will work until you are happy. Highly recommend."
Electrical Project
Vanity lighting, fan, can lights, gfci receptacle and switches.
50 amp breaker panel with surge protector
Electrical Project
Electrical Project

+24

Recommended by93%of homeowners
Showing 1-10 of 41
Structural Engineering questions, answered by experts

A freestanding brick wall that's only one brick thick can usually stand six to eight feet high. If you need a higher wall, it should be at least two bricks thick for adequate stability, and it might require a footing to support the added weight. Additionally, some areas have regulations and codes dictating how high a brick wall can be, so check with local code enforcers to ensure your proposed wall complies with any regulations.

The process involves initial consultation, concept development, detailed planning, regulatory approvals, and integration of contractor work for project execution.

Yes, all states require structural engineers to carry the proper license, with specifics determined by each state. You can use Angi’s state licensing tool to confirm that the structural engineer you’re considering holds the required licensing to tackle your job. Hiring an unlicensed structural engineer will not only cause issues with permits but it could also lead to an unsafe building. The cost of a professional, licensed, and experienced engineer is well worth the investment.

A structural engineer's report provides a professional assessment of a property's structural condition. It typically includes an evaluation of the foundation, key structural elements like roof trusses, floor joists, studs, beams, and rafters. The report will also contain a detailed description of the engineer's findings, often supported by photographs, and provide recommendations to correct any identified issues. Depending on the scope of the inspection, it might also include an assessment of property drainage, potential issues from environmental conditions like extreme weather or tree placement, and an estimated time and cost for any recommended repairs.

First, most contractors will have a structural engineer create a report and plan for your project to ensure it’s safe to cut into the load-bearing wall. The contractor will then excavate around the wall, if necessary, measure the opening—allowing for additional space to fit and level the door, and then cut the doorway out. They will likely install a steel lintel as a header over the door for support. Once the doorway is cut out, they’ll demolish the concrete using sledge hammers and masonry chisels, clean up the surrounding concrete, and seal around the door with masonry mortar. 

The Beaverdam, VA homeowners’ guide to structural engineering services

From average costs to expert advice, get all the answers you need to get your job done.