
Top-rated structural engineers.

Get matched with top structural engineers in Louisa, VA

Enter your zip and get matched with up to 5 pros

Need a pro for your structural engineering project in Louisa, VA?

Select your specific project to find the pro for you.

Find Structural engineers in Louisa

Avatar for Evolution Drafting
Evolution Drafting
3.7(
126
)
Draftsperson/CADDArchitectArchitect - For Business

Serving Louisa, VA and surrounding areas

Approved

In business since 2018

Free estimates

Emergency services offered

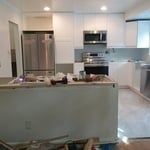
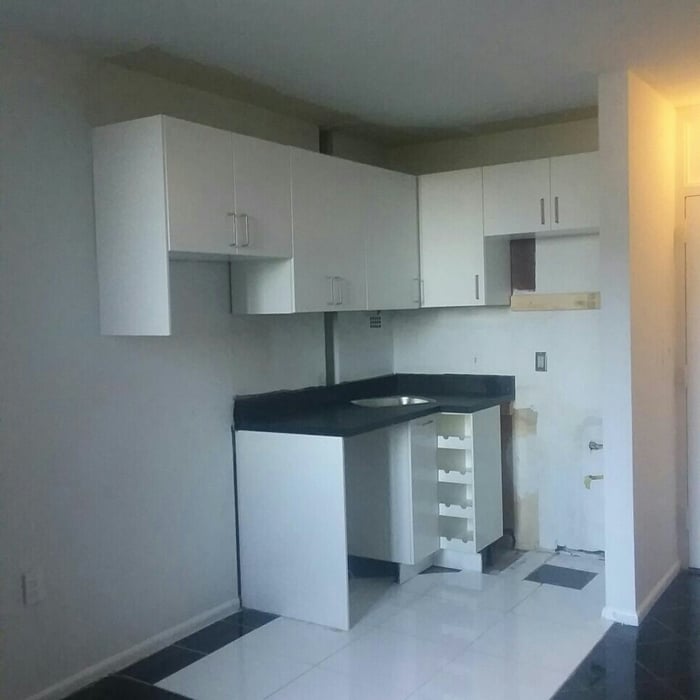
"I am having a full master bath and kitchen remodel done with new layouts in both rooms and knocking out a wall. Evolution worked with me to quickly get a drawing done of the new layouts so that the contractor could get started on the project. They made sure to include me in the process so that the design would be done exactly as my wife and I envisioned. They communicated effectively throughout the process and were always courteous and professional. I recommend them to anyone with drafting needs."

Zeal Floor Plan
Charcoal
Palm Floor Plan
Charcoal Floor 2
Charcoal Floor 1

+23

Response time1 day
Response rate100%
71 neighbors recently requested a quote
Avatar for APEX Drafting LLC
APEX Drafting LLC
3.9(
7
)
Draftsperson/CADDArchitect

Serving Louisa, VA and surrounding areas

Approved

In business since 2020

Free estimates

Emergency services offered

We have a single mission: Complete Customer Satisfaction! We have consistently focused on the needs of our customers, providing personalized attention and a stress-free experience. \nYou will find us to be competitively priced with close attention to the details. \nOur reputation is based on service, safety, and quality, regardless of how large or small the job. \nWe look forward to building a lasting relationship and guarantee your satisfaction! \n

Plan set 1
243 neighbors recently requested a quote
Avatar for Terraform Development & Design LLC
Terraform Development & Design LLC
4.0(
1
)
ArchitectDraftsperson/CADD

Serving Louisa, VA and surrounding areas

Approved (Corporate)

In business since 2023

Free estimates

Offers commercial services

Terraform Development & Design LLC, delivers expert permit-ready architectural plans and drafting services nationwide. With 8+ years of experience and hundreds of clients across all 50 states, we create code-compliant residential and commercial construction documents that get approved fast and built right. \nFrom site plans, floor plans, elevations, structural & foundation drawings to MEP coordination, full construction sets, 3D renderings, interior design, solar PV layouts, and precise material takeoffs - we handle it all. Fast 4-6 week turnaround, 3 design revisions included, free revisions for city redline changes, transparent pricing (starts at $2,000), and direct partnerships with licensed engineers for stamps in every state.

1212 neighbors recently requested a quote
Avatar for Md express home improvement llc
Md express home improvement llc
New to Angi
Draftsperson/CADD

Serving Louisa, VA and surrounding areas

Approved

Free estimates

Emergency services offered

Small jobs welcome

Professional Introduction\n\nI am a hardworking, reliable, and versatile professional with experience in home improvement, home design, interior finishing, and creative and technical fields, including music and television production. I take pride in delivering quality work, paying attention to detail, and presenting myself professionally. I am punctual, dedicated, and committed to bringing my clients’ visions to life while ensuring their satisfaction.\n\nMy diverse skill set, strong work ethic, and passion for what I do allow me to adapt to different projects and deliver excellent results. If you would like to view examples of my work or request references, please visit my Facebook or Instagram pages under MD Express Home Improvement. I look forward to helping you bring your next project to life!

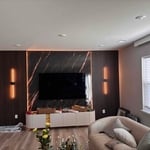
Tv wall
Tv wall
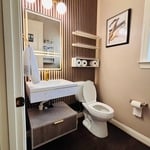
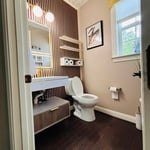
Bathroom
Bathroom
Avatar for Os painting and remodeling
Os painting and remodeling
New to Angi
Draftsperson/CADD

Serving Louisa, VA and surrounding areas

Approved

At my company, we strive to do the best work possible. We can handle both small and large projects—that’s no problem at all; we are responsible and professional.\nWe do flooring, siding, painting, decking, etc.

Showing 1-10 of 34
Structural Engineering questions, answered by experts

You should pick steel for your new support beam for a few reasons. While steel is more expensive than other materials, such as laminated veneer lumber or glulam, it offers the following benefits:

  • Fire-resistant

  • Unaffected by pests

  • Longer-lasting

  • Stronger against water damage (when galvanized against rust)

If your home's foundation was damaged due to shifting soil, the same problem will reoccur unless you stabilize the structure by adding posts in the bedrock.

Structural engineers can perform various inspections on different structures in your home. These inspections usually include a report detailing the engineer’s findings and recommendations for repairs so you can determine your next course of action for repairs, replacements, or new builds. Some of the most common structural engineering reports include:

  • Full home inspection: $350–$1,000

  • Foundation: $300–$800

  • Load-bearing walls: $300–$1,000

  • Roof: $150–$600

  • Chimney: $200–$500

Whether you’re building a new home or building an extension on your existing property, you will likely need both a structural engineer and an architect. A structural engineer will determine what loads your foundation and framing can safely handle, and an architect will draw plans according to those structural calculations to simplify the building process. You can start by contacting a structural engineer near you, as many work alongside architects and can get all of the prep work done at once.

The depth of any foundation style depends on your climate and how deep the frost line is, as building code requires that the footers of a foundation—which are built into a monolithic slab—sit at least a foot below the frost line. At the southern tip of Florida, for example, a monolithic slab foundation would only need to sit 12 inches under the soil at the widest parts. On some parts of the Canadian border, the frost line is 100 inches, which would mean a minimum of 112 inches, which is prohibitively deep for a monolithic slab.

The Louisa, VA homeowners’ guide to structural engineering services

From average costs to expert advice, get all the answers you need to get your job done.