





Top-rated residential design pros.

Best residential design pros near Daniel, UT

Enter your zip and get matched with up to 5 pros

Need a pro for your residential design project in Daniel, UT?

Select your specific project to find the pro for you.

TRUSTED BY DANIEL, UT HOMEOWNERS

  • Average homeowner rating star icon4.3
    Average homeowner rating
  • Verified reviews icon37
    Verified residential design services reviews

Top-Rated Residential design pros in Daniel - Updated Nov 2026

Avatar for 5 Star Kitchen and Bath
5 Star Kitchen and Bath
4.6(
52
)
Designer - BathroomDesigner - Kitchen

Serving Daniel, UT and surrounding areas

Approved

In business since 2015

Free estimates

Credit card accepted

"Dave Adamson has been amazing to work with. We are redoing our kitchen and had no idea what to do. He came in knowing exactly what we wanted, what to recommend and competitive prices. I'm very excited to see our new kitchen he helped us design."
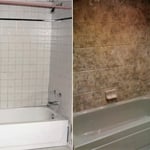
Canyon Rock
Artic Ice
Smooth White
Smooth White
White Slate

+1

Response time1 day
Response rate95%
33 neighbors recently requested a quote
Avatar for APEX Drafting LLC
APEX Drafting LLC
3.5(
8
)
Designer - Building

Serving Daniel, UT and surrounding areas

Approved

In business since 2020

Free estimates

Emergency services offered

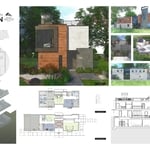
We have a single mission: Complete Customer Satisfaction! We have consistently focused on the needs of our customers, providing personalized attention and a stress-free experience. \nYou will find us to be competitively priced with close attention to the details. \nOur reputation is based on service, safety, and quality, regardless of how large or small the job. \nWe look forward to building a lasting relationship and guarantee your satisfaction! \n

Plan set 1
317 neighbors recently requested a quote
Collins & Company, Inc.
4.8(
4
)
Designer - BathroomDesigner - Kitchen

Serving Daniel, UT and surrounding areas

Approved

In business since 2018

Free estimates

Credit card accepted

"They have a greatest reputation in vernal they're honest they work hard they get the job done it would have only taken about six to eight days to renail mud and paint the area I had. I went with the cheaper bed and had a mess they've always been kind knowledgeable and do great work."
Response time2 days
Recommended by100%of homeowners
J&L General Contractor
New to Angi
Designer - BathroomDesigner - BuildingDesigner - Kitchen+1 more

Serving Daniel, UT and surrounding areas

Approved

Free estimates

Warranties offered

Small jobs welcome

We bring over 15 years of experience in the construction industry. We proudly serve homeowners and businesses throughout Utah. We specialize in remodels, concrete, framing, and general construction—from small projects to complete renovations and new construction. We bring experience, quality craftsmanship, and expertise to every project. Our goal is to provide reliable service and deliver results our clients can be proud of.

Bathroom Remodel
12 neighbors recently requested a quote

Upstaged 2 Sell
New to Angi
Designer - Residential (Interior Space Planner)

Serving Daniel, UT and surrounding areas

Approved

In business since 2020

Credit card accepted

Offers commercial services

Upstaged 2 Sell locally owned and operated Home Staging and Design company that treats your home as if it were our own. We offer a variety of services that are customizable to each individual project. You will find us to be competitively priced, paying close attention to the details of each and every project that we are involved with. We look forward to working with you!

...
Showing 1-10 of 65
Residential Design FAQs, answered by experts

Yes, many systems can include zoning to customize heating in different areas. Confirm with your contractor.

A floor plan is a less detailed illustration showing a building or room's layout from above, including elements like windows, doors, walls, and fixtures. It offers a simplified view for homeowners. In contrast, a blueprint is a more detailed, to-scale architectural drawing that includes all parts of the building plans, such as structural elements, construction details, and utility schematics. While a floor plan can be a type of view within a blueprint, the complete blueprint contains all the necessary details to turn the plan into a reality.

DIY is possible, but professional designers ensure functional layouts, high-quality materials, and compliance with plumbing codes.

Pros provide detailed quotes and efficient management, reducing overspending risks on materials and labor.

A "reach-in pantry" is a smaller, cabinet-style pantry that allows you to grab items by simply reaching inside. On the other hand, a "walk-in pantry" is like a closet or small room that offers a larger space that you can physically enter to get your food. Walk-in pantries allow for more customizable shelving. A reach-in pantry is usually around 5 feet wide by 2 feet deep, while a walk-in pantry is closer to 5 feet by 5 feet or larger.

The Daniel, UT homeowners’ guide to residential design services

From average costs to expert advice, get all the answers you need to get your job done.