








Top-rated residential design pros.

Get matched with top residential design pros in Midway, UT

Enter your zip and get matched with up to 5 pros

Need a pro for your residential design project in Midway, UT?

Select your specific project to find the pro for you.

TRUSTED BY MIDWAY, UT HOMEOWNERS

  • Average homeowner rating star icon4.5
    Average homeowner rating
  • Verified reviews icon210
    Verified residential design services reviews

Find Residential design pros in Midway

Avatar for 5 Star Kitchen and Bath
5 Star Kitchen and Bath
4.6(
52
)
Designer - BathroomDesigner - Kitchen

Serving Midway, UT and surrounding areas

Approved

In business since 2015

Free estimates

Credit card accepted

"Dave Adamson has been amazing to work with. We are redoing our kitchen and had no idea what to do. He came in knowing exactly what we wanted, what to recommend and competitive prices. I'm very excited to see our new kitchen he helped us design."
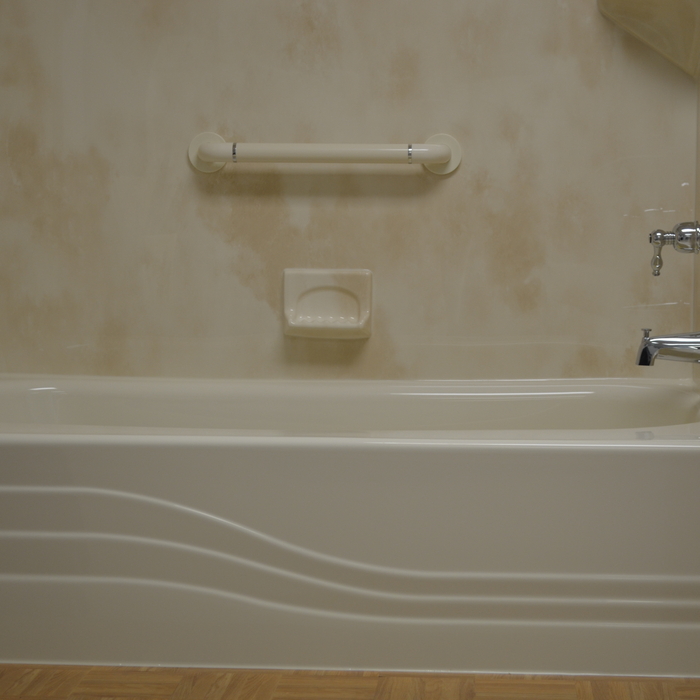
Canyon Rock
Artic Ice
Smooth White
Smooth White
White Slate

+1

Response time1 day
Response rate95%
42 neighbors recently requested a quote
Avatar for Tip Top services General Contracting
Tip Top services General Contracting
4.3(
20
)
Designer - BathroomDesigner - BuildingDesigner - Kitchen+1 more

Serving Midway, UT and surrounding areas

Approved

Free estimates

Emergency services offered

Warranties offered

"1 day cleared ALL the alfalfa covering the 1/2 acre Back yard. Even removed the concrete slab that's been there since 2006. Didn't overcharge us. YEAH! Even removed (tiller & bobcat) the wildflowers (actually mostly weeds) section of my weed infested 'garden', left the 4 producing tomato plants. The fixed feral cat stayed either in the garage or BY in spite of all the noise and dust."
4 neighbors recently requested a quote
Recommended by78%of homeowners
Avatar for Skyline Design Studio
Skyline Design Studio
4.9(
7
)
Designer - Building

Serving Midway, UT and surrounding areas

Approved

In business since 2021

Free estimates

Credit card accepted

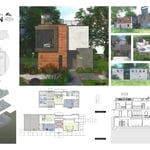
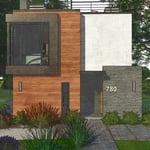
"Chad at Skyline Design Studio was awesome to work with! He was very prompt and knowledgable! We had our designs quick. I would highly recommend Chad and this company!!"
High Garden Modern
North Face
North West Coner
East
North East Corner

+3

Response time2 days
1 neighbors recently requested a quote
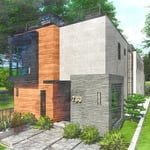
Recommended by100%of homeowners
Avatar for Natay Construction
Natay Construction
4.6(
5
)
Designer - BathroomDesigner - BuildingDesigner - Kitchen

Serving Midway, UT and surrounding areas

Approved

In business since 2020

Free estimates

Credit card accepted

We specialize in home renovations, remodels, additions, and custom home builds. At Natay Construction, we believe every detail matters. We strive to ensure that each project is executed with the highest standards of quality, efficiency, and safety.\nWhether it's a kitchen remodel, a complete basement finish or a primary bathroom update & more, we can take your project wishes and complete the project. No matter how small or complex your project is, you will always get a budget to approve and a timeline for the start and completion of your job. Period. Full transparency and professionalism are what you can expect with Natay Construction.

1
2
3
4
5

+25

Response time2 days
Response rate85%
1 neighbors recently requested a quote
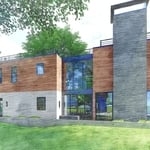
Avatar for APEX Drafting LLC
APEX Drafting LLC
4.3(
6
)
Designer - Building

Serving Midway, UT and surrounding areas

Approved

In business since 2020

Free estimates

Emergency services offered

We have a single mission: Complete Customer Satisfaction! We have consistently focused on the needs of our customers, providing personalized attention and a stress-free experience.\nYou will find us to be competitively priced with close attention to the details.\nOur reputation is based on service, safety, and quality, regardless of how large or small the job.\nWe look forward to building a lasting relationship and guarantee your satisfaction!\n

Plan set 1
148 neighbors recently requested a quote
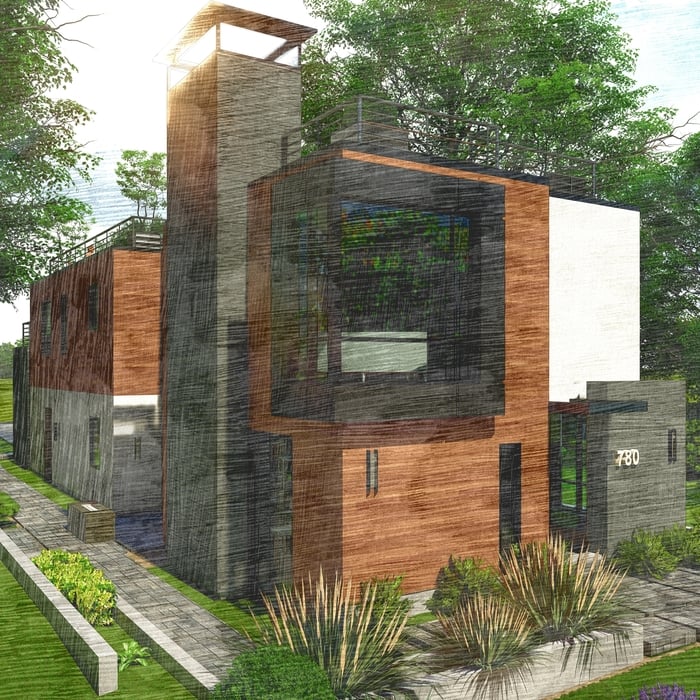
BECERRA'S CARPENTER LLC
New to Angi
Designer - BathroomDesigner - Kitchen

Serving Midway, UT and surrounding areas

Approved

In business since 2014

Free estimates

Credit card accepted

We take great pride in our experience, expertise, quality, and customer service that we provide to meet the consumer's needs. It is our mission to provide excellent workmanship and complete customer satisfaction from start to completion of a project. In order to understand the needs and expectations of our customers, we take great care to work and communicate with every customer in a professional manner. Our reputation is based on service, safety, and quality, regardless of how large or small the job.

Response time4 hrs
2 neighbors recently requested a quote

...
Showing 1-10 of 101
Residential Design questions, answered by experts

There are differences between universal design and ADA accommodations, but the outcomes are often similar. While universal design is a proactive process that takes a social justice approach to accessibility for all, ADA accommodations are focused specifically on accessibility for individuals living with disabilities. ADA accommodations often take the shape of wider doors and hallways, ramps, elevators, lower counters and sinks, and easy-to-grab door handles; universal design can include these plus emphasize better lighting, tractioned floors, and other building elements that allow all people to use buildings more comfortably.

In-law suite floor plans almost always include at least one bedroom, a bathroom, and a combination kitchen/living room area or separate spaces for the kitchen and living room. Larger in-law suites built in accessory dwelling units separate from your main structure can feature multiple bedrooms, dining rooms, and entertainment rooms in addition to the necessities.

Dated bedrooms usually share a few similarities— popcorn ceilings, tired-looking carpet, a lack of natural light, and drab paint colors. If there is any exposed wood, like a built-in closet, those will need to be refinished or painted over. Most bedrooms can be modernized with new hardwood flooring, bright but neutral paint, increased window size, and recessed lighting.

Yes, utilizing specialized techniques to fit appliances in unique areas.

A "reach-in pantry" is a smaller, cabinet-style pantry that allows you to grab items by simply reaching inside. On the other hand, a "walk-in pantry" is like a closet or small room that offers a larger space that you can physically enter to get your food. Walk-in pantries allow for more customizable shelving. A reach-in pantry is usually around 5 feet wide by 2 feet deep, while a walk-in pantry is closer to 5 feet by 5 feet or larger.

The Midway, UT homeowners’ guide to residential design services

From average costs to expert advice, get all the answers you need to get your job done.