





Top-rated residential design pros.

Get matched with top residential design pros in Erda, UT

Enter your zip and get matched with up to 5 pros

Need a pro for your residential design project in Erda, UT?

Select your specific project to find the pro for you.

TRUSTED BY ERDA, UT HOMEOWNERS

  • Average homeowner rating star icon3.9
    Average homeowner rating
  • Verified reviews icon111
    Verified residential design services reviews

Find Residential design pros in Erda

Avatar for West Shore Home Salt Lake City
West Shore Home Salt Lake City
4.9(
234
)

Serving Erda, UT and surrounding areas

Approved

In business since 2006

Free estimates

Credit card accepted

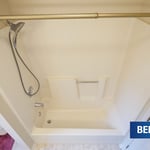
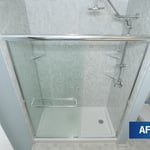
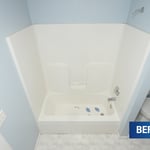
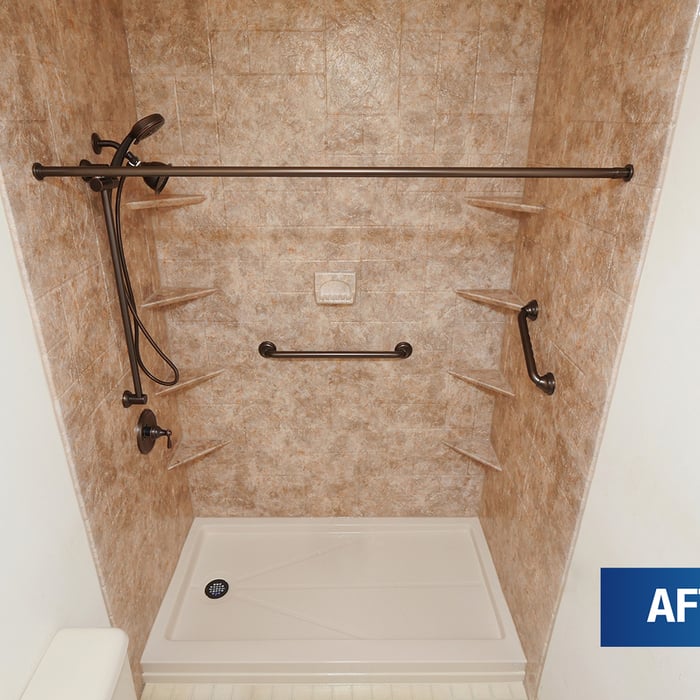
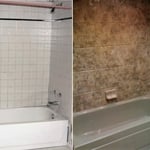
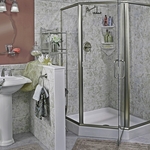
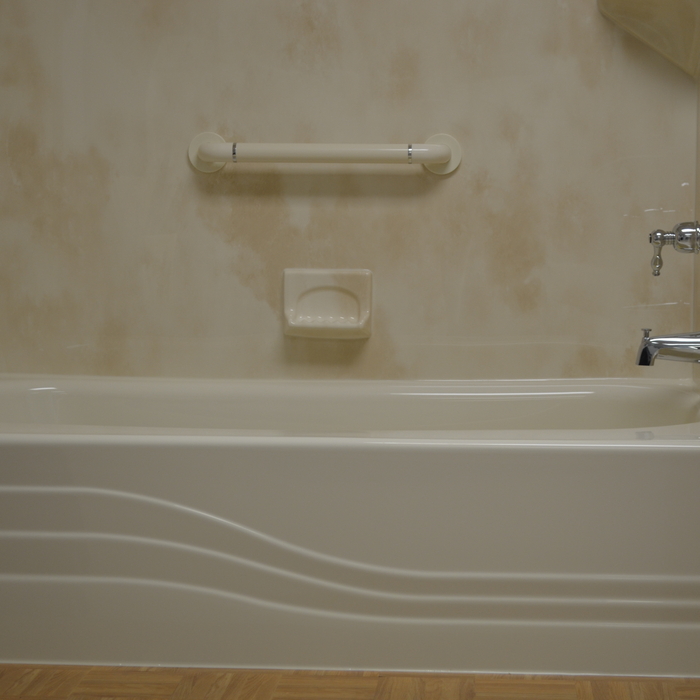
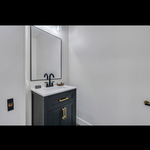
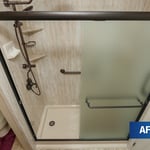
"West Shore Home did an amazing job remodeling our two bathrooms. They replaced our existing tub and shower combinations with walk-in showers. Replaced our existing vanities, floors, toilets, and baseboards with great modern updates. We took our time selecting the right company to do our remodel. After reviewing and evaluating four companies, we selected West Shore Home. The quality of their materials, the updated designs and installation all done by their professional, trained, and experienced employees (no subcontractors) were the major reasons we selected West Shore Home. Their sales/design representative, Evan, listened to our needs and concerns before the design process started. He suggested helpful design alternatives and provided examples for our completed remodel. He explained before we signed the contract, the agreed cost in our contract is the last price we pay at the end of the work unless we change the scope of the work. We found Evan to be honest and professional. The installers, Kimball, Riley, Craig, Grayson, and Hunter were on time for the removal and worked hard until the installation was professionally complete. West Shore completed the remodel in two days! Kimball, the lead installer, was great. He explained the removal and installation process before starting the work and provided updated progress information during the process. They were very considerate of our living conditions and protected our home from any damage. They were knowledgeable, professional, friendly, and dedicated to getting the work done right. It was our experience that selecting Wests Shore Home was the right decision for our remodel. They worked hard to make the experience as enjoyable as possible. Blaine and Trish Bailey Taylorsville, Utah"
After
Before
After
Before
After

+4

168 neighbors recently requested a quote
Recommended by96%of homeowners

Avatar for Xinja LLC
Xinja LLC
5.0(
8
)

Serving Erda, UT and surrounding areas

Approved

Super Service Award Winner

In business since 2018

Free estimates

Credit card accepted

"I needed new cabinets in my primary bath. Xinja was so helpful in the design process. They used their program to design the new look so we saw what they would look like in the space beforehand They turned out beautiful and are so functional now, I love how they turned out. I highly recommend Xinja!"
Suk
Suk
Suk
Suk
Suk

+11

Response time2 days
4 neighbors recently requested a quote
Recommended by37%of homeowners
Avatar for 5 Star Kitchen and Bath
5 Star Kitchen and Bath
4.6(
52
)

Serving Erda, UT and surrounding areas

Approved

In business since 2015

Free estimates

Credit card accepted

"Dave Adamson has been amazing to work with. We are redoing our kitchen and had no idea what to do. He came in knowing exactly what we wanted, what to recommend and competitive prices. I'm very excited to see our new kitchen he helped us design."
Canyon Rock
Artic Ice
Smooth White
Smooth White
White Slate

+1

Response time1 day
Response rate95%
23 neighbors recently requested a quote
Avatar for Evolution Drafting
Evolution Drafting
3.5(
107
)

Serving Erda, UT and surrounding areas

Approved

In business since 2018

Free estimates

Emergency services offered

"I've worked on many projects with this company from commercial to residential. You share your ideas with the drafts person and they create a rough draft in a short amount of time. Once you move on to the revision process you get to revise your designs three times included in the price! After you approve your design they produce a full construction set which is what you need to go to permitting. They stand by their drafting and offer unlimited redline revisions. This is a wonderful and much needed service for design professionals and contractors for fast & reliable plans."
Zeal Floor Plan
Charcoal
Palm Floor Plan
Charcoal Floor 2
Charcoal Floor 1

+23

Response time1 day
Response rate100%
50 neighbors recently requested a quote
BECERRA'S CARPENTER LLC
New to Angi

Serving Erda, UT and surrounding areas

Approved

In business since 2014

Free estimates

Credit card accepted

We take great pride in our experience, expertise, quality, and customer service that we provide to meet the consumer's needs. It is our mission to provide excellent workmanship and complete customer satisfaction from start to completion of a project. In order to understand the needs and expectations of our customers, we take great care to work and communicate with every customer in a professional manner. Our reputation is based on service, safety, and quality, regardless of how large or small the job.

Response time4 hrs
2 neighbors recently requested a quote
Upstaged 2 Sell
New to Angi

Serving Erda, UT and surrounding areas

Approved

In business since 2020

Credit card accepted

Offers commercial services

Upstaged 2 Sell locally owned and operated Home Staging and Design company that treats your home as if it were our own. We offer a variety of services that are customizable to each individual project. You will find us to be competitively priced, paying close attention to the details of each and every project that we are involved with. We look forward to working with you!

Berger's Table Pad Factory
4.8(
1,345
)

Serving Erda, UT and surrounding areas

In business since 1983

Free estimates

Credit card accepted

"I got a deal from Berger about their table pad and just in time for my new dining room set. I didn't have time to set the template due to a new baby in the house. A few months later, they still honored my deal! WOW! I sent it in and they made the pad pretty quick. Shipping was fine and the fit was excellent. I would recommend them to anyone! Truly a good company to work with. A++"
Recommended by93%of homeowners
...
Showing 1-10 of 73
Residential Design questions, answered by experts

In-law suite floor plans almost always include at least one bedroom, a bathroom, and a combination kitchen/living room area or separate spaces for the kitchen and living room. Larger in-law suites built in accessory dwelling units separate from your main structure can feature multiple bedrooms, dining rooms, and entertainment rooms in addition to the necessities.

When conducting space planning, building codes and regulations need to be considered. As long as you are taking them into account and discussing them with the architect, you should be able to do your space planning appropriately.

Yes, open floor plans can be more expensive to build than non-open floor plans. The primary reason is the need for additional structural support to ensure stability, which can increase construction costs. Additionally, open floor plans need powerful HVAC systems to maintain temperature in a wider space. Finally, open floor plans need more flooring to cover a large area. If you are buying a home with an open floor plan, you won’t see dramatic price differences compared to a home with more rooms.

You don’t have to commit to a complete home renovation to age in place comfortably—those can get pricey. Instead, focus on a few impactful changes. Consider adding a stair lift or installing ramps to eliminate barriers. Upgrading to non-slip flooring can prevent falls while adding brighter lighting can improve visibility throughout your home. These thoughtful updates can make your home much easier to navigate and enhance your comfort and safety without the stress and cost of a complete overhaul.

For a garage to be included in a home's official square footage, it must qualify as livable space. This generally means it needs to be attached to the home and have permanent finishings like proper insulation, finished walls and ceilings, and adequate ventilation. To be considered livable year-round, it should also have heating and cooling. The specific legal requirements can vary by location, but if a garage is converted into a finished room meeting these criteria, it may be counted toward the total square footage.

The Erda, UT homeowners’ guide to residential design services

From average costs to expert advice, get all the answers you need to get your job done.