



Top-rated architects.

Get matched with top architects in Webster, TX

Enter your zip and get matched with up to 5 pros

Need a pro for your architectural service project in Webster, TX?

Select your specific project to find the pro for you.

Find Architects in Webster

Avatar for MOB Montano's Onpoint Building
MOB Montano's Onpoint Building
5.0(
12
)
Draftsperson/CADD

Serving Webster, TX and surrounding areas

Approved

In business since 2016

Offers commercial services

"The design was beautiful and very detailed and organized. I had a positive experience during the whole process. The process was easy and the end result was more than I could have ask for. Thank you so much and I am excited to do business with MOB again!!!"
Response time6 hrs
Response rate100%
6 neighbors recently requested a quote
Avatar for Richardson Group Construction
Richardson Group Construction
5.0(
9
)
Draftsperson/CADD

Serving Webster, TX and surrounding areas

Approved

In business since 2021

Free estimates

Small jobs welcome

"I hired The Richardson Group Construction to replace 4 sheets of drywall after having some water damage. They gave me a good price and were very friendly! They did a great job and left the area clean! Would definitely recommend!!!"
Livingroom/kitchen
Concrete Work
Response time2 hrs
4 neighbors recently requested a quote
Recommended by100%of homeowners
Avatar for Unaltered Designs, LLC
Unaltered Designs, LLC
5.0(
3
)
ArchitectDesigner - Building

Serving Webster, TX and surrounding areas

Approved

In business since 2013

Free estimates

Credit card accepted

"Working with Unaltered Designs is always a great experience. They have the knowledge needed for all architectural projects, and have an amazing design team that can bring all aspects of your project together."
Secondary Bedroom
Secondary Bedroom
Secondary Bedroom
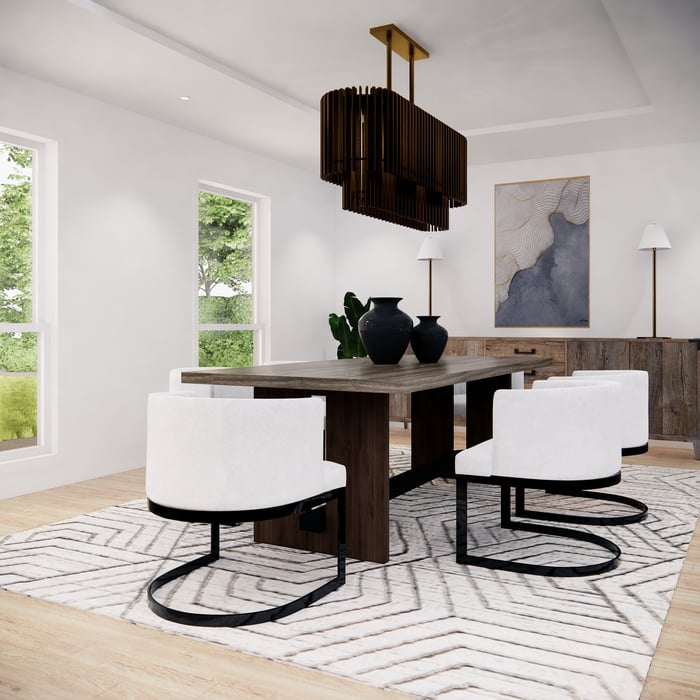
Dining
Dining

+13

Response time4 days
Recommended by100%of homeowners
Avatar for Top Dwg, LLC
Top Dwg, LLC
4.9(
10
)
ArchitectDesigner - BuildingDraftsperson/CADD

Serving Webster, TX and surrounding areas

Approved

In business since 2018

Free estimates

Small jobs welcome

"James corrected all the plans from different architects and contacted an engineer and had all plans approved and engineered stamp with approved by the county. This took me three tries to complete and James was able to do it."
Site Plan
Ground plan
Floor plan
Floor framing plan
Wall framing plan

+113

Response time2 days
Recommended by100%of homeowners
Avatar for Evolution Drafting
Evolution Drafting
3.7(
124
)
Draftsperson/CADDArchitectDesigner - Building+1 more

Serving Webster, TX and surrounding areas

Approved

In business since 2018

Free estimates

Emergency services offered

"I hired them to create plans for an apartment building. The process was quick and painless. Cost was good. The plans are full complete abd ready to take to builders for quotes. I will definitly use them again."
Zeal Floor Plan
Charcoal
Palm Floor Plan
Charcoal Floor 2
Charcoal Floor 1

+23

Response time1 day
Response rate100%
72 neighbors recently requested a quote
Avatar for APEX Drafting LLC
APEX Drafting LLC
4.3(
6
)
Draftsperson/CADDDesigner - BuildingArchitect

Serving Webster, TX and surrounding areas

Approved

In business since 2020

Free estimates

Emergency services offered

We have a single mission: Complete Customer Satisfaction! We have consistently focused on the needs of our customers, providing personalized attention and a stress-free experience.\nYou will find us to be competitively priced with close attention to the details.\nOur reputation is based on service, safety, and quality, regardless of how large or small the job.\nWe look forward to building a lasting relationship and guarantee your satisfaction!\n

Plan set 1
168 neighbors recently requested a quote
Avatar for ONYRverse
ONYRverse
5.0(
4
)
Draftsperson/CADD

Serving Webster, TX and surrounding areas

Approved

In business since 2021

Credit card accepted

Offers commercial services

ONYRverse Digital Designs is a Beaumont, Texas architectural design studio delivering coordinated, build-ready plans that keep projects moving. We support new builds and renovations with clean drafting, permit-ready construction documents, BIM/Revit coordination support, advanced 3D modeling and architectural visualization, drone data procurement, and project management support. Our process aligns owners, builders, engineers, and stakeholders early—reducing delays, minimizing revisions, and improving approval readiness across Southeast Texas. GIVE US THE ADDRESS, WE WILL DO THE REST! AS we believe, if You are going to do it, You Should Do It With ONYR!!

Mechanical Calcs
Rooftop Plan
Floor Plan
Life Plan
Specifications

+33

15 neighbors recently requested a quote
...
Showing 1-10 of 264
Architects questions, answered by experts

Federal and Colonial architecture are similar in that they both appear mostly utilitarian and symmetrical, but Federal architecture is a bit more ornate. Federal design often includes decorative palladium windows, window lintels, and, sometimes, columns surrounding a more decorative portico. Inside, Federal architecture is set apart by its centrally-located oval room. Additionally, Federal homes tend to have brick facades, whereas Colonial homes more often have wood siding.
Open floor plans can come with drawbacks—mainly the lack of privacy and noise dampening. Walls act as an important barrier for traveling sounds, meaning in an open floor plan you could hear your dishwasher running while sitting in your living room. Storage limitations and separation of activities (for example, keeping the kid’s playroom away from the dining room) are other reasons some homeowners are opting out of an open floor plan.

Most Greek Revival architecture homes are one and a half to two stories, depending on the footprint, which sets them apart from some Federal architecture homes that are three stories. The gabled roof on the second floor can sometimes cut into the living space, especially on smaller homes of this style, which leaves a much smaller living area upstairs.

A structural engineer's report provides a professional assessment of a property's structural condition. It typically includes an evaluation of the foundation, key structural elements like roof trusses, floor joists, studs, beams, and rafters. The report will also contain a detailed description of the engineer's findings, often supported by photographs, and provide recommendations to correct any identified issues. Depending on the scope of the inspection, it might also include an assessment of property drainage, potential issues from environmental conditions like extreme weather or tree placement, and an estimated time and cost for any recommended repairs.

Universal design costs can be minimal when you add them during construction; however, adding universal design principles to existing homes can sometimes increase renovation costs. For example, a mid-grade bathroom remodel is estimated to cost around $30,000, while a standard universal design remodel can cost closer to $40,000. Adding accessible design components can include widening hallways ($500 to $2,000), curbless showers ($2,000 to $8,000), and widening doors ($400 to $800). Keep in mind that these increased costs can lead to higher resale values because universal homes may appeal to a wider variety of buyers.

The Webster, TX homeowners’ guide to architectural services

From average costs to expert advice, get all the answers you need to get your job done.