

Top-rated architects.

Get matched with top architects in Alvin, TX

Enter your zip and get matched with up to 5 pros

Need a pro for your architectural service project in Alvin, TX?

Select your specific project to find the pro for you.

Find Architects in Alvin

Avatar for Universal Landscape Services
Universal Landscape Services
4.6(
47
)

Serving Alvin, TX and surrounding areas

Approved

In business since 1978

Free estimates

Credit card accepted

"These guys arrived on time and got to work immediately. We were very satisfied with everything. The foreman - Juan - was very professional and accommodating. They cleaned everything up and hauled away the old shrubbery. We will definitely use them again!"
Additional Photos
Additional Photos
Additional Photos
Additional Photos
Additional Photos

+15

2 neighbors recently requested a quote
Recommended by90%of homeowners
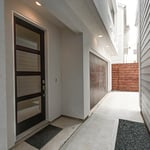
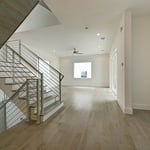
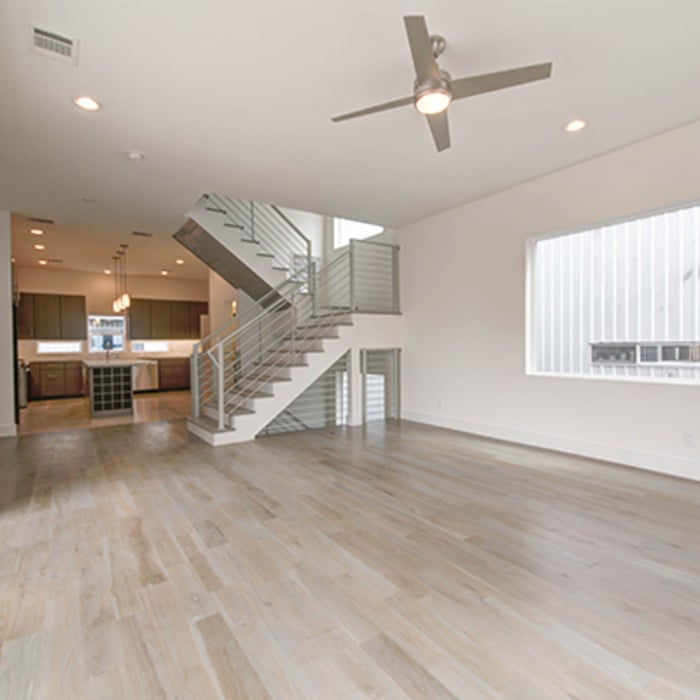
Avatar for MOB Montano's Onpoint Building
MOB Montano's Onpoint Building
5.0(
9
)

Serving Alvin, TX and surrounding areas

Approved

In business since 2016

Offers commercial services

"The design was beautiful and very detailed and organized. I had a positive experience during the whole process. The process was easy and the end result was more than I could have ask for. Thank you so much and I am excited to do business with MOB again!!!"
Response time1 day
Response rate100%
10 neighbors recently requested a quote
Avatar for LSC Engineering Consultants
LSC Engineering Consultants
4.6(
9
)

Serving Alvin, TX and surrounding areas

Approved

In business since 2011

Small jobs welcome

Credit card accepted

"LCS provided windstorm engineered drawings for an outdoor kitchen that I'm building. Myra and Leonardo did a great job communicating with me during the process. They got the job knocked out within the scheduled time frame and didn't hold my project up. I highly recommend LCS to anyone who wants great customer service and quality work."
Drawings
Elevations
floor plan
Home
Home

+8

Response time2 days
Recommended by100%of homeowners
Avatar for Unaltered Designs, LLC
Unaltered Designs, LLC
5.0(
3
)

Serving Alvin, TX and surrounding areas

Approved

In business since 2013

Free estimates

Credit card accepted

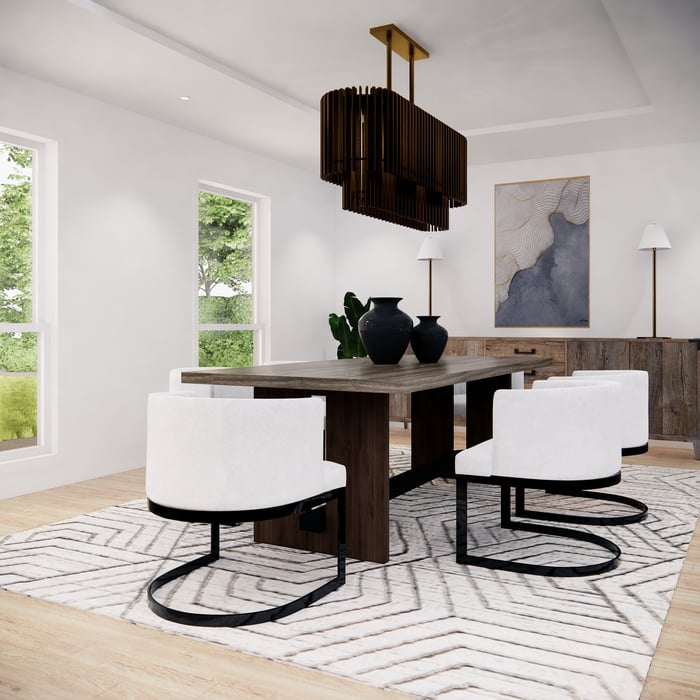
"Working with Unaltered Designs is always a great experience. They have the knowledge needed for all architectural projects, and have an amazing design team that can bring all aspects of your project together."
Secondary Bedroom
Secondary Bedroom
Secondary Bedroom
Dining
Dining

+13

Response time4 days
Recommended by100%of homeowners
Avatar for Evolution Drafting
Evolution Drafting
3.6(
113
)

Serving Alvin, TX and surrounding areas

Approved

In business since 2018

Free estimates

Emergency services offered

"I hired them to create plans for an apartment building. The process was quick and painless. Cost was good. The plans are full complete abd ready to take to builders for quotes. I will definitly use them again."
Zeal Floor Plan
Charcoal
Palm Floor Plan
Charcoal Floor 2
Charcoal Floor 1

+23

50 neighbors recently requested a quote
Recommended by19%of homeowners
Avatar for Top Dwg, LLC
Top Dwg, LLC
4.9(
10
)

Serving Alvin, TX and surrounding areas

Approved

In business since 2018

Free estimates

Small jobs welcome

"James corrected all the plans from different architects and contacted an engineer and had all plans approved and engineered stamp with approved by the county. This took me three tries to complete and James was able to do it."
Site Plan
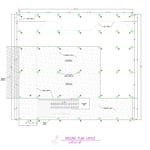
Ground plan
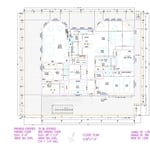
Floor plan
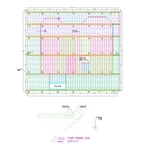
Floor framing plan
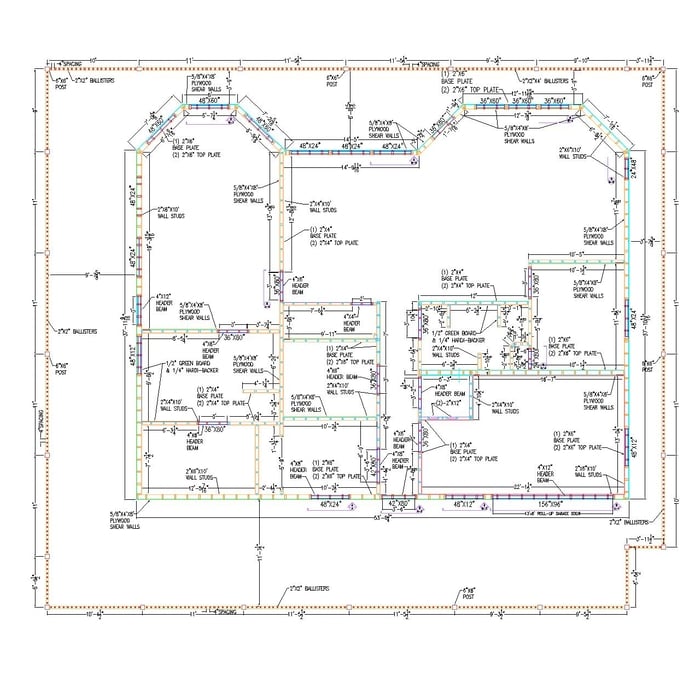
Wall framing plan

+113

Response time2 days
Recommended by100%of homeowners
Avatar for APEX Drafting LLC
APEX Drafting LLC
5.0(
5
)

Serving Alvin, TX and surrounding areas

Approved

In business since 2020

Free estimates

Credit card accepted

We have a single mission: Complete Customer Satisfaction! We have consistently focused on the needs of our customers, providing personalized attention and a stress-free experience.\nYou will find us to be competitively priced with close attention to the details.\nOur reputation is based on service, safety, and quality, regardless of how large or small the job.\nWe look forward to building a lasting relationship and guarantee your satisfaction!\n

Plan set 1
111 neighbors recently requested a quote
Avatar for REL Services
REL Services
5.0(
13
)

Serving Alvin, TX and surrounding areas

Approved

Super Service Award Winner

In business since 2022

Free estimates

Offers commercial services

"We’re currently remodeling two bathrooms under the same contract. The first bathroom is complete, and the second one just started this week. While their bid wasn’t the lowest we received, it felt fair and, in hindsight, definitely worth it. The project manager was an excellent communicator—knowledgeable, easy to talk to, and never pressured us to accept the offer. We’re extremely pleased with the quality of work on the first bathroom and are confident the second will turn out just as well. A tip for future clients: make sure you have all the necessary materials on hand. We did, and the team completed the bathroom ahead of schedule. The space is narrow, so the photo angles don’t do it justice, but I hope they still give a sense of the high-quality work delivered."
A
B
C
D
Response time4 days
1 neighbors recently requested a quote
...
Showing 1-10 of 207
Architects questions, answered by experts

Drawing your own floor plans is acceptable for many kinds of projects, including interior design and room layout. You can use floor plan software to create the plans but keep in mind that the floor plan will only be as accurate as the measurements you take and enter into the software.
There are differences between universal design and ADA accommodations, but the outcomes are often similar. While universal design is a proactive process that takes a social justice approach to accessibility for all, ADA accommodations are focused specifically on accessibility for individuals living with disabilities. ADA accommodations often take the shape of wider doors and hallways, ramps, elevators, lower counters and sinks, and easy-to-grab door handles; universal design can include these plus emphasize better lighting, tractioned floors, and other building elements that allow all people to use buildings more comfortably.

The most common scale for residential blueprints is 1/4 of an inch equals one foot. This scale is the most popular because it’s easier for everyone involved, from professionals to homeowners, to understand the building’s actual dimensions. Also, it allows blueprints to have the necessary details without cluttering the page.

Structural engineers draw structural plans, which include detailed drawings of the structural components of a home only. Complete house plans will require additional work from an architect or draftsperson, whose drawings will take the structural drawings into account. They’ll also include more details about the finishing materials and layout of a home, including everything from roofing and flooring materials to the position of furniture, light fixtures, switches, and plumbing fixtures.

When conducting space planning, building codes and regulations need to be considered. As long as you are taking them into account and discussing them with the architect, you should be able to do your space planning appropriately.

The Alvin, TX homeowners’ guide to architectural services

From average costs to expert advice, get all the answers you need to get your job done.