




Top-rated architects.

Get matched with top architects in Dickinson, TX

Enter your zip and get matched with up to 5 pros

Need a pro for your architectural service project in Dickinson, TX?

Select your specific project to find the pro for you.

Find Architects in Dickinson

Avatar for Charles Todd Helton Architect, Inc.
Charles Todd Helton Architect, Inc.
4.3(
12
)

Serving Dickinson, TX and surrounding areas

Approved

In business since 2003

Free estimates

Small jobs welcome

"I should have used Charles Todd Helton. A friend recommended me to another architect. I used the other. Big mistake on my part. I had a bad experience using the other one. I found Charles to be more professional, honest, more tuned in to what I wanted for a home design."
Stalinski House
Stalinski House
Stalinski House
Stalinski House
Stalinski House

+409

Response time1 day
Response rate86%
12 neighbors recently requested a quote
Avatar for MOB Montano's Onpoint Building
MOB Montano's Onpoint Building
5.0(
9
)

Serving Dickinson, TX and surrounding areas

Approved

In business since 2016

Offers commercial services

"The design was beautiful and very detailed and organized. I had a positive experience during the whole process. The process was easy and the end result was more than I could have ask for. Thank you so much and I am excited to do business with MOB again!!!"
Response time5 hrs
Response rate95%
9 neighbors recently requested a quote

Avatar for Unaltered Designs, LLC
Unaltered Designs, LLC
5.0(
3
)

Serving Dickinson, TX and surrounding areas

Approved

In business since 2013

Free estimates

Credit card accepted

"Working with Unaltered Designs is always a great experience. They have the knowledge needed for all architectural projects, and have an amazing design team that can bring all aspects of your project together."

Secondary Bedroom
Secondary Bedroom
Secondary Bedroom
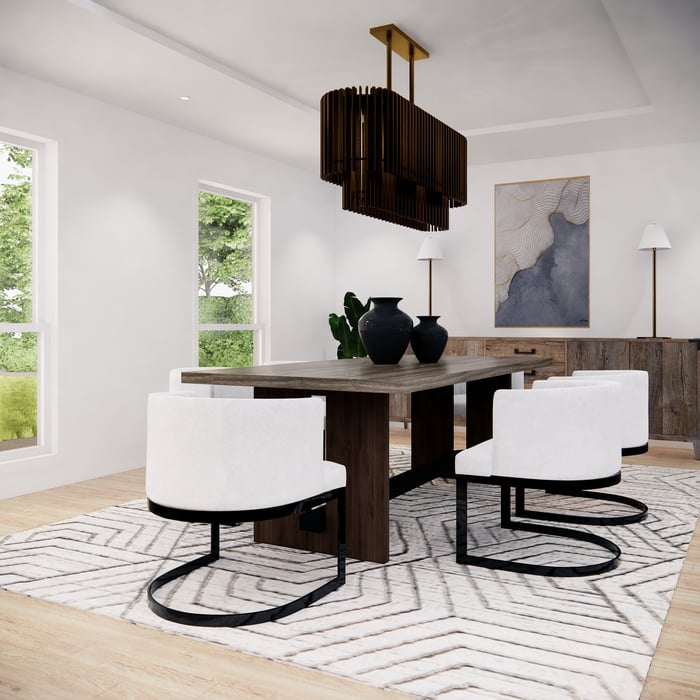
Dining
Dining

+13

Response time4 days
Recommended by100%of homeowners
Avatar for Top Dwg, LLC
Top Dwg, LLC
4.9(
10
)

Serving Dickinson, TX and surrounding areas

Approved

In business since 2018

Free estimates

Small jobs welcome

"James corrected all the plans from different architects and contacted an engineer and had all plans approved and engineered stamp with approved by the county. This took me three tries to complete and James was able to do it."
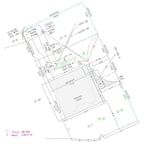
Site Plan
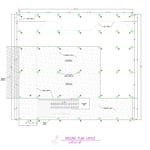
Ground plan
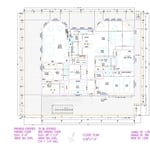
Floor plan
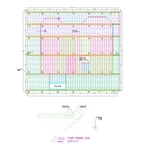
Floor framing plan
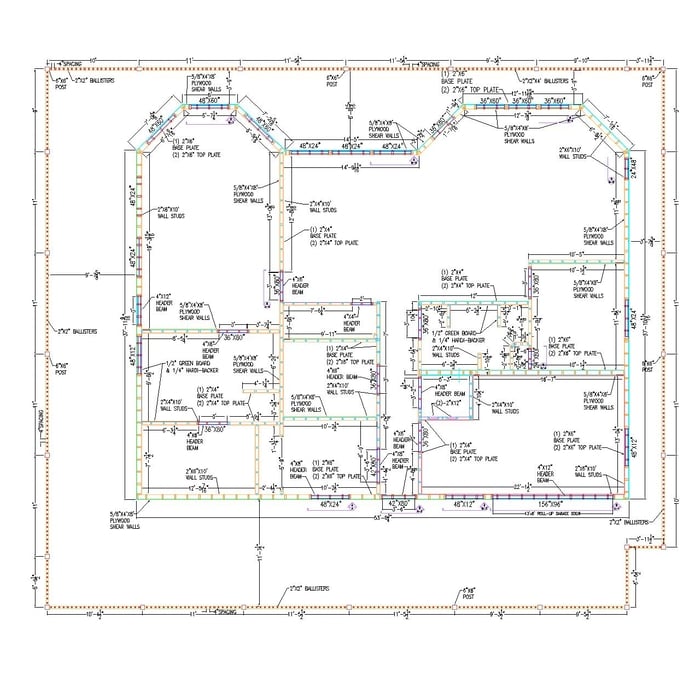
Wall framing plan

+113

Response time2 days
Recommended by100%of homeowners
Avatar for Evolution Drafting
Evolution Drafting
3.4(
103
)

Serving Dickinson, TX and surrounding areas

Approved

In business since 2018

Free estimates

Emergency services offered

"I hired them to create plans for an apartment building. The process was quick and painless. Cost was good. The plans are full complete abd ready to take to builders for quotes. I will definitly use them again."
Zeal Floor Plan
Charcoal
Palm Floor Plan
Charcoal Floor 2
Charcoal Floor 1

+23

Response time1 day
Response rate100%
50 neighbors recently requested a quote
Avatar for APEX Drafting LLC
APEX Drafting LLC
5.0(
5
)

Serving Dickinson, TX and surrounding areas

Approved

In business since 2020

Free estimates

Credit card accepted

We have a single mission: Complete Customer Satisfaction! We have consistently focused on the needs of our customers, providing personalized attention and a stress-free experience.\nYou will find us to be competitively priced with close attention to the details.\nOur reputation is based on service, safety, and quality, regardless of how large or small the job.\nWe look forward to building a lasting relationship and guarantee your satisfaction!\n

Plan set 1
101 neighbors recently requested a quote
Avatar for REL Services
REL Services
5.0(
13
)

Serving Dickinson, TX and surrounding areas

Approved

Super Service Award Winner

In business since 2022

Free estimates

Offers commercial services

"I recently completed a six-month project with NRG Remodeling, and I couldn't be more impressed! The renovation of my 3-bedroom, 2-bathroom home, and kitchen went smoothly from start to finish. The communication was top-notch, and the team worked quickly and efficiently, all while maintaining very fair pricing. The quality of the workmanship was outstanding, and the entire experience was stress-free—much smoother than I anticipated. It's rare to find such a professional and personable team, and I’m already planning my next project with them. I would absolutely recommend them for any home renovation and will definitely turn to them for future work!"
A
B
C
D
Response time4 days
1 neighbors recently requested a quote
...
Showing 1-10 of 192
Architects questions, answered by experts

Check reviews, compare quotes, and verify licensing. Ensure the builder has experience with modular construction.

Universal design costs can be minimal when you add them during construction; however, adding universal design principles to existing homes can sometimes increase renovation costs. For example, a mid-grade bathroom remodel is estimated to cost around $30,000, while a standard universal design remodel can cost closer to $40,000. Adding accessible design components can include widening hallways ($500 to $2,000), curbless showers ($2,000 to $8,000), and widening doors ($400 to $800). Keep in mind that these increased costs can lead to higher resale values because universal homes may appeal to a wider variety of buyers.

A cathedral ceiling is a type of vaulted ceiling with a symmetrical peak that follows the pitch of the roof. They typically peak at a height of 12 to 20 feet, although they can go higher. This dramatic height and steep peak mimic the architecture of many historic cathedrals, which is where they got their name.

The essential difference between an architect and an engineer is that architects typically focus more on the aesthetic design of buildings, although not without consideration for the structural integrity of the building. Engineers focus more on the structural, technical, and practical aspects of whether and how an architectural design can be built as drawn. You may need to hire both types of professionals if you’re designing and building a new home.

A floor plan is a less detailed illustration showing a building or room's layout from above, including elements like windows, doors, walls, and fixtures. It offers a simplified view for homeowners. In contrast, a blueprint is a more detailed, to-scale architectural drawing that includes all parts of the building plans, such as structural elements, construction details, and utility schematics. While a floor plan can be a type of view within a blueprint, the complete blueprint contains all the necessary details to turn the plan into a reality.


The Dickinson, TX homeowners’ guide to architectural services

From average costs to expert advice, get all the answers you need to get your job done.