
Top-rated structural engineers.

Best structural engineers near Van, TX

Enter your zip and get matched with up to 5 pros

Need a pro for your structural engineering project in Van, TX?

Select your specific project to find the pro for you.

Top-Rated Structural engineers in Van - Updated Nov 2026

Avatar for PJM Structural
PJM Structural
4.9(
28
)
Engineer - Structural

Serving Van, TX and surrounding areas

Approved

In business since 2023

Free estimates

Emergency services offered

"I had an urgent request to get a permit across the line and Pedro was on his A-game and helped me within hours. Very professional, well documented, etc. Other structural engineers I hired only gave me headaches. I'd use Pedro again any day. Thank you very much, and glad to be in business with you!"
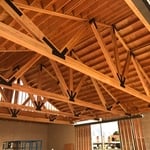
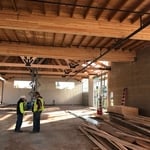
New Restaurant Building
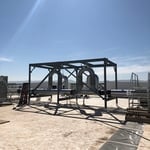
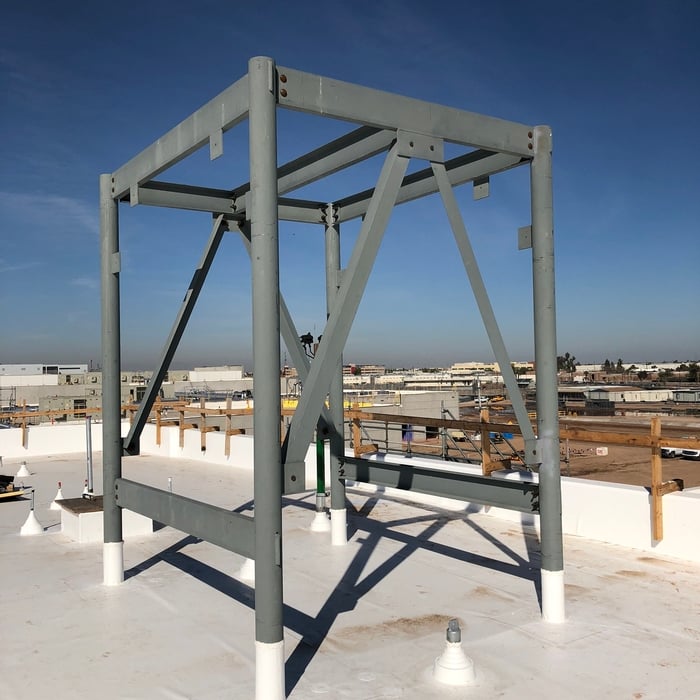
Pipe support frame
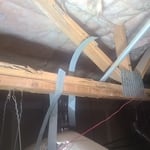
Truss webs and bottom chord damage
Interior Space
Pipe support frame

+15

Response time4 hrs
Response rate86%
Recommended by100%of homeowners

Avatar for Crosstown Engineering
Crosstown Engineering
4.7(
349
)
Engineer - Structural

Serving Van, TX and surrounding areas

Approved

In business since 2012

Credit card accepted

Customers say: True professional

"I needed a structural engineer for removing a wall. The company was able to give me a written plan I could submit to city inspectors in a very timely manner. What I thought would be a huge puse in our remodel ended up going on without delay."
Silt Fence
Swale Treatment
General Maintenance
Pond Stabilization
Pond and Settlement Basin

+3

Response time1 day
83 neighbors recently requested a quote
Recommended by88%of homeowners
Avatar for Evolution Drafting
Evolution Drafting
3.7(
128
)
Draftsperson/CADDArchitectArchitect - For Business

Serving Van, TX and surrounding areas

Approved

In business since 2018

Free estimates

Emergency services offered

"Evolution design worked with me on designing and addition for a 100 and 5 year old house. We worked on the dimensions of the addition Plus the materials. Evolution understood the local zoning which was amazing that they knew that. We have not started construction. And evolution can help pull the permits and I'm considering them for that as well. All in all it was a long project but it was done efficiently, working with several of the staff an the departments."
Zeal Floor Plan
Charcoal
Palm Floor Plan
Charcoal Floor 2
Charcoal Floor 1

+23

Response time1 day
Response rate100%
66 neighbors recently requested a quote
Avatar for MARIO SANCHEZ & ASSOCIATES CORP.
MARIO SANCHEZ & ASSOCIATES CORP.
4.7(
12
)
Draftsperson/CADDArchitectArchitect - For Business

Serving Van, TX and surrounding areas

Approved

Super Service Award Winner

In business since 2017

Free estimates

Emergency services offered

"Finding him was the best thing that happened he was very understanding about my vision he was very educated on our project I will be using him for our next project and also I will refer him to Any and everyone he is a wonderful person that goes above and beyond for his customers"
Container Homes Renders
CHANTLI
Septic Design
Render View 1
Sandoval's Foundation Design

+46

Response time12 hrs
Response rate100%
4 neighbors recently requested a quote
Avatar for APEX Drafting LLC
APEX Drafting LLC
3.5(
8
)
Draftsperson/CADDArchitect

Serving Van, TX and surrounding areas

Approved

In business since 2020

Free estimates

Emergency services offered

We have a single mission: Complete Customer Satisfaction! We have consistently focused on the needs of our customers, providing personalized attention and a stress-free experience. \nYou will find us to be competitively priced with close attention to the details. \nOur reputation is based on service, safety, and quality, regardless of how large or small the job. \nWe look forward to building a lasting relationship and guarantee your satisfaction! \n

Plan set 1
289 neighbors recently requested a quote
Avatar for Terraform Development & Design LLC
Terraform Development & Design LLC
4.0(
1
)
ArchitectDraftsperson/CADD

Serving Van, TX and surrounding areas

Approved (Corporate)

In business since 2023

Free estimates

Offers commercial services

Terraform Development & Design LLC, delivers expert permit-ready architectural plans and drafting services nationwide. With 8+ years of experience and hundreds of clients across all 50 states, we create code-compliant residential and commercial construction documents that get approved fast and built right. \nFrom site plans, floor plans, elevations, structural & foundation drawings to MEP coordination, full construction sets, 3D renderings, interior design, solar PV layouts, and precise material takeoffs - we handle it all. Fast 4-6 week turnaround, 3 design revisions included, free revisions for city redline changes, transparent pricing (starts at $2,000), and direct partnerships with licensed engineers for stamps in every state.

493 neighbors recently requested a quote
Avatar for Lone Star MEP and Inspection Solutions
Lone Star MEP and Inspection Solutions
New to Angi
ArchitectDraftsperson/CADD

Serving Van, TX and surrounding areas

Approved

In business since 2022

Free estimates

Lone Star MEP and Inspection Solutions is committed to excellence in every aspect of our business. We uphold a standard of integrity bound by fairness, honesty, and personal responsibility. Our distinction is the quality of service we bring to our customers. Accurate knowledge of our trade combined with ability is what makes us true professionals. Above all, we are watchful of our customers' interests, and make their concerns the basis of our business.

Showing 1-10 of 38
Structural Engineering FAQs, answered by experts

Whether you’re building a new home or building an extension on your existing property, you will likely need both a structural engineer and an architect. A structural engineer will determine what loads your foundation and framing can safely handle, and an architect will draw plans according to those structural calculations to simplify the building process. You can start by contacting a structural engineer near you, as many work alongside architects and can get all of the prep work done at once.

You need to hire a structural engineer when building or modifying any component with a structural load in your home. Common situations where you would need a structural engineer include home inspections when buying or selling a home, investigating possible issues with your foundation, beams, load-bearing walls, or chimneys, breaking ground on a new home or structure on your property, and renovating an old part of your home that could threaten any structural integrity. Home additions and bump-outs also require an engineer.

A split-level home is one that has several staggered floors connected by short staircases, while a split floor plan separates the primary bedroom from the rest of the bedrooms. Split floor plans are most often found in single-story homes, while split-level homes are always at least two stories.

Dormers must be able to bear the load of their own construction and the added window. The style of the dormer, however, will determine where the weight loads onto your home's structure. A gable dormer bears the weight on the side walls whereas a shed dormer bears it on the front walls.

In framing, studs are placed at 16-inch intervals to coincide with the typical spacing of wall materials such as drywall or plywood. This spacing is called "on-center" and is necessary for maintaining structural stability and efficient use of materials. The 16-inch spacing also helps to distribute the weight evenly across the building's structure. For those looking to cut material costs and improve energy efficiency, 24-inch stud spacing can be employed through a method called "advanced framing". This requires careful planning and adherence to local building codes to ensure structural integrity.

The Van, TX homeowners’ guide to structural engineering services

From average costs to expert advice, get all the answers you need to get your job done.