



Top-rated architects.

Get matched with top architects in Round Rock, TX

Enter your zip and get matched with up to 5 pros

Need a pro for your architectural service project in Round Rock, TX?

Select your specific project to find the pro for you.

Find Architects in Round Rock

Avatar for Ace Remodeling TX
Ace Remodeling TX
4.8(
147
)
Designer - Building

Serving Round Rock, TX and surrounding areas

Approved

In business since 2013

Free estimates

Credit card accepted

"We could not be happier with our kitchen remodel by Ace Remodeling TX. Asaf, the project manager, was fantastic at keeping everything on track. They really helped us with the design and choosing materials that would stand the test of time. The team was always on time and kept the disruption to a minimum, which was important since we were living in the house during the renovation. The final result is a stunning kitchen that is both functional and beautiful!"

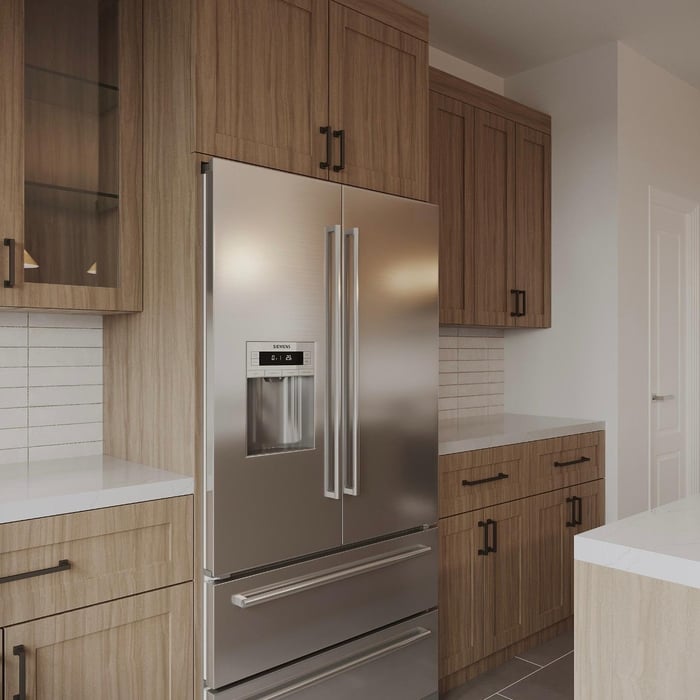
Kitchen Remodel Cedar Park
Austin Bathroom Remodel
Bathroom Expansion
Remodel to Open Concept Kitchen
Kitchen Remodel

+385

Response time10 hrs
Response rate95%
81 neighbors recently requested a quote
Avatar for I-Build Solutions, LLC
I-Build Solutions, LLC
4.7(
21
)
Designer - Building

Serving Round Rock, TX and surrounding areas

Approved

In business since 2021

Warranties offered

Small jobs welcome

"I-Build Solutions did a great job on our kitchen remodel. Jorge and his team did an amazing job helping us better utilize the existing space to create a beautiful new kitchen. Everyone that worked on the project was professional and hardworking. Jorge was communicative through all steps of the project. You wonâ t find a better team for a remodel."
bedroom
SL RESIDENCE
SL RESIDENCE
MEXICAN STYLE HOUSE
balcony

+7

Response time3 hrs
Response rate97%
Recommended by89%of homeowners
Avatar for Charles Todd Helton Architect, Inc.
Charles Todd Helton Architect, Inc.
4.3(
12
)
ArchitectArchitect - For Business

Serving Round Rock, TX and surrounding areas

Approved

In business since 2003

Free estimates

Small jobs welcome

"I should have used Charles Todd Helton. A friend recommended me to another architect. I used the other. Big mistake on my part. I had a bad experience using the other one. I found Charles to be more professional, honest, more tuned in to what I wanted for a home design."
Stalinski House
Stalinski House
Stalinski House
Stalinski House
Stalinski House

+409

Response time1 day
Response rate86%
22 neighbors recently requested a quote
Avatar for Southern Landscape Solutions Inc
Southern Landscape Solutions Inc
4.7(
137
)
Architect - LandscapeArchitect - Landscape - For Business

Serving Round Rock, TX and surrounding areas

Approved

In business since 2012

Free estimates

Emergency services offered

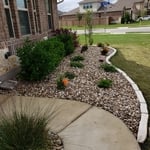
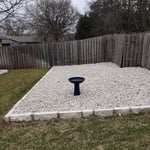
"Extremely well. The design was fantastic, and the crew worked diligently and thoroughly. The crew arrived each day on time, and the project was completed on time. We hired this company to install a sprinkler system several years ago for the entire property, and they performed that work very well too."
Additional Photos
Additional Photos
Additional Photos
Additional Photos
Additional Photos

+8

1 neighbors recently requested a quote
Recommended by94%of homeowners
Avatar for Evolution Drafting
Evolution Drafting
3.6(
117
)
ArchitectDraftsperson/CADDDesigner - Building+1 more

Serving Round Rock, TX and surrounding areas

Approved

In business since 2018

Free estimates

Emergency services offered

"I hired them to create plans for an apartment building. The process was quick and painless. Cost was good. The plans are full complete abd ready to take to builders for quotes. I will definitly use them again."
Zeal Floor Plan
Charcoal
Palm Floor Plan
Charcoal Floor 2
Charcoal Floor 1

+23

Response time1 day
Response rate100%
59 neighbors recently requested a quote
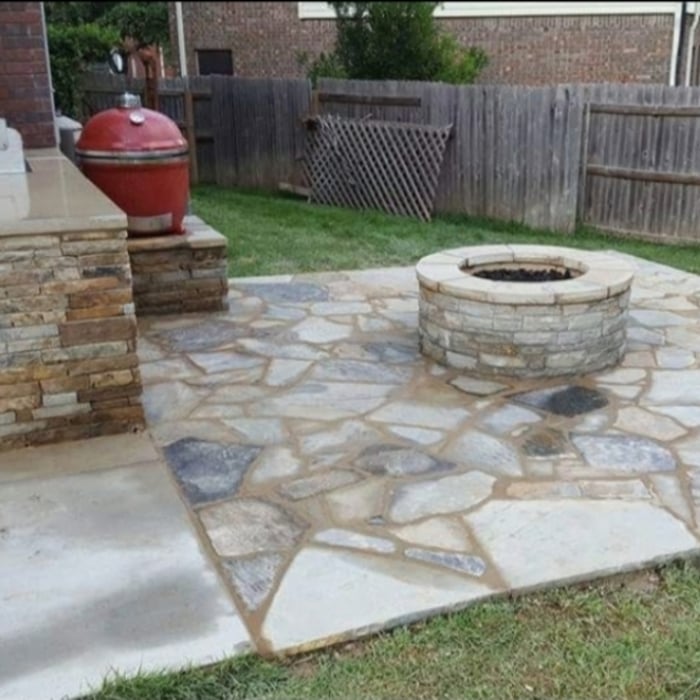
Silver Leaf Landscaping and Construction
4.7(
61
)
Architect - LandscapeArchitect - Landscape - For Business

Serving Round Rock, TX and surrounding areas

Approved

In business since 2000

Free estimates

Customers say: Quality work

"These guys did an outstanding job! During the estimate, Mason provided us with different options based on materials and price. Even during the project, the crew cleared an area in our backyard that was not part of the project. Mason asked us first if we would like that done and did not charge us extra for doing so. The quality of workmanship is amazing!"
2 neighbors recently requested a quote

Recommended by96%of homeowners
...
Showing 1-10 of 320
Architects questions, answered by experts

Universal design is a design concept that states that products, spaces, and general environments are designed to be used by everyone, with an emphasis on accessibility for those with limited mobility or other special needs.

You can draw your own house plans using three-dimensional modeling software, but in most cases, you’ll need an architect to draw up the final plans. Architects understand local building regulations and requirements, so their plans will be necessary for getting permits approved, and they’ll also ensure your home is structurally sound. DIY house plans can be a good place to start to help visualize your project, but you should always defer to a professional before trying to proceed with the project.

The cost to draw house plans typically ranges from $800 to $2,700, with standard blueprints averaging around $1,800. For a custom home, the cost is higher, with blueprints often falling between $5,000 and $20,000, and potentially more for very complex designs. Several factors influence the total price, including the project's size, the number of rooms, the type of drawings required, and the architect's experience level. You may also need to pay a structural engineer to ensure building safety, particularly for custom homes.

Your state’s architect licensing registry is an excellent place to begin when finding an architect. The state must license architects after completing the required education and with a minimum amount of experience. You can also ask other homeowners with similar projects who they used and their experience.


A floor plan is a less detailed illustration showing a building or room's layout from above, including elements like windows, doors, walls, and fixtures. It offers a simplified view for homeowners. In contrast, a blueprint is a more detailed, to-scale architectural drawing that includes all parts of the building plans, such as structural elements, construction details, and utility schematics. While a floor plan can be a type of view within a blueprint, the complete blueprint contains all the necessary details to turn the plan into a reality.

The Round Rock, TX homeowners’ guide to architectural services

From average costs to expert advice, get all the answers you need to get your job done.