





Top-rated architects.

Get matched with top architects in Salado, TX

Enter your zip and get matched with up to 5 pros

Need a pro for your architectural service project in Salado, TX?

Select your specific project to find the pro for you.

Find Architects in Salado

Avatar for Simonson Design Studios
Simonson Design Studios
4.8(
20
)
Draftsperson/CADDDesigner - Building

Serving Salado, TX and surrounding areas

Approved

In business since 2015

Credit card accepted

Offers commercial services

"Very cost-effective design of various colors and patterns as they would appear on the mansard roofs of the five buildings in our HOA. Kimberly was especially helpful in providing us with timely, professional help at each stage of our communications with the company. Zak and Daniel also did a wonderful job in presenting the design options for use by our governing board."
Denison Texas modern farm
elevation angles
the latest trending
farm house
the latest trending

+24

Response time3 days
13 neighbors recently requested a quote
Recommended by100%of homeowners
Avatar for Evolution Drafting
Evolution Drafting
3.4(
103
)
ArchitectDraftsperson/CADDDesigner - Building+1 more

Serving Salado, TX and surrounding areas

Approved

In business since 2018

Free estimates

Emergency services offered

"I hired them to create plans for an apartment building. The process was quick and painless. Cost was good. The plans are full complete abd ready to take to builders for quotes. I will definitly use them again."
Zeal Floor Plan
Charcoal
Palm Floor Plan
Charcoal Floor 2
Charcoal Floor 1

+23

Response time1 day
Response rate100%
50 neighbors recently requested a quote
Avatar for APEX Drafting LLC
APEX Drafting LLC
5.0(
5
)
Draftsperson/CADD

Serving Salado, TX and surrounding areas

Approved

In business since 2020

Free estimates

Credit card accepted

We have a single mission: Complete Customer Satisfaction! We have consistently focused on the needs of our customers, providing personalized attention and a stress-free experience.\nYou will find us to be competitively priced with close attention to the details.\nOur reputation is based on service, safety, and quality, regardless of how large or small the job.\nWe look forward to building a lasting relationship and guarantee your satisfaction!\n

Plan set 1
102 neighbors recently requested a quote
Avatar for Pelican Design Works
Pelican Design Works
5.0(
1
)
ArchitectDraftsperson/CADD

Serving Salado, TX and surrounding areas

Approved

In business since 2018

Free estimates

Small jobs welcome

"Travis brought our dream home to life! After struggling with another drafter who couldn’t quite capture our vision, Travis exceeded all expectations. Every space in the house is thoughtfully and practically designed, and his talent and experience are truly unmatched. He was attentive, easy to work with, and provided excellent customer service throughout the entire process. Our home is still under construction, and we constantly hear how perfect the layout is — a true testament to his skill and dedication. We couldn’t be more grateful!"
French Country new build

+6

Response time1 day
6 neighbors recently requested a quote
Wieland Construction
3.9(
10
)
Designer - Building

Serving Salado, TX and surrounding areas

Approved

In business since 1991

Free estimates

Credit card accepted

"Our family has worked with Robert and his team multiple times since the 90s. From the first renovation in 1994, to a 2019 addition/extension to the same home, to recent work preparing to sell our rental property, Robert has been our go-to guy. His work is outstanding. His crew is hard-working, respectful, and responsible (and just really fun guys to be around!) He approaches everything with such pride, and he provides outstanding guidance all the way through. It's like working with family - Robert has really become part of ours all these years!"
Recommended by100%of homeowners
Avatar for Gutierrez Design Solutions LLC
Gutierrez Design Solutions LLC
New to Angi
Draftsperson/CADDArchitectDesigner - Building

Serving Salado, TX and surrounding areas

Approved

In business since 2003

Free estimates

Emergency services offered

Gutierrez Design Solutions has been in business for over 20 years. We have the needed experience to design your home, business or remodel. From large homes to tiny homes we can work with your contractor/builder to get them the plans they need to complete your project. We have a can-do attitude. We are always open, have the fastest leadtimes, and have the lowest prices. We utilize some of the best software in the industry to provide you with the best quality plans. With Gutierrez Design Solutions, LLC, you get to choose if you want 2-D plans, or 3-D plans. 2-D plans are more cost-effective, but 3-D plans give you much more detail, allowing you to see what your new home, remodel or business is going to look like before you invest more money into your project. We can take your description or sketch and bring it to life.

New home in South Texas

Master Bedroom
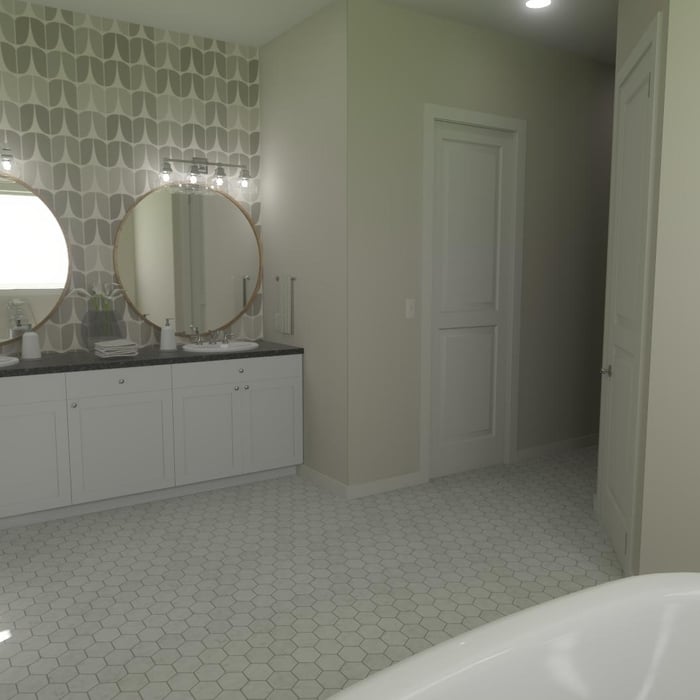
Master Bathroom
Master Bathroom
master bathroom

+14

Response time10 mins
Response rate100%
2 neighbors recently requested a quote
...
Showing 1-10 of 103
Architects questions, answered by experts

As with most large-scale home renovation projects, you’ll need an architect to map out the exact layout and specs of your above-garage room, which is required in many municipalities. Some general contractors will serve as your architect, or they may bring on a residential architect to assist with the plans.

An architect is usually involved in the process of determining the layout and structural features and requirements of the home itself, taking into account the local codes, climate, and materials needed to make the home structurally sound. Architects may communicate more with contractors and subcontractors throughout the building process. In comparison to architects, interior designers typically focus on the aesthetics of a home interior and possibly exterior, helping the homeowner decide on color schemes, textures, and materials to incorporate into the design. 

Depending on what the blueprints are for, a qualified draftsperson, contractor, or architect can draw them up. In some cases, including specialty permitting for a build, you may be required to use a licensed architect. 

In many cases, a blueprint drawn up by a certified professional is required before a city or municipality approves a permit. 

While you will always work with a team of professionals at some point during your home build, homeowners with experience can take on some part of the process. Manage the initial brainstorm, brief writeup, and floor layout phase with minimal assistance before contacting a general contractor. And while you can purchase stock blueprints for some home designs, it's always best to speak with professionals when choosing one ideal for your property.

The most common scale for residential blueprints is 1/4 of an inch equals one foot. This scale is the most popular because it’s easier for everyone involved, from professionals to homeowners, to understand the building’s actual dimensions. Also, it allows blueprints to have the necessary details without cluttering the page.

The Salado, TX homeowners’ guide to architectural services

From average costs to expert advice, get all the answers you need to get your job done.