

•
Find out the average draftsperson cost in Austin, TX. Learn what to expect to pay for local architectural drafting services and plan your next home project.
Architectural service costs depend on your project and location. Check with a local pro for your specific job.


Professional blueprint drafting for your new home construction project in Austin, TX, costs $810 on average.
The number of rooms in your home addition or new build raises your overall blueprint costs.
Account for alteration costs between $395 and $2,460 when making last-minute changes to your approved blueprints.
Hiring a local architect in Austin, TX provides reliable help with drafting custom blueprints and saves you valuable time.
This article was created using automation technology and thoroughly fact-checked and edited by an Angi Editor in accordance with our AI policy.
Drafting blueprints in Austin, TX, runs $810 on average, and ranges from $583 to $1,150. Your total price depends on the square footage of the project, the architectural complexity of the design, and local labor rates. Before you hire a professional to draw up your plans, understanding the cost helps you budget accurately and keeps your new build moving forward smoothly.
When planning a construction project in Austin, TX, hiring a professional architect or draftsperson ensures your new space is safe, functional, and up to code. Several key variables influence the final price you will pay for these essential plans, from the square footage of your home to the intricacy of the design.
The total square footage of your build dictates the baseline price for drafting services, as larger homes require more time and detail to map out. In Austin, TX, expect to spend between $985 to $19,700 for a 2,000-square-foot plan, while a smaller 500-square-foot project runs between $250 to $4,910. Overall, the typical project falls between $583 and $1,150, with the average homeowner spending $810 for a complete set of blueprints.
| Square Footage | Local Average Blueprint Cost Range | National Average Blueprint Cost Range |
|---|---|---|
| 500 | $250–$4,910 | $250–$5,000 |
| 1500 | $740–$14,800 | $750–$15,000 |
| 2000 | $985–$19,700 | $1,000–$20,000 |
| 2500 | $1,230–$24,600 | $1,250–$25,000 |
Intricate architectural features and custom layouts demand more advanced drafting skills, which increases your total expenses. Designing a new custom home in Austin, TX, costs between $4,910 to $19,700 or more, whereas removing a load-bearing wall is a much simpler task that costs between $200 to $985. Factoring in local climate impacts, such as extreme heat and the potential for flash floods, requires specific structural considerations that add to the complexity of the design. When you budget for your build, review your structural engineering costs to ensure the home withstands the local weather.
| Project | Local Cost of Blueprints | National Cost of Blueprints |
|---|---|---|
| Building a new custom home | $4,910-$19,700+ | $5,000-$20,000+ |
| Building an add-on for your existing home | $495-$1,970 | $500-$2,000 |
| Making alterations to pre-drawn home plans | $395-$2,460 | $400-$2,500 |
| Removing a load-bearing wall | $200-$985 | $200-$1,000 |
Dividing a floor plan into multiple separate living spaces requires additional partitions, electrical layouts, and precise measurements. For a standard home in Austin, TX, blueprints for a six-room layout cost $1,480, while a larger nine-room layout costs $2,950. Adding more bedrooms or specialized spaces means the architect spends more time refining the flow of the home, which raises the final price.
| Number of Rooms | Local Typical Cost for Blueprints | National Typical Cost for Blueprints |
|---|---|---|
| 6 (3 bedrooms) | $1,480 | $1,500 |
| 7 (3-4 bedrooms) | $1,970 | $2,000 |
| 8 (3-5 bedrooms) | $2,460 | $2,500 |
| 9 (3-6 bedrooms) | $2,950 | $3,000 |
Requesting changes to approved plans after the initial drafting phase adds extra billable hours to your project. In Austin, TX, revising an existing layout costs between $395 to $2,460, depending on the scope of the adjustments. We recommend finalizing your room dimensions and interior design layout early to avoid these additional fees.
Commercial building plans and high-end residential blueprints require distinct levels of detail, affecting the final price. If you need as-built drawings for an existing structure in Austin, TX, the professional must survey the property first, which increases the total. For simpler interior updates, a basic floor plan costs less than a comprehensive construction blueprint. If you are also planning exterior upgrades, factor in the landscape design cost to keep your entire property cohesive.
Professionals use computer-aided design (CAD) software to generate precise, construction-ready documents. CAD software carries a high subscription fee, but architects and draftspeople in Austin, TX, roll this overhead into their standard hourly or per-project rates. You do not need to pay a separate line-item fee for the software used to create your plans.
Physical copies of your plans are necessary for contractors and permitting offices to reference on the job site. Standard paper prints cost less upfront, but we recommend printing on durable, water-resistant sheets in Austin, TX, to protect the documents from sudden stormy weather and high humidity. Upgrading to weather-resistant materials adds a small premium per sheet but prevents the need for constant reprints.
The type of professional you hire dictates the hourly rate you pay for drafting services. A draftsperson is ideal for standard 3D renderings, while an architect or structural engineer is necessary for complex builds in Austin, TX. A structural engineer ensures your home can stand up to extreme weather and soil movement, which is critical in an area prone to tornadoes and heavy storms.
| Draftsperson | Architect | Structural Engineer |
|---|---|---|
| Uses existing plans to create 3D renderings | Ideal for standard construction projects | Ensures home can stand up to extreme weather and soil movement |
| Can sometimes create plans from scratch | Can draw for building permit approval | Can create detailed plans for safe construction |
When you hire a professional to draw your plans in Austin, TX, your rate depends on their expertise. A draftsperson charges $75 to $125 per hour to create 3D renderings. For standard construction projects, an architect costs $100 to $200 per hour. If your build requires advanced planning for extreme weather, a structural engineer charges $150 to $250 per hour. Remember that services in Austin, TX, include an 8.25% sales tax, which increases your final total.
Partnering with an architect in Austin, TX ensures your project is structurally safe, saving you valuable time and protecting your long-term investment.
Professionals navigate local Austin zoning laws and specific building codes to keep your construction fully compliant.
Experts maximize your available square footage to create highly functional layouts tailored exactly to your lifestyle.
Detailed blueprints prevent costly construction errors and streamline daily communication with your building contractors.
Architects incorporate energy-efficient design principles to reduce your environmental footprint and lower ongoing utility expenses.
Home is the most important place on earth, which is why Angi has helped more than 150 million homeowners transform their houses into homes they adore. To help homeowners with their next project, Angi provides readers with the most accurate cost data and upholds strict editorial standards. We survey real Angi customers about their project costs to develop the pricing data you see, so you can make the best decisions for you and your home. We pair this data with research from reputable sources, including the U.S. Bureau of Labor Statistics, academic journals, market studies, and interviews with industry experts—all to ensure our prices reflect real-world projects.
Want to help us improve our cost data? Send us a recent project quote to [email protected]. Quotes and personal information will not be shared publicly.
Beardslee Waites Architects were great to work with. They helped us with our home renovation in Travis Heights Austin. They really listened and guided us through the process. We are still thrilled with the end result.
 Beardslee Waites PLLC
Felipe and his crew did a wonderful job with various projects. We had electrical sockets installed for our dryer on up to having a whole staircase installed, using plans from our architect. Also, he worked on a very difficult pier and beam foundation to put our tinyhouse on. Reasonable...
We hired Richard for a long overdue kitchen renovation and an approximately 1,000 SF addition to our 1917 bungalow. We solicited bids from Blue Diamond and from one other contractor, and chose Blue Diamond even though their bid was a bit higher. Richard was very up front about Blue Diamond...
 Blue Diamond Remodeling Inc
<p>As an architect we rely on the our contractor and sub-contractor to deliver the best end product for our clients. Scott from Freedom Enterprises definitely met all the qualifications in terms of meeting the budget, deadlines and workmanship. I can't say enough to his professionalism and...
 Freedom Enterprises Electrical & Generator Service
Great Architect very easy to work with
I hired Stable Foundations Inc. <em> </em>to do all the concrete and steel work associated with a garage addition on my two unit building in Round Rock. Their bid was very reasonable and they were flexible in allowing us to specify which aspects of the project they would take responsibility...
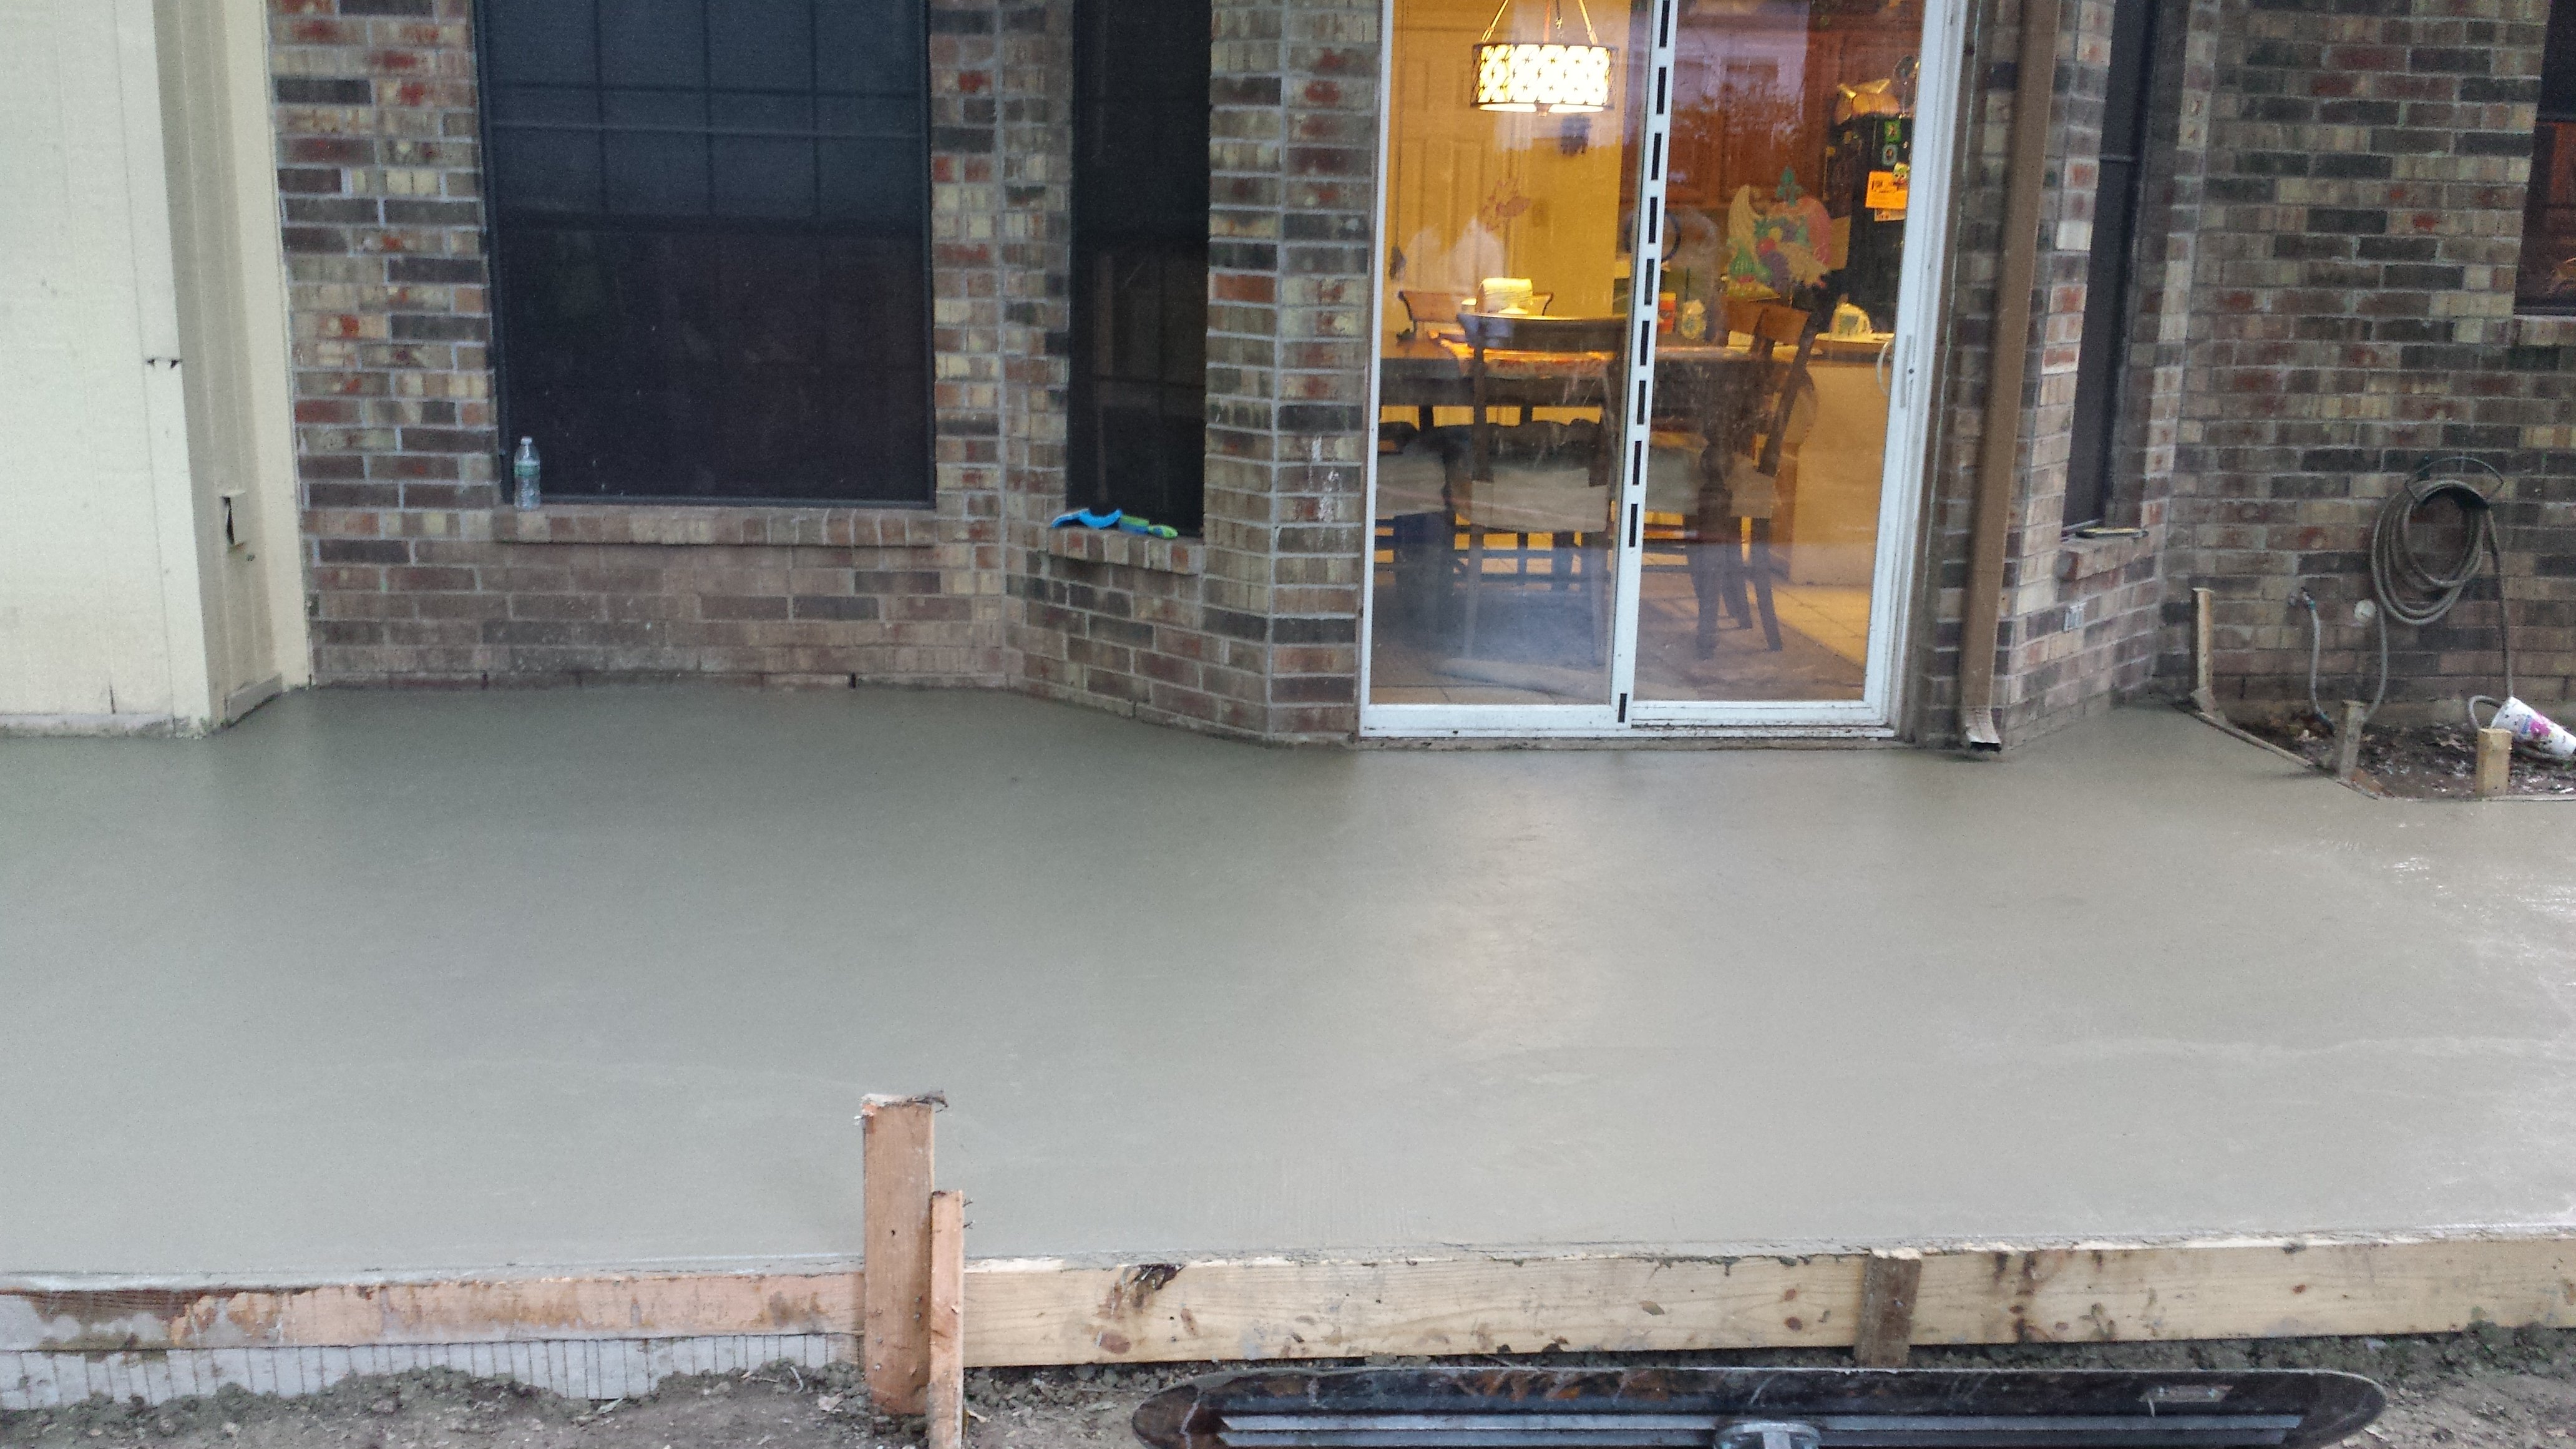 Stable Foundations Inc
I have worked with quite a few Architects over the years and Daniel Boardman was extremely accommodating. He is concerned with your ideas and wants not HIS ideas about what you should do. He stayed within budget, made fantastic recommendations for designs, and was available for all kinds...
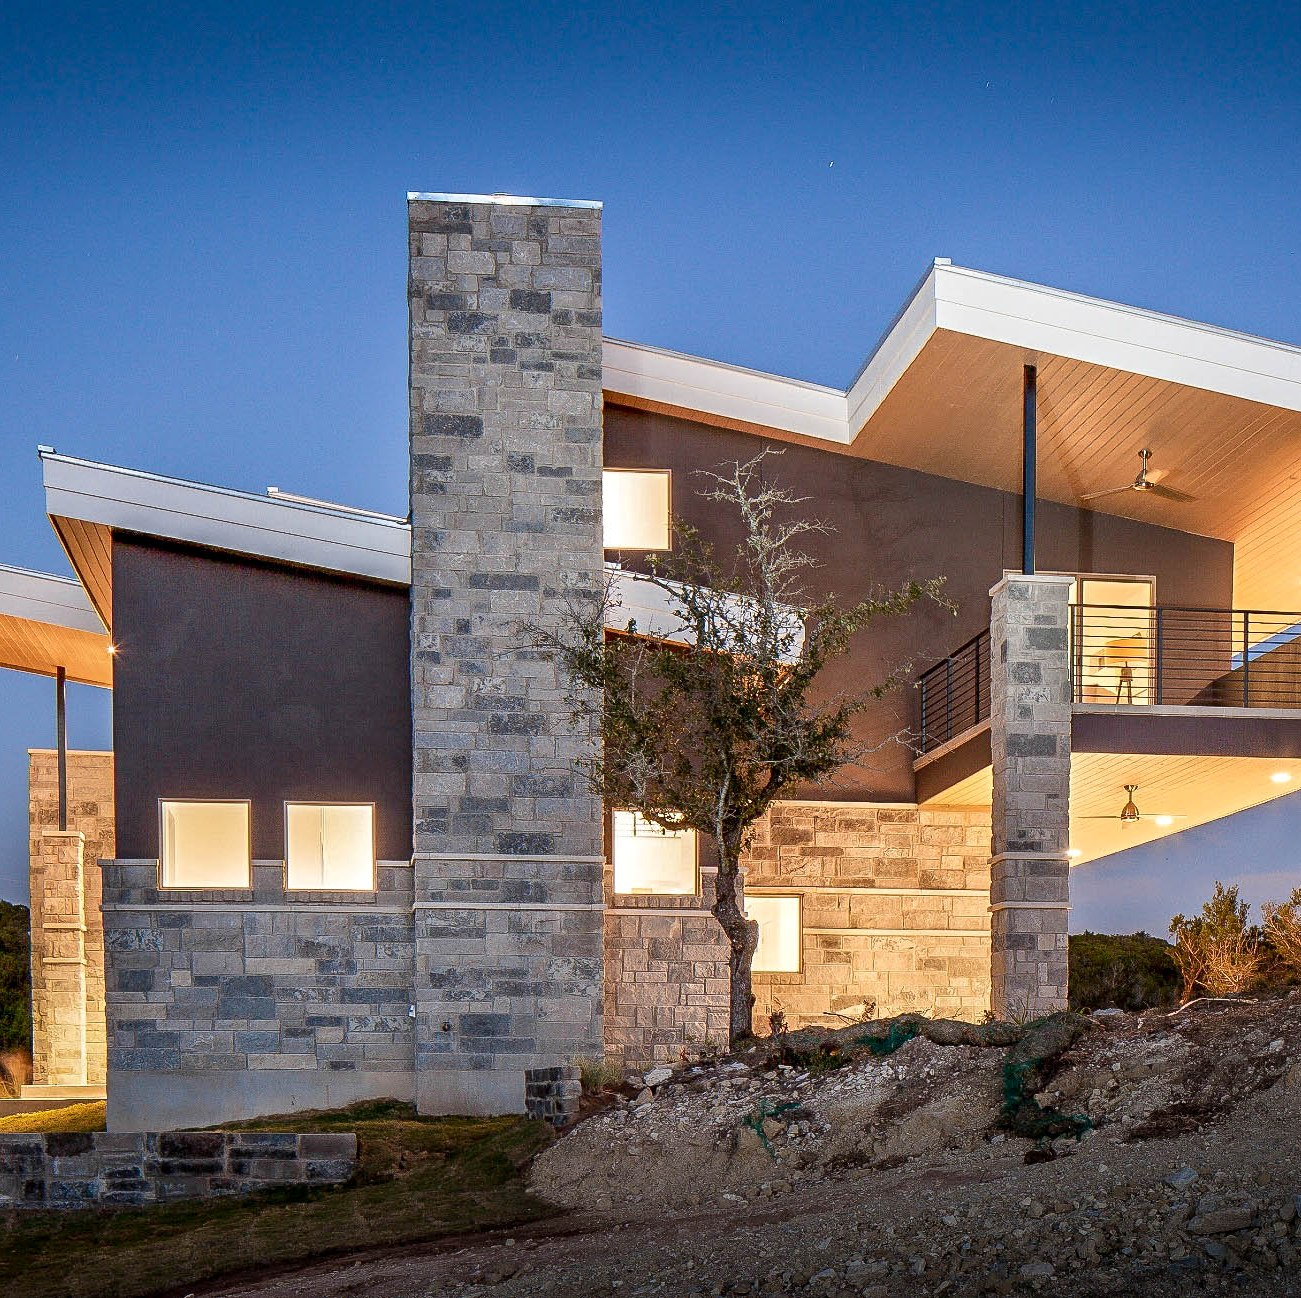 Daniel Boardman Residential Design
In early 2013, we purchased a home and decided to do an extensive remodel, including a new fireplace in our Den, from the ground up. Our architect provided a custom design with all relevant measurements and specs for this job, including color renderings of what the finished fireplace should...
I've wanted to replace my fireplace for a while. It was a beautiful craftsman style light wood mantle with green marble tile but it was large and the color of the tile was dated. Rolando suggested replacing it as part of a large update I'm doing. He said that his team could build a new...
 Alphascapes
I lived in one side of the house during the work and thus had a daily encounter with the work. Being the daughter of a builder, I am aware of quality building techniques and never once questioned the quality approaches of Frans and his team. Although I had an architect the 3 of us worked...
From average costs to expert advice, get all the answers you need to get your job done.
Find out the average draftsperson cost in Austin, TX. Learn what to expect to pay for local architectural drafting services and plan your next home project.

How much do movers cost in Austin, Texas? The answer depends on a lot of factors, but you can plan your budget with our cost guide.
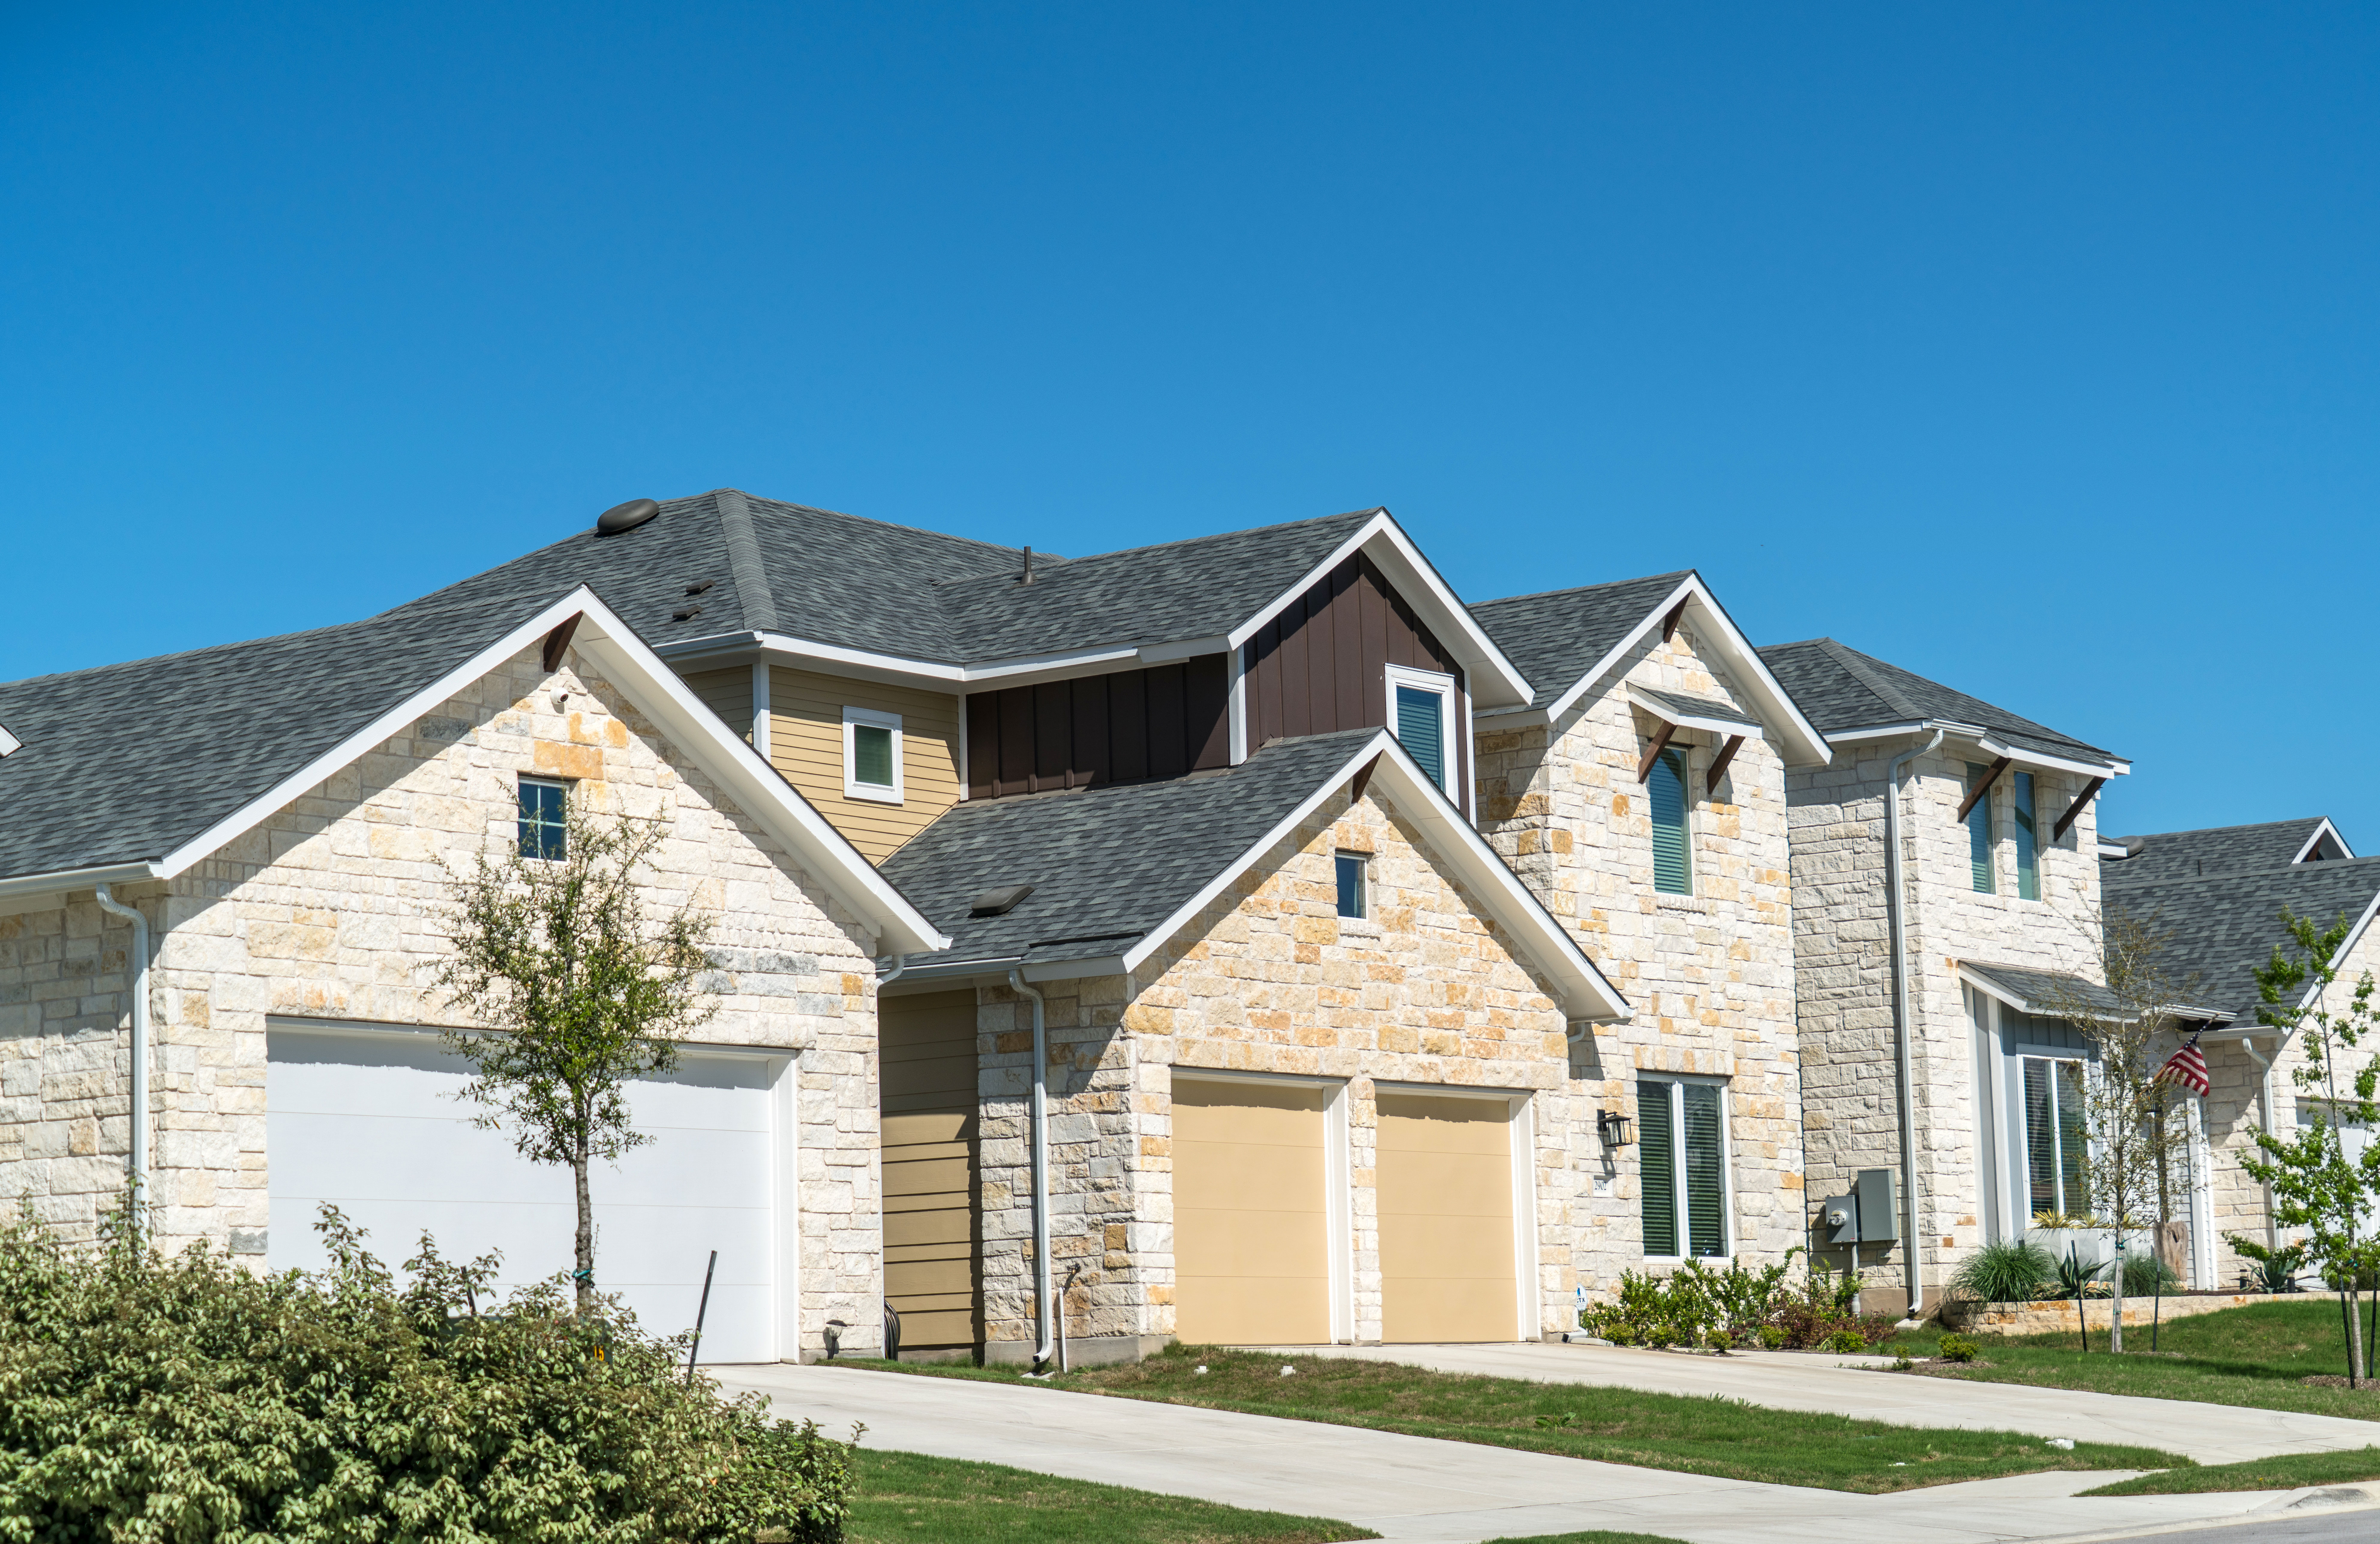
If your roof has seen better days, get a solution in place right away to avoid ongoing damage. Learn about roof repair costs in Austin to set your budget.

Can't understand the blueprints you have in front of you for your home construction project? Find out how to read blueprints here.

Space planning is a crucial part of architecture and design, as it helps build and organize your home in a way that will maximize every room’s utility.

Blueprints are a critical part of the construction process. Learn what blueprints are, how they’re used, and why they’re so important.