

•
Find out the average blueprints cost in Austin, TX. Learn what you can expect to pay for local architectural drafting services and plan your new home build.
Architectural service costs depend on your project and location. Check with a local pro for your specific job.

A standard residential project in Austin, TX, costs $810 on average when you hire professional drafting services.
Your final price depends heavily on the overall project size, layout complexity, and the required level of architectural detail.
You should also budget for extra services like 3D renderings, which add $295 to $785 to your project.
Hiring a draftsperson in Austin, TX provides reliable help with blueprint creation and saves you significant time and effort.
This article was created using automation technology and produced in accordance with our AI policy, which includes editorial quality standards.
Hiring a draftsperson in Austin, TX, costs $810 on average, and ranges from $583 to $1,150. Your total price for draftsperson services depends on the complexity of your home project, the exact size of the blueprints, and current local labor rates. Before starting your home renovation or new build, understanding these costs helps you plan a budget that fits your specific needs.
Hiring a professional draftsperson in Austin, TX, involves several variables that determine your final project price. The overall expense for these architectural drafting services depends heavily on the scope of your renovation, the complexity of the design, and the specific billing structure of the professional you hire.
The specific category of drafting service you need dictates the baseline price for your project. Different project types require varying levels of detail, structural calculations, and regulatory compliance. In Austin, TX, where extreme heat and flash floods are common, new construction plans must incorporate specific weatherproofing and drainage details, which increases the drafting time. Homeowners planning a renovation pay $985 to $3,440 per project for home addition or remodel plans. If you only need permit drawings for code and permit submission, the price ranges from $985 to $2,950 per project. The overall average for these services is $810, with most homeowners spending between $583 and $1,150 for standard residential drafting. Incorporating interior design costs into your budget is also necessary if your project involves detailed layouts for kitchens or bathrooms.
| Drafting Service Type | Local Cost Range | National Cost Range | Description |
|---|---|---|---|
| New construction | $1,970–$5,890 | $2,000–$6,000 | Full set of plans for new buildings |
| Commercial | $2,460–$7,850 | $2,500–$8,000 | Drawings for offices, retail, or multi-unit buildings |
| Home addition/remodel | $985–$3,440 | $1,000–$3,500 | Plans for home remodels or additions |
| Interior design | $2,070–$15,000 | $2,100–$15,250 | Layouts for kitchens, baths, or living spaces |
| Permit drawings | $985–$2,950 | $1,000–$3,000 | Plans specifically for code and permit submission |
| As-built plans | $690–$1,970 | $700–$2,000 | Documentation of existing conditions |
| 3D renderings | $295–$785 | $300–$800 | Visual representations for presentations or approvals |
The total square footage and the number of rooms directly impact the time required to complete the architectural drawings. Larger spaces demand more intricate layouts, additional structural considerations, and more extensive documentation. When designing a whole house in Austin, TX, draftspersons must account for the region's 300 sunny days annually by optimizing window placement and planning for proper HVAC installation to ensure energy efficiency. Drafting plans for a single room, such as a bathroom or kitchen remodel, costs $495 to $1,180 per project. For a full remodel or new build of a whole house, the price increases to $2,460 to $3,930 or more per project.
| Project Size | Example Scope | Local Average Cost | National Average Cost |
|---|---|---|---|
| Single Room | Bathroom or kitchen remodel | $495–$1,180 | $500–$1,200 |
| Multi-Room | Basement finish, 2–3 rooms | $1,180–$2,460 | $1,200–$2,500 |
| Whole House | Full remodel or new build | $2,460–$3,930+ | $2,500–$4,000+ |
Specifying high-end materials or custom architectural features requires more precise technical detailing from your draftsperson. Unique elements like custom cabinetry, imported stone, or specialized structural supports add hours to the design process. Incorporating storm-resistant materials to withstand the stormy, subtropical climate in Austin, TX, also requires specialized drafting knowledge. Detailing these specialized exterior finishes increases the drafting timeline and the final bill, and you must also factor in the structural engineering price if heavy materials require additional load-bearing calculations.
The experience level of the professional and their chosen billing structure determine the labor portion of your invoice. Certified architectural technologists or draftspersons working within large firms charge higher rates than independent contractors. Labor rates in Austin, TX, reflect the local demand for construction and renovation professionals. Professionals billing by the hour charge $75 to $150 per hour for small projects and consultations. For larger or whole-house projects, draftspersons charge $5 per square foot. Coordinating these plans with a building inspection ensures the drafted labor translates correctly during the actual construction phase.
| Billing Method | Local Average Rate | National Average Rate | Use Case |
|---|---|---|---|
| Hourly | $75–$150 per hour | $75–$150 per hour | Small projects, consultations |
| Per square foot | $5–$5 per sq. ft. | $1–$3 per sq. ft. | Larger or whole-house projects |
| Per project | $985–$3,930+ total | $1,000–$4,000+ total | Defined scope, remodels, or new builds |
Before drafting begins, professionals must assess the site, take precise measurements, and review any existing documentation. These preparation steps ensure the final blueprints are accurate and compliant with local zoning laws. Site visits in Austin, TX, allow the draftsperson to evaluate the property's topography, which is critical for managing potential flash floods and proper drainage. If you lack existing architectural plans, the draftsperson charges flat fees for as-built surveys and initial consultations. Completing professional land surveying beforehand provides the draftsperson with the exact property boundaries needed to finalize the site plan.
Several secondary elements influence the final price of hiring a draftsperson. Revisions, expedited delivery, and coordination with other specialists add to the total expense. Navigating the specific permitting requirements in Austin, TX, requires extra administrative time from your drafting professional. Requesting multiple physical copies of the plans requires budgeting for blueprint printing, while adding 3D digital renderings incurs separate flat fees.
Hiring a professional draftsperson in Austin, TX, typically costs $583 to $1,150 per project, depending on the complexity and scope of your design. Some drafting professionals charge $75 to $150 per hour for smaller consultations or revisions. When budgeting for your architectural plans in Austin, TX, remember to account for the local 8.25% sales tax on applicable services and materials. Complex designs required to withstand local flash floods may push your total costs toward the $1,500 maximum.
Hiring a draftsperson in Austin, TX adds value to your renovation by saving time and ensuring structural safety. Trust an expert to start your project on a solid foundation.
Local experts navigate Austin, TX zoning laws to secure building permits without delays.
Pros create accurate blueprints that prevent costly construction errors.
An experienced drafter collaborates seamlessly with builders to streamline the design process.
Precise digital models let you visualize the final layout before construction begins.
Home is the most important place on earth, which is why Angi has helped more than 150 million homeowners transform their houses into homes they adore. To help homeowners with their next project, Angi provides readers with the most accurate cost data and upholds strict editorial standards. We survey real Angi customers about their project costs to develop the pricing data you see, so you can make the best decisions for you and your home. We pair this data with research from reputable sources, including the U.S. Bureau of Labor Statistics, academic journals, market studies, and interviews with industry experts—all to ensure our prices reflect real-world projects.
Want to help us improve our cost data? Send us a recent project quote to [email protected]. Quotes and personal information will not be shared publicly.
Beardslee Waites Architects were great to work with. They helped us with our home renovation in Travis Heights Austin. They really listened and guided us through the process. We are still thrilled with the end result.
 Beardslee Waites PLLC
Felipe and his crew did a wonderful job with various projects. We had electrical sockets installed for our dryer on up to having a whole staircase installed, using plans from our architect. Also, he worked on a very difficult pier and beam foundation to put our tinyhouse on. Reasonable...
We hired Richard for a long overdue kitchen renovation and an approximately 1,000 SF addition to our 1917 bungalow. We solicited bids from Blue Diamond and from one other contractor, and chose Blue Diamond even though their bid was a bit higher. Richard was very up front about Blue Diamond...
 Blue Diamond Remodeling Inc
<p>As an architect we rely on the our contractor and sub-contractor to deliver the best end product for our clients. Scott from Freedom Enterprises definitely met all the qualifications in terms of meeting the budget, deadlines and workmanship. I can't say enough to his professionalism and...
 Freedom Enterprises Electrical & Generator Service
Great Architect very easy to work with
I hired Stable Foundations Inc. <em> </em>to do all the concrete and steel work associated with a garage addition on my two unit building in Round Rock. Their bid was very reasonable and they were flexible in allowing us to specify which aspects of the project they would take responsibility...
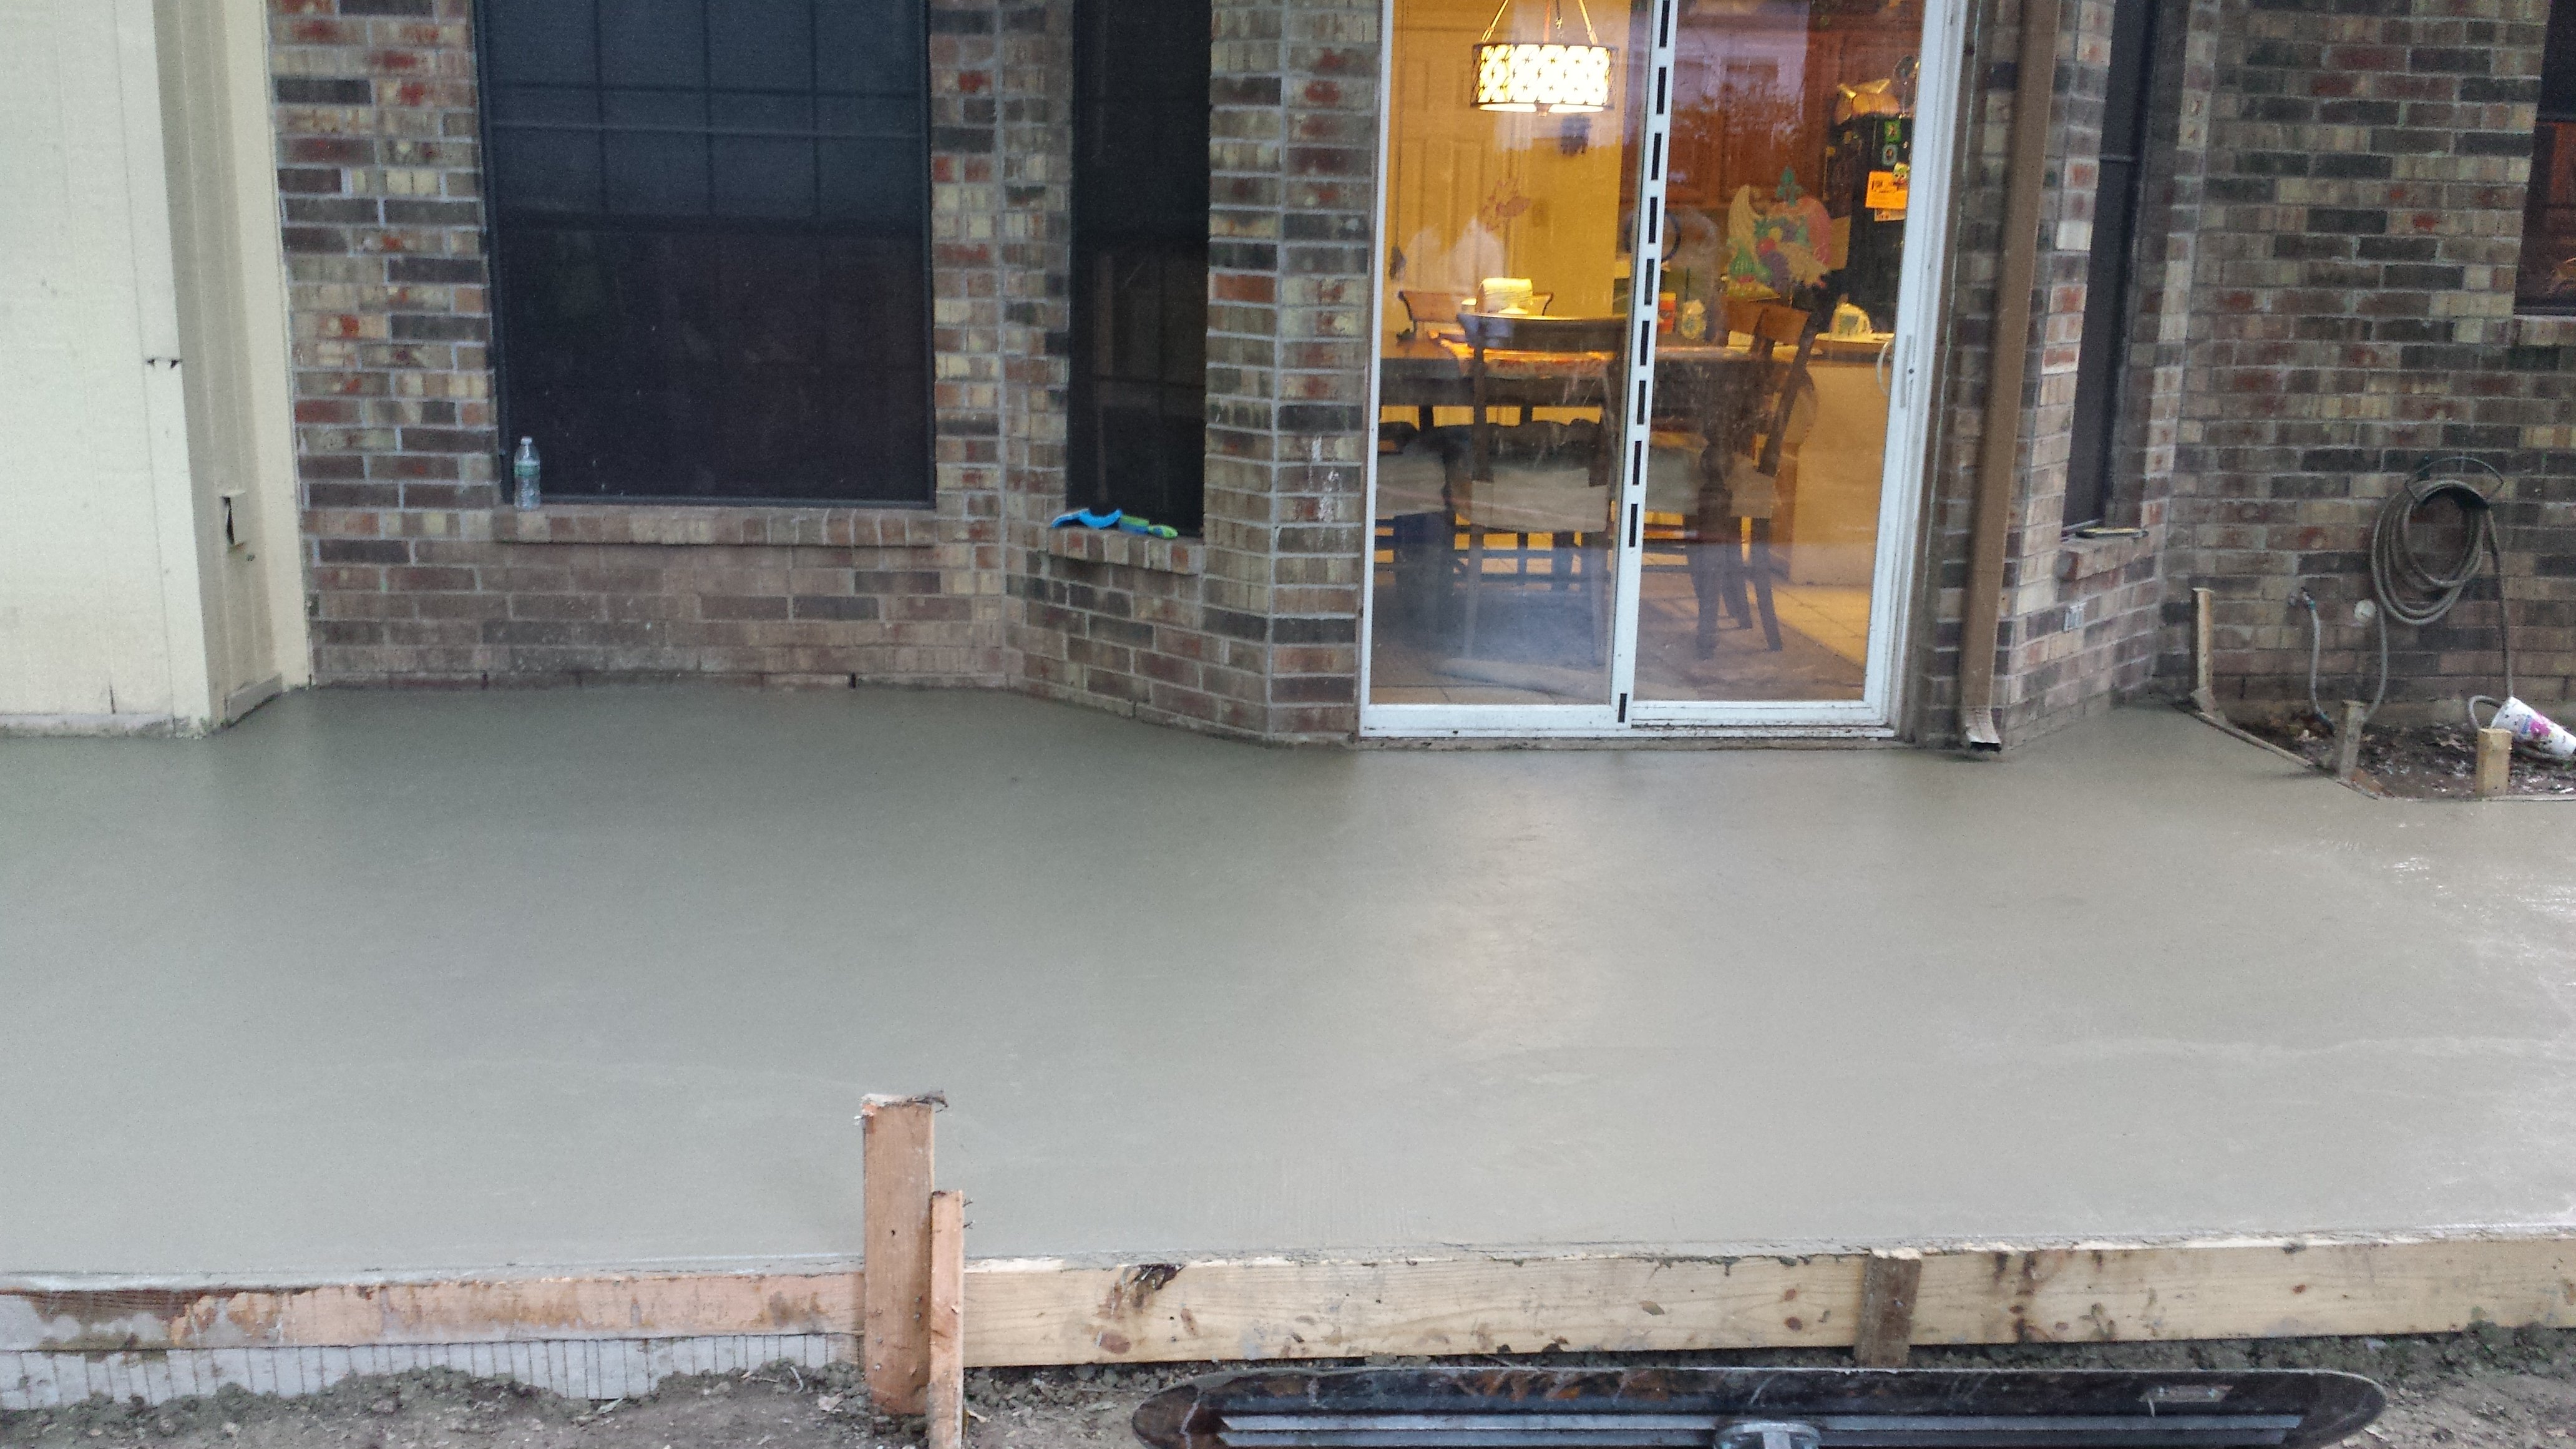 Stable Foundations Inc
I have worked with quite a few Architects over the years and Daniel Boardman was extremely accommodating. He is concerned with your ideas and wants not HIS ideas about what you should do. He stayed within budget, made fantastic recommendations for designs, and was available for all kinds...
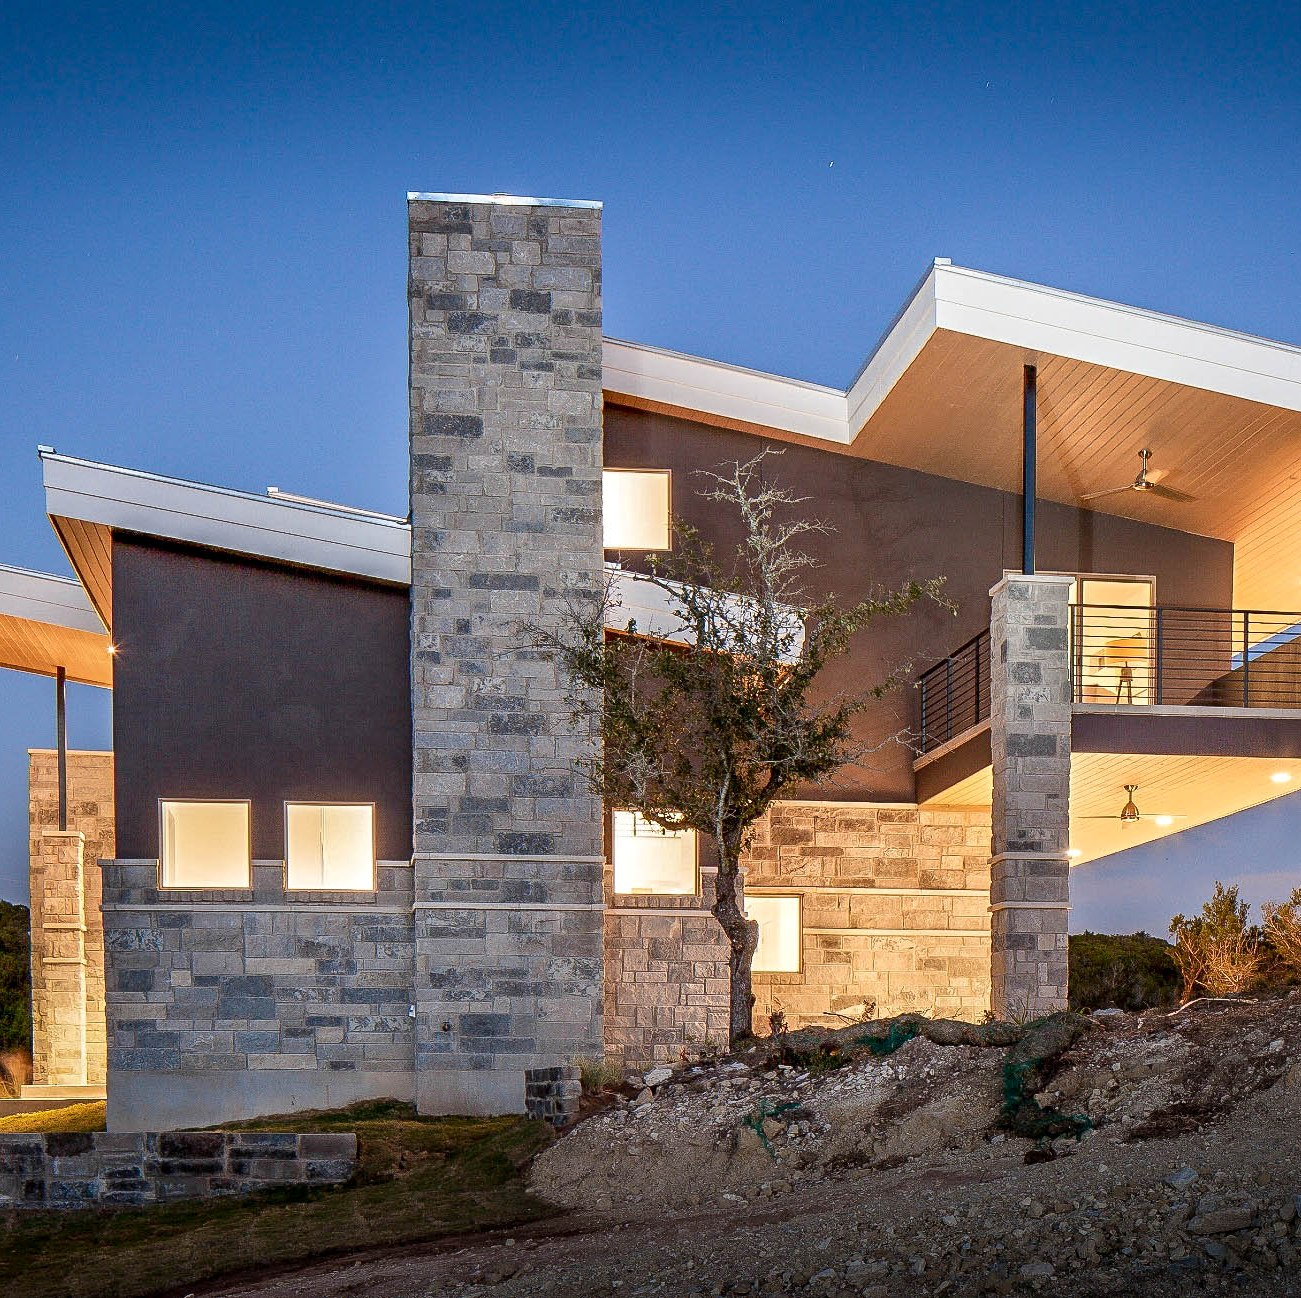 Daniel Boardman Residential Design
In early 2013, we purchased a home and decided to do an extensive remodel, including a new fireplace in our Den, from the ground up. Our architect provided a custom design with all relevant measurements and specs for this job, including color renderings of what the finished fireplace should...
I've wanted to replace my fireplace for a while. It was a beautiful craftsman style light wood mantle with green marble tile but it was large and the color of the tile was dated. Rolando suggested replacing it as part of a large update I'm doing. He said that his team could build a new...
 Alphascapes
I lived in one side of the house during the work and thus had a daily encounter with the work. Being the daughter of a builder, I am aware of quality building techniques and never once questioned the quality approaches of Frans and his team. Although I had an architect the 3 of us worked...
From average costs to expert advice, get all the answers you need to get your job done.
Find out the average blueprints cost in Austin, TX. Learn what you can expect to pay for local architectural drafting services and plan your new home build.

Find out the average architect cost in Austin, TX. Learn what you can expect to pay for local architectural design services and plan your dream home.
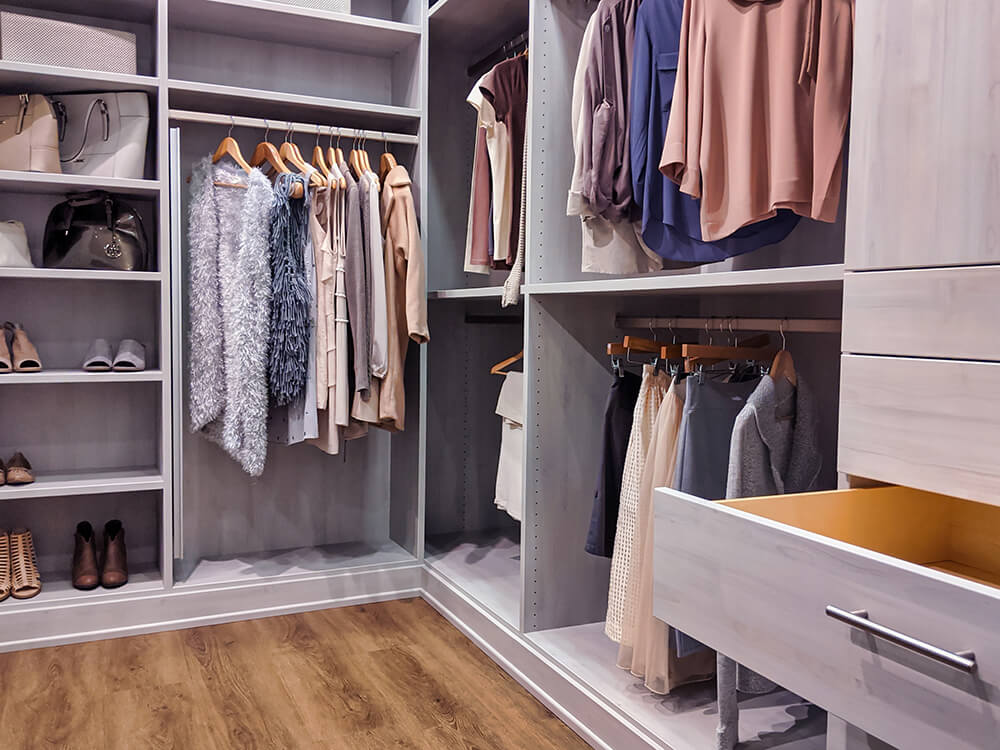
Discover the average professional organizer cost in Austin, TX, what influences pricing, and how to budget for your next home organization project.
Trying to decide on an architect vs. a draftsman? Learn the difference between the two and which one is a better fit for your project.

Thinking about a home addition or remodel? Learn about drafting service costs, blueprint design options, and how to hire the right local pro for your project.

Detailed house plans are an important part of construction projects. Learn when you need an architect to draw plans for a project.