





Top-rated architects.

Get matched with top architects in Hutto, TX

Enter your zip and get matched with up to 5 pros

Need a pro for your architectural service project in Hutto, TX?

Select your specific project to find the pro for you.

TRUSTED BY HUTTO, TX HOMEOWNERS

  • Average homeowner rating star icon4.2
    Average homeowner rating
  • Verified reviews icon10
    Verified architectural services reviews

Find Architects in Hutto

Avatar for Ace Remodeling TX
Ace Remodeling TX
4.8(
147
)
Designer - Building

Serving Hutto, TX and surrounding areas

Approved

In business since 2013

Free estimates

Credit card accepted

"We could not be happier with our kitchen remodel by Ace Remodeling TX. Asaf, the project manager, was fantastic at keeping everything on track. They really helped us with the design and choosing materials that would stand the test of time. The team was always on time and kept the disruption to a minimum, which was important since we were living in the house during the renovation. The final result is a stunning kitchen that is both functional and beautiful!"
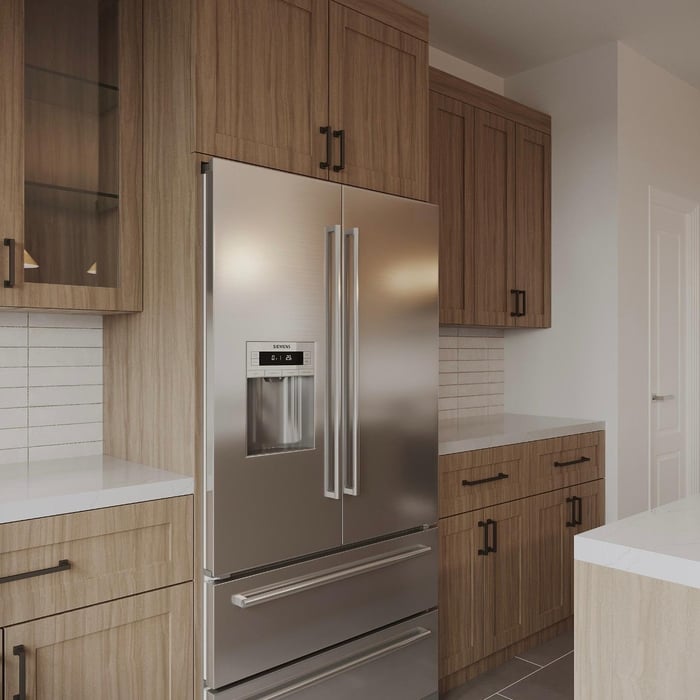
Kitchen Remodel Cedar Park
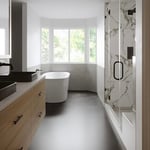
Austin Bathroom Remodel
Bathroom Expansion
Remodel to Open Concept Kitchen
Kitchen Remodel

+385

Response time10 hrs
Response rate95%
84 neighbors recently requested a quote
Avatar for Envision Home Remodel
Envision Home Remodel
4.9(
10
)
Designer - Building

Serving Hutto, TX and surrounding areas

Approved

In business since 2019

Free estimates

Warranties offered

"Jay was very responsive and professional. Really pleased with his communication on the project. Ours was a small bathroom project, but Jay completed it with no problems. Would highly recommend him!"
Small Bath Design Remodel
Response time20 mins
Recommended by100%of homeowners
Avatar for Evolution Drafting
Evolution Drafting
3.6(
117
)
ArchitectDraftsperson/CADDDesigner - Building+1 more

Serving Hutto, TX and surrounding areas

Approved

In business since 2018

Free estimates

Emergency services offered

"I hired them to create plans for an apartment building. The process was quick and painless. Cost was good. The plans are full complete abd ready to take to builders for quotes. I will definitly use them again."
Zeal Floor Plan
Charcoal
Palm Floor Plan
Charcoal Floor 2
Charcoal Floor 1

+23

Response time1 day
Response rate100%
56 neighbors recently requested a quote
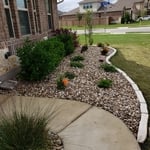
Silver Leaf Landscaping and Construction
4.7(
61
)
Architect - LandscapeArchitect - Landscape - For Business

Serving Hutto, TX and surrounding areas

Approved

In business since 2000

Free estimates

Customers say: Quality work

"Why I love it lots people just come out and give quotes they talked about in depth more than everyone else that came out, gave options and were competitive in price. They weren't the cheapest and were not the most expensive. Mason, the owner himself had a good understanding of what I needed."
2 neighbors recently requested a quote
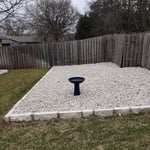
Recommended by96%of homeowners
Avatar for APEX Drafting LLC
APEX Drafting LLC
5.0(
5
)
Draftsperson/CADD

Serving Hutto, TX and surrounding areas

Approved

In business since 2020

Free estimates

Credit card accepted

We have a single mission: Complete Customer Satisfaction! We have consistently focused on the needs of our customers, providing personalized attention and a stress-free experience.\nYou will find us to be competitively priced with close attention to the details.\nOur reputation is based on service, safety, and quality, regardless of how large or small the job.\nWe look forward to building a lasting relationship and guarantee your satisfaction!\n

Plan set 1
91 neighbors recently requested a quote
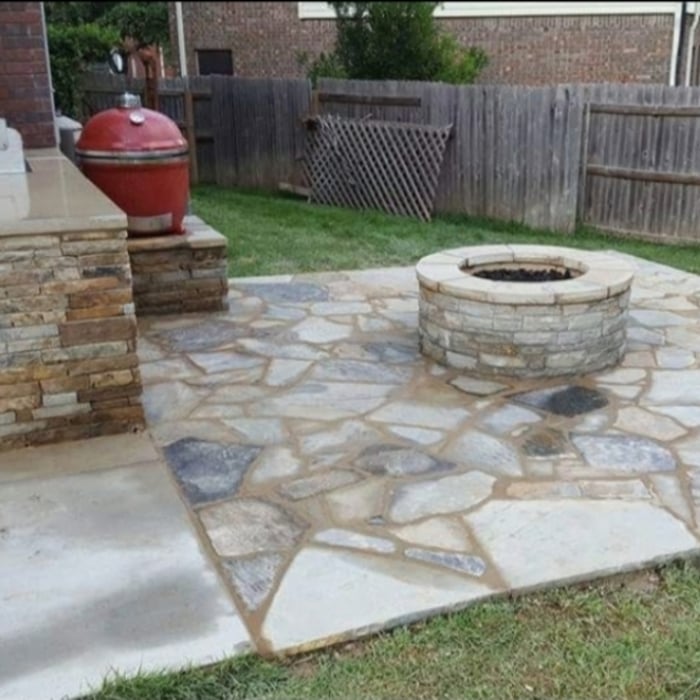
Avatar for Pelican Design Works
Pelican Design Works
5.0(
1
)
Draftsperson/CADDArchitect

Serving Hutto, TX and surrounding areas

Approved

In business since 2018

Free estimates

Small jobs welcome

"Travis brought our dream home to life! After struggling with another drafter who couldn’t quite capture our vision, Travis exceeded all expectations. Every space in the house is thoughtfully and practically designed, and his talent and experience are truly unmatched. He was attentive, easy to work with, and provided excellent customer service throughout the entire process. Our home is still under construction, and we constantly hear how perfect the layout is — a true testament to his skill and dedication. We couldn’t be more grateful!"
French Country new build

+6

Response time1 day
1 neighbors recently requested a quote

Wieland Construction
3.9(
10
)
Designer - Building

Serving Hutto, TX and surrounding areas

Approved

In business since 1991

Free estimates

Credit card accepted

"Our family has worked with Robert and his team multiple times since the 90s. From the first renovation in 1994, to a 2019 addition/extension to the same home, to recent work preparing to sell our rental property, Robert has been our go-to guy. His work is outstanding. His crew is hard-working, respectful, and responsible (and just really fun guys to be around!) He approaches everything with such pride, and he provides outstanding guidance all the way through. It's like working with family - Robert has really become part of ours all these years!"
Recommended by100%of homeowners
...
Showing 1-10 of 247
Architects questions, answered by experts

Costs depend on project complexity, materials, labor, permits, and required revisions.

Cathedral ceilings make a statement in your home, but at the cost of your attic space. Normal attics are wide open, which allows warm air to move around and exit your home. Because of this, cathedral ceilings make your home less energy efficient and put your ceiling at risk of venting issues if you’re not careful. They also reduce your attic storage space, potentially cause an echo, and even make it harder to change a light bulb.

A floor plan is a less detailed illustration showing a building or room's layout from above, including elements like windows, doors, walls, and fixtures. It offers a simplified view for homeowners. In contrast, a blueprint is a more detailed, to-scale architectural drawing that includes all parts of the building plans, such as structural elements, construction details, and utility schematics. While a floor plan can be a type of view within a blueprint, the complete blueprint contains all the necessary details to turn the plan into a reality.

The design phase varies by project size and complexity; initial ideas can take weeks, while extensive plans may extend to months for complete detailing.

Renaissance-style architecture predates Italianate architecture and serves as an inspiration for many elements of the Italianate style. Renaissance architecture adheres to the rules of classical architecture, while Italianate architecture adds elements that served to modernize the Renaissance style for the Victorian era and allow this style of home to be produced in a range of sizes to be attainable for various budgets.

The Hutto, TX homeowners’ guide to architectural services

From average costs to expert advice, get all the answers you need to get your job done.