

Top-rated architects.

Get matched with top architects in Del Valle, TX

Enter your zip and get matched with up to 5 pros

Need a pro for your architectural service project in Del Valle, TX?

Select your specific project to find the pro for you.

Find Architects in Del Valle

Silver Leaf Landscaping and Construction
4.7(
61
)
Architect - LandscapeArchitect - Landscape - For Business

Serving Del Valle, TX and surrounding areas

Approved

In business since 2000

Free estimates

Customers say: Quality work

"This was a large project with many pieces. Wonderful experience. Highly recommend this company. Excellent workmanship, very personable and easy to work with. Went above and beyond to make everything perfect. They did more than promised! Good price for the work. Very helpful with great ideas to add to your plan."
1 neighbors recently requested a quote
Recommended by96%of homeowners
Avatar for MARIO SANCHEZ & ASSOCIATES CORP.
MARIO SANCHEZ & ASSOCIATES CORP.
4.6(
11
)
ArchitectDraftsperson/CADDArchitect - For Business+1 more

Serving Del Valle, TX and surrounding areas

Approved

Super Service Award Winner

In business since 2017

Free estimates

Emergency services offered

"Mario did an excellent job making a pier and beam foundation for my future home. He replied quick (during the holidays as well), and was very communicative. He worked around my budget without any issues. After many attempts of looking for someone to do this for my new home, Mario was the right man for the job. Would definitely call him again for any future projects."
Container Homes Renders
CHANTLI
Septic Design
Render View 1
Sandoval's Foundation Design

+46

Response time12 hrs
Response rate100%
2 neighbors recently requested a quote
Avatar for Evolution Drafting
Evolution Drafting
3.7(
121
)
Draftsperson/CADDArchitectDesigner - Building+1 more

Serving Del Valle, TX and surrounding areas

Approved

In business since 2018

Free estimates

Emergency services offered

"I hired them to create plans for an apartment building. The process was quick and painless. Cost was good. The plans are full complete abd ready to take to builders for quotes. I will definitly use them again."
Zeal Floor Plan
Charcoal
Palm Floor Plan
Charcoal Floor 2
Charcoal Floor 1

+23

Response time1 day
Response rate100%
63 neighbors recently requested a quote
Avatar for APEX Drafting LLC
APEX Drafting LLC
4.3(
6
)
Draftsperson/CADD

Serving Del Valle, TX and surrounding areas

Approved

In business since 2020

Free estimates

Credit card accepted

We have a single mission: Complete Customer Satisfaction! We have consistently focused on the needs of our customers, providing personalized attention and a stress-free experience.\nYou will find us to be competitively priced with close attention to the details.\nOur reputation is based on service, safety, and quality, regardless of how large or small the job.\nWe look forward to building a lasting relationship and guarantee your satisfaction!\n

Plan set 1
107 neighbors recently requested a quote
Avatar for Gutierrez Design Solutions LLC
Gutierrez Design Solutions LLC
New to Angi
ArchitectDesigner - BuildingDraftsperson/CADD

Serving Del Valle, TX and surrounding areas

Approved

In business since 2003

Free estimates

Emergency services offered

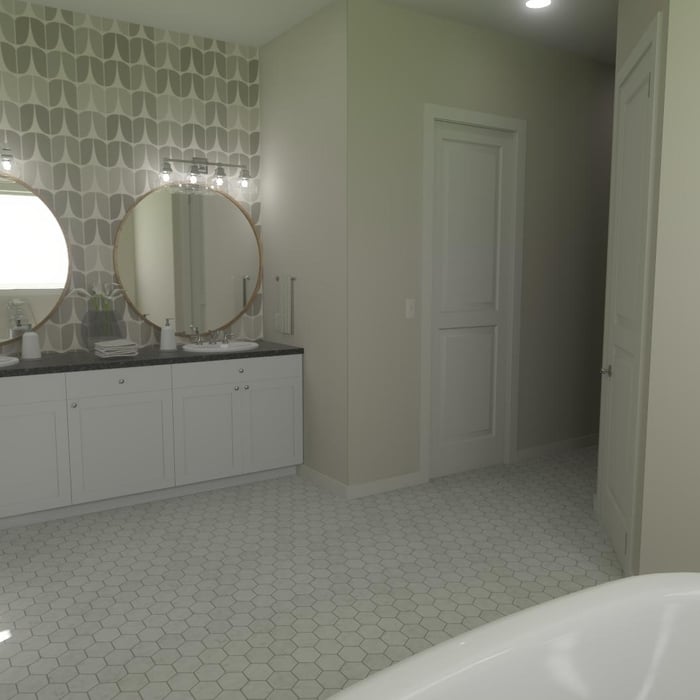
Gutierrez Design Solutions has been in business for over 20 years. We have the needed experience to design your home, business or remodel. From large homes to tiny homes we can work with your contractor/builder to get them the plans they need to complete your project. We have a can-do attitude. We are always open, have the fastest leadtimes, and have the lowest prices. We utilize some of the best software in the industry to provide you with the best quality plans. With Gutierrez Design Solutions, LLC, you get to choose if you want 2-D plans, or 3-D plans. 2-D plans are more cost-effective, but 3-D plans give you much more detail, allowing you to see what your new home, remodel or business is going to look like before you invest more money into your project. We can take your description or sketch and bring it to life.

New home in South Texas

Master Bedroom
Master Bathroom
Master Bathroom
master bathroom

+14

Response time10 mins
Response rate100%
Beardslee Waites Architects
New to Angi
ArchitectDesigner - BuildingDraftsperson/CADD

Serving Del Valle, TX and surrounding areas

Approved

In business since 2002

Free estimates

Credit card accepted

Beardslee Waites Architects is committed to excellence in every aspect of our business. We uphold a standard of integrity bound by fairness, honesty, and personal responsibility. Our distinction is the quality of service we bring to our customers. Accurate knowledge of our trade combined with ability is what makes us true professionals. Above all, we are watchful of our customers' interests and make their concerns the basis of our business.

...
Showing 1-10 of 258
Architects questions, answered by experts

The most common scale for residential blueprints is 1/4 of an inch equals one foot. This scale is the most popular because it’s easier for everyone involved, from professionals to homeowners, to understand the building’s actual dimensions. Also, it allows blueprints to have the necessary details without cluttering the page.

Yes, designers collaborate with contractors and engineers to ensure a smooth construction process.

British architect John Nash is credited with creating the Italianate style of architecture. The style was further popularized in the U.S. by landscape architect Andrew Jackson Downing and architect Calvert Vaux. The style spread across the U.S. due to Downing’s popular book on the style and the availability of plans and materials due to the mass production of the Industrial Revolution.

Greek Revival and Federal architecture are quite similar in that they focus on symmetry and a blend of utilitarianism and opulence, but they differ in a few key areas. First, Federal architecture tends to include a brick facade, whereas Greek Revival homes more often have stucco siding, much like you’d find in Mediterranean houses. Greek Revival homes also tend to be a bit more ornate, with columns as decor, and more decorative and formal porticos.

A floor plan is a less detailed illustration showing a building or room's layout from above, including elements like windows, doors, walls, and fixtures. It offers a simplified view for homeowners. In contrast, a blueprint is a more detailed, to-scale architectural drawing that includes all parts of the building plans, such as structural elements, construction details, and utility schematics. While a floor plan can be a type of view within a blueprint, the complete blueprint contains all the necessary details to turn the plan into a reality.

The Del Valle, TX homeowners’ guide to architectural services

From average costs to expert advice, get all the answers you need to get your job done.