






Top-rated architects.

Get matched with top architects in Poteet, TX

Enter your zip and get matched with up to 5 pros

Need a pro for your architectural service project in Poteet, TX?

Select your specific project to find the pro for you.

Find Architects in Poteet

Avatar for MARIO SANCHEZ & ASSOCIATES CORP.
MARIO SANCHEZ & ASSOCIATES CORP.
5.0(
10
)
ArchitectDraftsperson/CADDArchitect - For Business+1 more

Serving Poteet, TX and surrounding areas

Approved

Super Service Award Winner

In business since 2017

Free estimates

Emergency services offered

"Mario did an excellent job making a pier and beam foundation for my future home. He replied quick (during the holidays as well), and was very communicative. He worked around my budget without any issues. After many attempts of looking for someone to do this for my new home, Mario was the right man for the job. Would definitely call him again for any future projects."
Container Homes Renders
CHANTLI
Septic Design
Render View 1
Sandoval's Foundation Design

+46

Response time1 day
Response rate100%
5 neighbors recently requested a quote
Avatar for Imagine Design Construction
Imagine Design Construction
4.4(
8
)
Draftsperson/CADD

Serving Poteet, TX and surrounding areas

Approved

In business since 2016

Free estimates

Small jobs welcome

"JOE MEDINA OWNER OF IMAGINE DESIGN CONSTRUCT TOOK HIS TIME AND ALLOWED US TO BE A PART OF THE WHOLE INSIGHT OF EVERYTHING THAT WENT FROM DESIGNING OUR DREAM FLOOR PLAN AND OVER SEEING THE BUILDING I HAVE NEVER FELT MORE INVOLVED AND I HAVE NEVER SEEN AN OWNER GIVE 200% OF WHAT HE WAS DOING THANKS JOE WE ARE SO INCEDIBLY HAPPY IN OUR NEW HOME THANKS TO YOU"
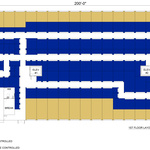
1st Floor Unit Layout
2nd Floor Unit Layout
3rd Floor Unit Layout
Door Lug Layout
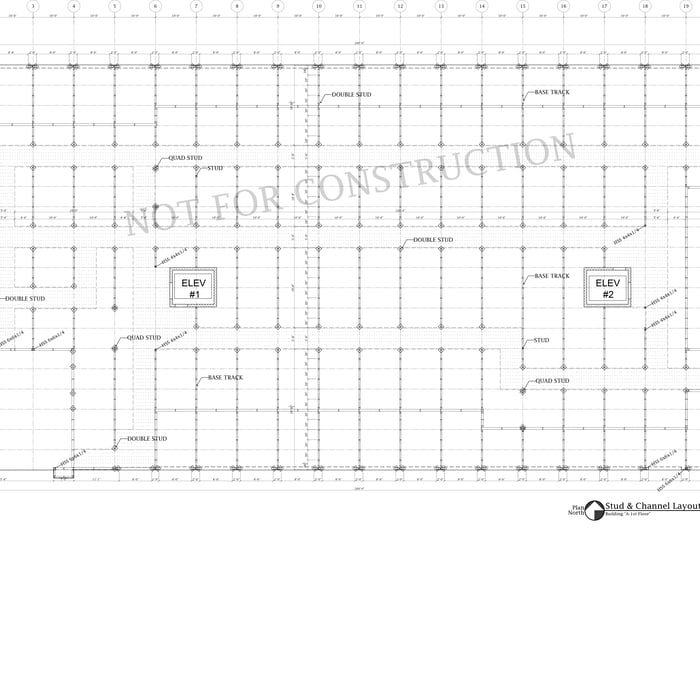
1st Floor Stud & Channel Layout

+44

Response time2 days
5 neighbors recently requested a quote
Recommended by100%of homeowners
Avatar for Evolution Drafting
Evolution Drafting
3.4(
103
)
ArchitectDraftsperson/CADDDesigner - Building+1 more

Serving Poteet, TX and surrounding areas

Approved

In business since 2018

Free estimates

Emergency services offered

"To be honest Im dealing with a complicated district and I was kind of frustrated that my project was handed off to a new person but Raegan Hammon was the most patient, kind, professional and efficient Architect I have ever had the pleasure 🙏 of doing business with. Thank you for placing my project in her very capable hands. Forever grateful Leilee Keppard [*** Link removed ***]"
Zeal Floor Plan
Charcoal
Palm Floor Plan
Charcoal Floor 2
Charcoal Floor 1

+23

Response time1 day
Response rate100%
50 neighbors recently requested a quote
Avatar for APEX Drafting LLC
APEX Drafting LLC
5.0(
5
)
Draftsperson/CADD

Serving Poteet, TX and surrounding areas

Approved

In business since 2020

Free estimates

Credit card accepted

We have a single mission: Complete Customer Satisfaction! We have consistently focused on the needs of our customers, providing personalized attention and a stress-free experience.\nYou will find us to be competitively priced with close attention to the details.\nOur reputation is based on service, safety, and quality, regardless of how large or small the job.\nWe look forward to building a lasting relationship and guarantee your satisfaction!\n

Plan set 1
102 neighbors recently requested a quote
Ascended Constructions
New to Angi
ArchitectDraftsperson/CADD

Serving Poteet, TX and surrounding areas

Approved (Corporate)

In business since 2023

Offers commercial services

We’re a family owned and operated company that values honesty and integrity, and stands behind our work. We offer over 40 years of industry experience. We specialize in Asphalt Shingle Roofing installation, replacement, and repairs. Our services are customized to the individual project, paying close attention to the details of each project that we're involved with. We look forward to building long-term relationships with our clients and guarantee your satisfaction!

1 neighbors recently requested a quote

Ascended Constructions
New to Angi
Draftsperson/CADDArchitect

Serving Poteet, TX and surrounding areas

Approved

In business since 2023

Offers commercial services

We’re a family owned and operated company that values honesty and integrity, and stands behind our work. We offer over 40 years of industry experience. We specialize in Asphalt Shingle Roofing installation, replacement, and repairs. Our services are customized to the individual project, paying close attention to the details of each project that we're involved with. We look forward to building long-term relationships with our clients and guarantee your satisfaction!

8 neighbors recently requested a quote

...
Showing 1-10 of 102
Architects questions, answered by experts

Drawing your own floor plans is acceptable for many kinds of projects, including interior design and room layout. You can use floor plan software to create the plans but keep in mind that the floor plan will only be as accurate as the measurements you take and enter into the software.
Structural engineers draw structural plans, which include detailed drawings of the structural components of a home only. Complete house plans will require additional work from an architect or draftsperson, whose drawings will take the structural drawings into account. They’ll also include more details about the finishing materials and layout of a home, including everything from roofing and flooring materials to the position of furniture, light fixtures, switches, and plumbing fixtures.

Federal and Colonial architecture are similar in that they both appear mostly utilitarian and symmetrical, but Federal architecture is a bit more ornate. Federal design often includes decorative palladium windows, window lintels, and, sometimes, columns surrounding a more decorative portico. Inside, Federal architecture is set apart by its centrally-located oval room. Additionally, Federal homes tend to have brick facades, whereas Colonial homes more often have wood siding.

You can draw your own house plans using three-dimensional modeling software, but in most cases, you’ll need an architect to draw up the final plans. Architects understand local building regulations and requirements, so their plans will be necessary for getting permits approved, and they’ll also ensure your home is structurally sound. DIY house plans can be a good place to start to help visualize your project, but you should always defer to a professional before trying to proceed with the project.

A floor plan is a less detailed illustration showing a building or room's layout from above, including elements like windows, doors, walls, and fixtures. It offers a simplified view for homeowners. In contrast, a blueprint is a more detailed, to-scale architectural drawing that includes all parts of the building plans, such as structural elements, construction details, and utility schematics. While a floor plan can be a type of view within a blueprint, the complete blueprint contains all the necessary details to turn the plan into a reality.

The Poteet, TX homeowners’ guide to architectural services

From average costs to expert advice, get all the answers you need to get your job done.