






Top-rated architects.

Get matched with top architects in Pleasanton, TX

Enter your zip and get matched with up to 5 pros

Need a pro for your architectural service project in Pleasanton, TX?

Select your specific project to find the pro for you.

Find Architects in Pleasanton

Avatar for Forever Green 2 Landscaping LLC
Forever Green 2 Landscaping LLC
4.9(
76
)

Serving Pleasanton, TX and surrounding areas

Approved

Super Service Award Winner

In business since 2011

Free estimates

Credit card accepted

"From our consultation to completion of the project, Oscar and his team were completely professional and efficient with their work. We had an entire front yard to landscape and Oscar provided an extremely helpful consultation to help us realize our vision. Would recommend to anyone looking for a combination of value and excellent work."
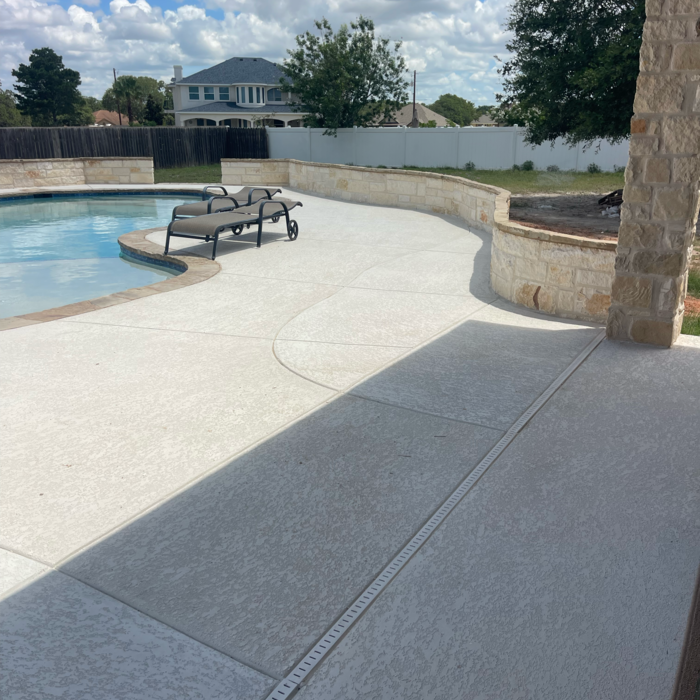
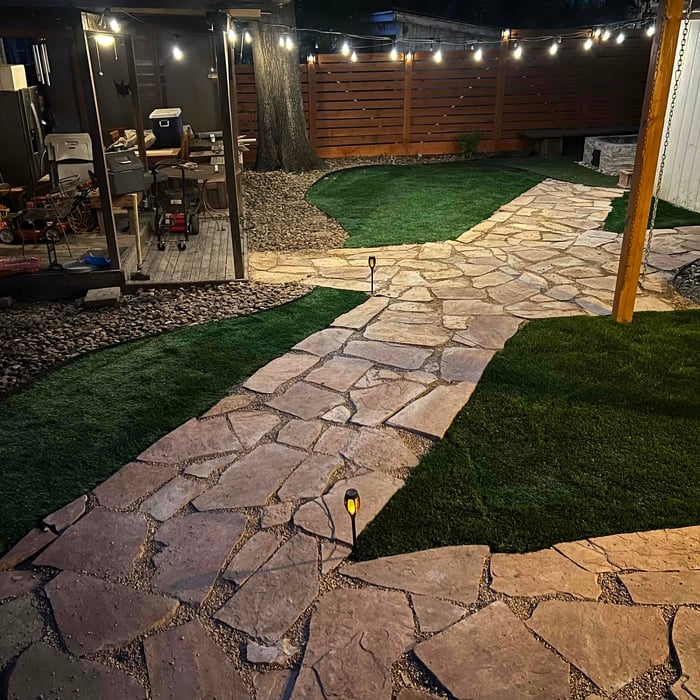
Landscaping - Hardscaping & Pavers Project
Landscaping Project
Landscaping Project
Landscaping - Hardscaping & Pavers Project
Landscaping Project

+45

Response time11 hrs
Response rate100%
3 neighbors recently requested a quote

Avatar for Evolution Drafting
Evolution Drafting
3.6(
113
)

Serving Pleasanton, TX and surrounding areas

Approved

In business since 2018

Free estimates

Emergency services offered

"To be honest Im dealing with a complicated district and I was kind of frustrated that my project was handed off to a new person but Raegan Hammon was the most patient, kind, professional and efficient Architect I have ever had the pleasure 🙏 of doing business with. Thank you for placing my project in her very capable hands. Forever grateful Leilee Keppard [*** Link removed ***]"
Zeal Floor Plan
Charcoal
Palm Floor Plan
Charcoal Floor 2
Charcoal Floor 1

+23

Response time1 day
Response rate100%
49 neighbors recently requested a quote
Avatar for APEX Drafting LLC
APEX Drafting LLC
5.0(
5
)

Serving Pleasanton, TX and surrounding areas

Approved

In business since 2020

Free estimates

Credit card accepted

We have a single mission: Complete Customer Satisfaction! We have consistently focused on the needs of our customers, providing personalized attention and a stress-free experience.\nYou will find us to be competitively priced with close attention to the details.\nOur reputation is based on service, safety, and quality, regardless of how large or small the job.\nWe look forward to building a lasting relationship and guarantee your satisfaction!\n

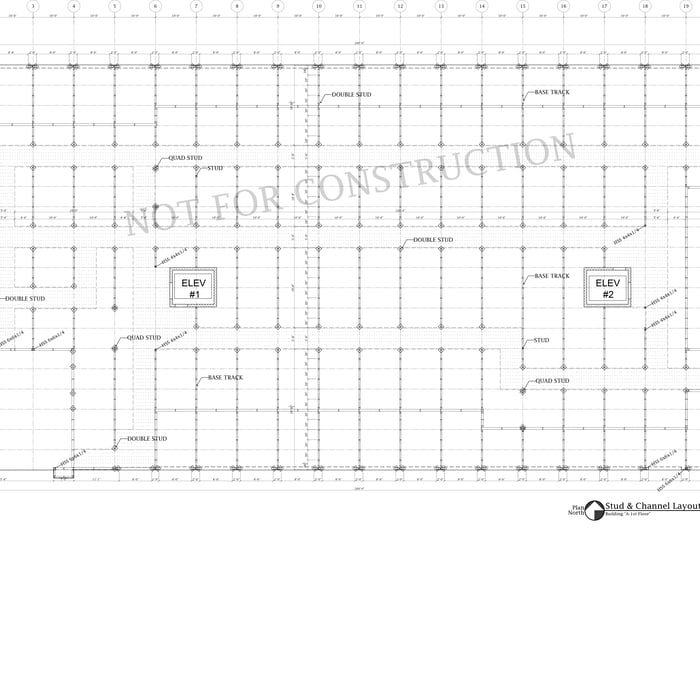
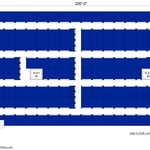
Plan set 1
112 neighbors recently requested a quote
Ascended Constructions
New to Angi

Serving Pleasanton, TX and surrounding areas

Approved (Corporate)

In business since 2023

Offers commercial services

We’re a family owned and operated company that values honesty and integrity, and stands behind our work. We offer over 40 years of industry experience. We specialize in Asphalt Shingle Roofing installation, replacement, and repairs. Our services are customized to the individual project, paying close attention to the details of each project that we're involved with. We look forward to building long-term relationships with our clients and guarantee your satisfaction!

1 neighbors recently requested a quote
...
Showing 1-10 of 98
Architects questions, answered by experts

When planning a new build, meet with an architect as your first step. Architects will often work with specific contractors and can ensure the contractor on your project is qualified and experienced to handle your build. Both the architect and the contractor should be involved with the project from the early stages, but the process may be smoother when you start with an architect.

Federal and Colonial architecture are similar in that they both appear mostly utilitarian and symmetrical, but Federal architecture is a bit more ornate. Federal design often includes decorative palladium windows, window lintels, and, sometimes, columns surrounding a more decorative portico. Inside, Federal architecture is set apart by its centrally-located oval room. Additionally, Federal homes tend to have brick facades, whereas Colonial homes more often have wood siding.

You can draw your own house plans using three-dimensional modeling software, but in most cases, you’ll need an architect to draw up the final plans. Architects understand local building regulations and requirements, so their plans will be necessary for getting permits approved, and they’ll also ensure your home is structurally sound. DIY house plans can be a good place to start to help visualize your project, but you should always defer to a professional before trying to proceed with the project.

Expect excavation below grade, creating a well for access, weatherproofing, and thorough inspections during setup.

A floor plan is a less detailed illustration showing a building or room's layout from above, including elements like windows, doors, walls, and fixtures. It offers a simplified view for homeowners. In contrast, a blueprint is a more detailed, to-scale architectural drawing that includes all parts of the building plans, such as structural elements, construction details, and utility schematics. While a floor plan can be a type of view within a blueprint, the complete blueprint contains all the necessary details to turn the plan into a reality.
The Pleasanton, TX homeowners’ guide to architectural services

From average costs to expert advice, get all the answers you need to get your job done.