








Top-rated carpenters.

Get matched with top carpenters in Mountain City, TX

Enter your zip and get matched with up to 5 pros

TRUSTED BY MOUNTAIN CITY, TX HOMEOWNERS

  • Average homeowner rating star icon4.6
    Average homeowner rating
  • Verified reviews icon532
    Verified carpentry services reviews

Find Carpenters in Mountain City

Avatar for Reach Remodeling
Reach Remodeling
5.0(
28
)
Deck or Porch - Repair

Serving Mountain City, TX and surrounding areas

Approved

Super Service Award Winner

In business since 2016

Free estimates

Warranties offered

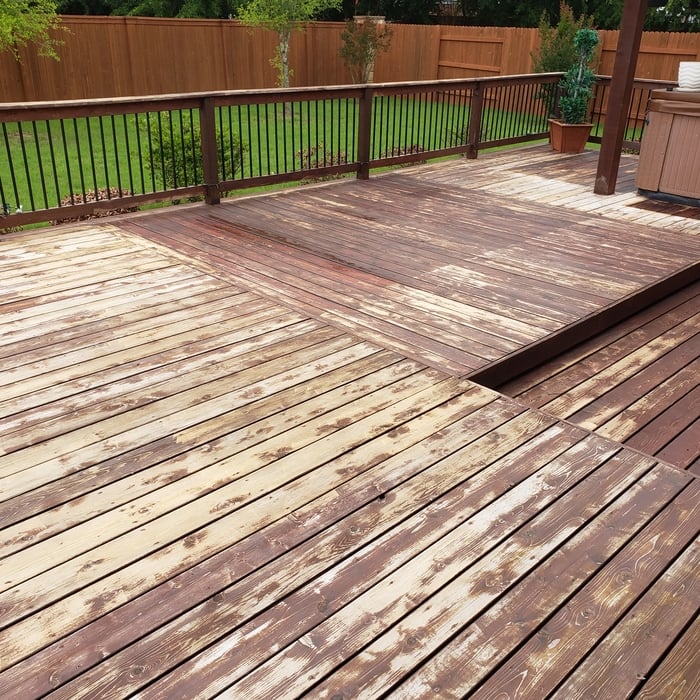
"Russell was very responsiive and listened to what we wanted. He explained what he would do and his proposal reflected our discussions about repairing our wood deck. He completed the project promptly and thoroughly."
Siding
Interior Remodel
Siding
Interior Remodel
Interior Remodel

+24

Response time1 day
7 neighbors recently requested a quote
Recommended by76%of homeowners
...
Showing 1-10 of 700
Carpentry questions, answered by experts

Begin by analyzing the blueprints and gathering the proper materials before framing a house. With the prep stages behind you, begin by framing the floor of a house on the newly set foundation. Exterior and interior walls come next, along with rough openings for doors and windows. Contractors will then add ceiling and roof rafters to finish things off. 

Metal stud framing parts include the studs themselves, upper and lower tracks that act as top and bottom wall plates, various angle fasteners and clips, screws for fastening pieces togeher, metal straps, c-channel supports, and thicker steel supporting structures. Roof framing metal components include pre-fabricated trusses, heavy-gauge stud pieces, and various plates and fasteners.

Homeowners can increase the usefulness of their garage space in other ways, and one option is to extend the length of the garage by making it deeper. The process is similar to traditional garage extensions, but the end product is a garage with a different layout rather than additional parking spaces. 
Building a barndominium means converting a barn into a house. Barndominiums are becoming popular as spacious and stylish alternatives to typical housing structures. Old barns that become houses traditionally consist of wooden construction. However, newer structures, such as pole barns, often contain metal exteriors and roofs. Converting a metal outbuilding into a house presents an excellent opportunity to create a barndominium from metal.

If you remove a load-bearing wall to create an entrance to a carport or covered patio, you can expect to pay between $3,200 and $9,500, with an average cost of $6,400. Factors such as the type of addition and if that area needs additional work will add to the price.

The Mountain City, TX homeowners’ guide to carpentry services

From average costs to expert advice, get all the answers you need to get your job done.