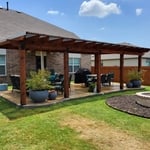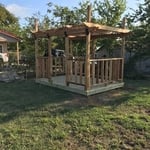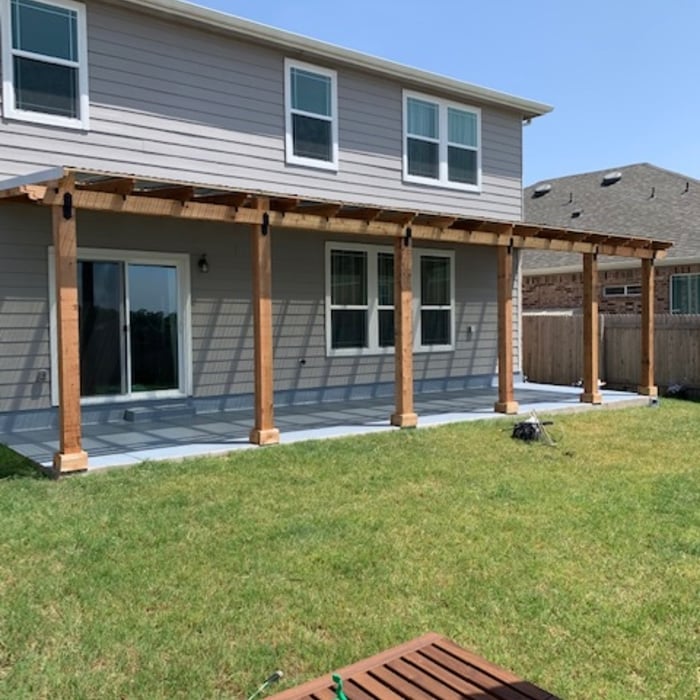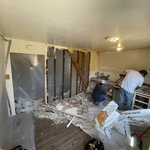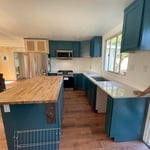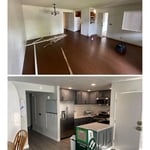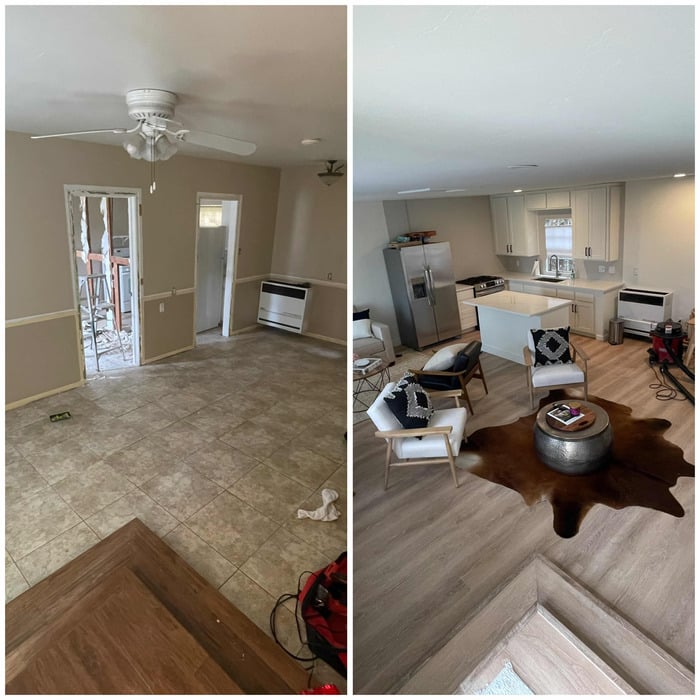
"Terry did an outstanding job for us. He followed our sketch for a well pump house and finished the job in 4 days 10x14 x 8 high hardy plank with stone bottom 3?, Door, shingle roof, insulation, lighting, Power. Great job Highly recommend them"
"Very punctual! Work done on time! Upfront on all pricing and costs! Very pleasant to work with and his work is awesome! I will definitely hire him again in the future!"
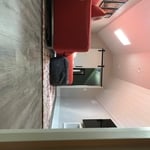

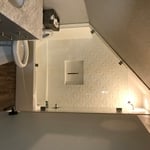
"Dominic was amazing! He literally help me draw the plans and plan out a budget for my job. We had a 1200sft 2 story addition built with a 600sft patio in between the two houses with a connecting roof and 300sft loft overlooking the patio. Dominic s crew knocked this all out for us. The slab alone was 1200 sft with a 9ft grade. The custom work Dominic Did is unheard of these days. Customer rooms for my kids, custom bathroom with a really cool old dressier turned vanity by them. The shower is beautiful with custom tile work. For 3 months we trusted all of Dominic s crew to be at our house alone and I would again. These folks are talented, fair, and very trustworthy!"
"Handyman Carpentry came through for me and my family! Our door was kicked in and I needed to feel safe immediately. Mr. Kevin came through with a fast response, and great work. He kept in contact throughout the entire time! Reasonable and fair pricing. This was an emergency for me and Mr. Kevin and his squad came through. We will definitely be calling on him again for more carpentry and home improvement jobs! Thank you and I pray nothing but growth and success for you and your business!!"
We aim to please the client, our jobs are done as if we were working on our own homes. Providing excellent Customer service is our main goal. We thrive on good reviews and returning customers and referrals.
I’ve worked in construction since 2016 straight out of high school I currently work for a construction contractor but I am looking to take on other projects and continue to make customers proud , I’m very flexible, reliable and responsive. Very easy to get along with. The company that I currently work for understands that I do side projects, and supports it. U can look us up @ Quality Remodel San Antonio “QRSA” on google. We do residential & commercial, remodeling, doors, windows, walls, paint, ext…… u can also contact me directly at [email protected] & (210)-3269631
There are several different steps in the pole barn building process. First, you’ll need construction plans, which you’ll use to obtain permits. Then, you can clear the land so it’s suitable for building and installing the foundation. Your contractor will frame the barn using large poles, then rough in the plumbing and electricity (if your barn has those elements) before finishing the interior, adding siding, and installing the roof.
After that, they’ll finish up the electrical work and plumbing and add your windows and doors. You may have a few other finishing jobs to do like painting or waterproofing.
Above all, the downside to building a new house is a longer timeline. You need several months to finish the build, depending on the supply chain and labor availability in the meantime. Building a home compared to buying one is also more expensive, both in the building process and when it comes to mortgage rates and property taxes.
You can draw your own house plans using three-dimensional modeling software, but in most cases, you’ll need an architect to draw up the final plans. Architects understand local building regulations and requirements, so their plans will be necessary for getting permits approved, and they’ll also ensure your home is structurally sound. DIY house plans can be a good place to start to help visualize your project, but you should always defer to a professional before trying to proceed with the project.
Costs depend on material, size, design complexity, and additional features like lighting or seating.
A floor plan is a less detailed illustration showing a building or room's layout from above, including elements like windows, doors, walls, and fixtures. It offers a simplified view for homeowners. In contrast, a blueprint is a more detailed, to-scale architectural drawing that includes all parts of the building plans, such as structural elements, construction details, and utility schematics. While a floor plan can be a type of view within a blueprint, the complete blueprint contains all the necessary details to turn the plan into a reality.
The Marble Falls, TX homeowners’ guide to subcontracting services
From average costs to expert advice, get all the answers you need to get your job done.
Looking to add more living space to your home? Read on to learn how much it costs to build a room addition in Austin, TX, based on factors like location, type, and size.
Before you hire a licensed electrical contractor, you should learn the cost to run electric from the road to your house so you can budget for the project.
Looking to join the construction industry? Becoming a contractor is a challenging and rewarding career choice. Find out what skills and experience you’ll need to become a successful contractor and how much you can expect to make.
Does a contractor have to provide receipts? Here’s what you need to know about getting accurate receipts from contractors, as well as legal requirements.
As a general contractor, knowing what to charge can be difficult. But there are a few pricing models you can use to figure out the best rate. Discover how to come up with a fair price to keep your business thriving year-round.