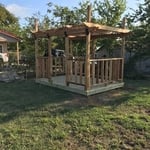
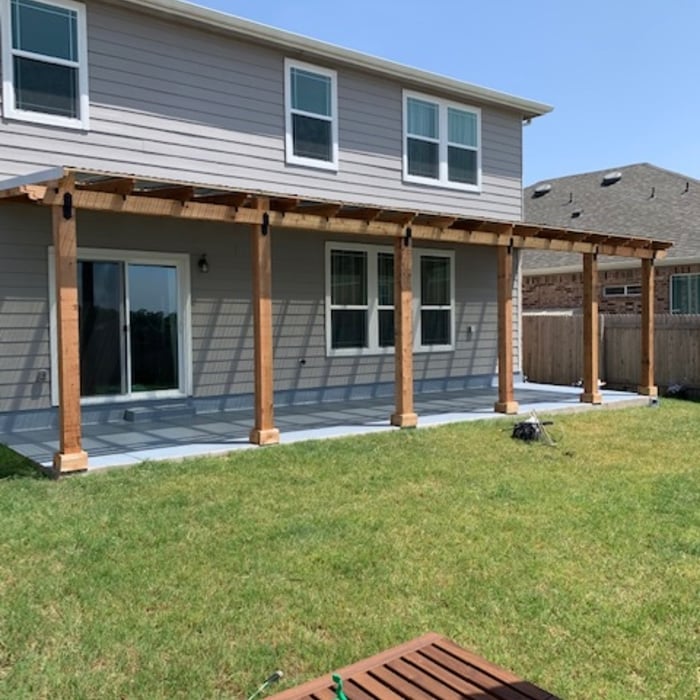
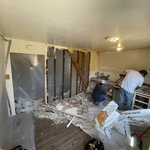
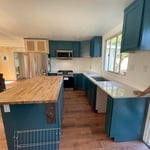
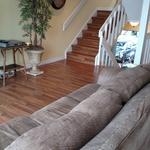
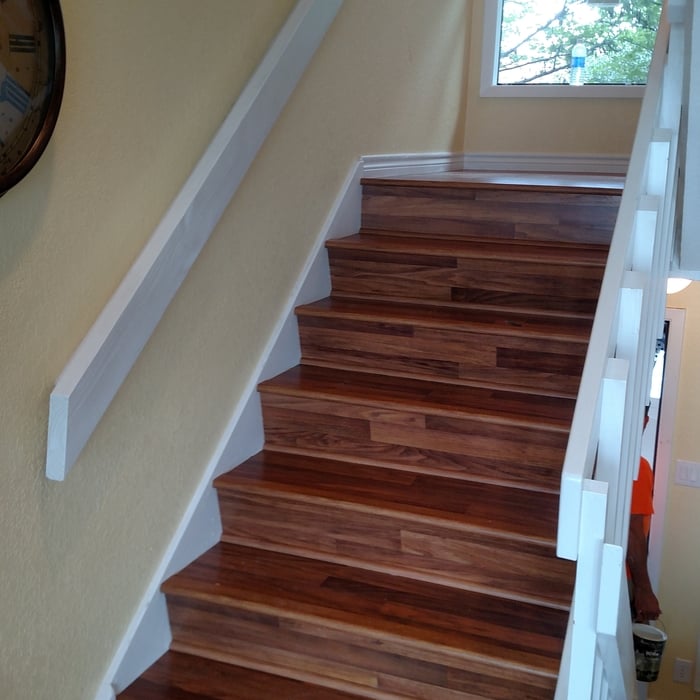
"Terry did an outstanding job for us. He followed our sketch for a well pump house and finished the job in 4 days 10x14 x 8 high hardy plank with stone bottom 3?, Door, shingle roof, insulation, lighting, Power. Great job Highly recommend them"
"Very punctual! Work done on time! Upfront on all pricing and costs! Very pleasant to work with and his work is awesome! I will definitely hire him again in the future!"
"Our family has worked with Robert and his team multiple times since the 90s. From the first renovation in 1994, to a 2019 addition/extension to the same home, to recent work preparing to sell our rental property, Robert has been our go-to guy. His work is outstanding. His crew is hard-working, respectful, and responsible (and just really fun guys to be around!) He approaches everything with such pride, and he provides outstanding guidance all the way through. It's like working with family - Robert has really become part of ours all these years!"
"I have used Raul and his team for over 5 years now. They have done full renovations of kitchens and bathrooms for myself and my rental properties as well as smaller repair projects like new window installations and installing appliances. They are trust worthy and do great work!"
"Nate Davis came out on time me repaired the doors in less time than his estimate,He gave me an estimate on repairing damaged siding and repairing and painting a room the work was finished under his estimate I highly recommend him for any remodeling and repairs"
We aim to please the client, our jobs are done as if we were working on our own homes. Providing excellent Customer service is our main goal. We thrive on good reviews and returning customers and referrals.
Yes, professionals offer custom designs, including lattice tops and decorative post caps.
When conducting space planning, building codes and regulations need to be considered. As long as you are taking them into account and discussing them with the architect, you should be able to do your space planning appropriately.
Typically, general remodeling involves architects, contractors, interior designers, electricians, plumbers, and sometimes structural engineers. Each plays a role in bringing the project from concept to completion.
In-law suite floor plans almost always include at least one bedroom, a bathroom, and a combination kitchen/living room area or separate spaces for the kitchen and living room. Larger in-law suites built in accessory dwelling units separate from your main structure can feature multiple bedrooms, dining rooms, and entertainment rooms in addition to the necessities.
Yes, pros can offer guidance to achieve desired aesthetics and match existing decor.
The Burnet, TX homeowners’ guide to subcontracting services
From average costs to expert advice, get all the answers you need to get your job done.
There are several steps you should take before hiring one or several subcontractors. This guide leads you through the necessary research and questions you should ask before hiring a subcontractor for your next home project.
Learning how to hire subcontractors can help your home renovation run smoothly, whether you’re a general contractor or a homeowner handling things directly.
A general contractor is an essential but costly part of a construction project. Learn how to be your own general contractor for your next home improvement project.