



Top-rated residential design pros.

Get matched with top residential design pros in Boyd, TX

Enter your zip and get matched with up to 5 pros

Need a pro for your residential design project in Boyd, TX?

Select your specific project to find the pro for you.

TRUSTED BY BOYD, TX HOMEOWNERS

  • Average homeowner rating star icon3.8
    Average homeowner rating
  • Verified reviews icon279
    Verified residential design services reviews

Find Residential design pros in Boyd

Avatar for O'Brien Custom Home Designs
O'Brien Custom Home Designs
4.9(
47
)
Designer - Building

Serving Boyd, TX and surrounding areas

Approved

In business since 1953

Free estimates

Customers say: Super punctual

"Dave was a game changer for us. I had previously hired a different architect, who would miss deadlines and take multiple days to deliver the updates to the design. Now working with O'Brien Custom Home Designs it has been a 180-degree change. Dave delivers or beats his target delivery dates, provided a very sound plan for the home (he improved the previous architect's work) -- both exterior and interior look great for our lake home. I plant to hare O'Brien Custom Home Designs for my next project. I highly recommend."
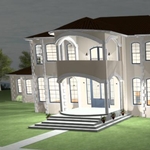
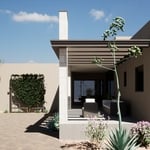
NIGHT TIME RENDERING
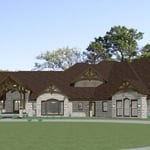
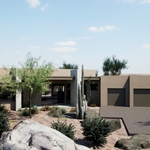
ranch house front
RANCH HOME
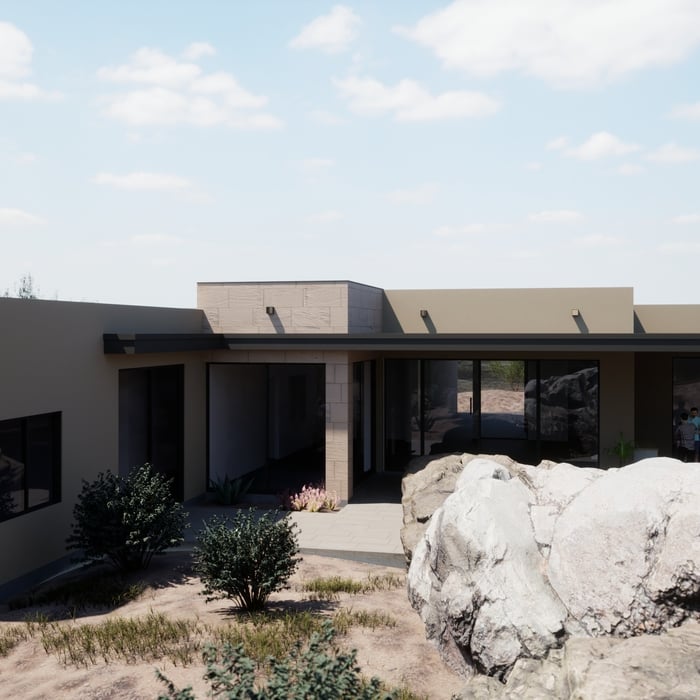
Ranch house 2024
CLIFF SIDE HOME

+5

1 neighbors recently requested a quote
Recommended by97%of homeowners
Avatar for Evolution Drafting
Evolution Drafting
3.7(
122
)
Designer - Building

Serving Boyd, TX and surrounding areas

Approved

In business since 2018

Free estimates

Emergency services offered

"Dylan, Marjie and the team at Evolution drafting were a pleasure to work with. They delivered the project according to the discussed timeline, were extremely responsive, and handled all the changes that my commercial project required in Charleston, South Carolina. Couldn’t recommend them enough for your next commercial or residential project!"
Zeal Floor Plan
Charcoal
Palm Floor Plan
Charcoal Floor 2
Charcoal Floor 1

+23

Response time1 day
Response rate100%
63 neighbors recently requested a quote
Avatar for lone star green homes
lone star green homes
New to Angi
Designer - BathroomDesigner - BuildingDesigner - Kitchen+1 more

Serving Boyd, TX and surrounding areas

Approved

Free estimates

Emergency services offered

Credit card accepted

Our company dedicated to delivering exceptional craftsmanship, transparent communication, and outstanding customer service. With years of experience in custom home construction, renovations, and remodeling, we bring the same attention to detail to every project—whether it's a single-room remodel or a complete home transformation.\nOur expertise includes kitchen remodeling, luxury bathroom renovations, room additions, flooring, cabinetry, painting, trim work, custom millwork, and high-end finishes. We specialize in creating modern, functional spaces while maintaining the highest standards of quality and craftsmanship.\nWe believe every homeowner deserves a contractor they can trust. We provide detailed estimates, maintain open communication throughout the project, and treat every home with the same care and respect as if it were our own. Our goal is simple: deliver beautiful results, complete projects on schedule, and build lasting relationships through honesty, quality, and reliability.

MYZ Improvements
New to Angi
Designer - BathroomDesigner - BuildingDesigner - Kitchen

Serving Boyd, TX and surrounding areas

Approved

I am remodeling subcontractor with more than 15 years of experience on flooring installation like LVP, laminate and everything related with tile surfaces, and more than 7 years as interior remodeling, especially in bathroom and kitchen, i always worki to provide at the costumer the best quality with a good prices, my goal is the satisfaction of my costumer..

Avatar for Alexandra Marie
Alexandra Marie
New to Angi
Designer - BathroomDesigner - BuildingDesigner - Kitchen+1 more

Serving Boyd, TX and surrounding areas

Approved

Small jobs welcome

Credit card accepted

Offers commercial services

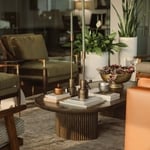
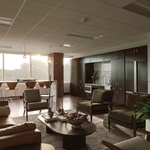
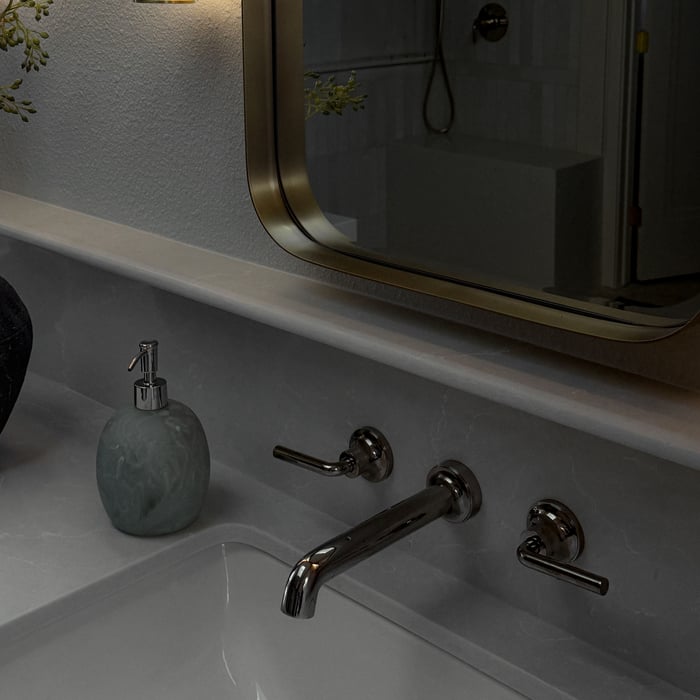
From crafting design concepts to meticulous project management and flawless construction, every detail is curated thoughtfully. This holistic approach encompasses sophisticated space planning, 3D visualization, custom interior buildouts, and the thoughtful selection of finishes, furnishings, and art.

Seating area styling
Break Room
Office Layout
Furniture Curation
Wall Mounted Sinks

+4

Wright RE and GC, LLC
New to Angi
Designer - BathroomDesigner - BuildingDesigner - Kitchen+1 more

Serving Boyd, TX and surrounding areas

Approved

In business since 2022

Free estimates

Credit card accepted

We are a locally owned and operated company out of Ft Worth, Texas. We value honesty and integrity in all aspects of our business. We offer a variety of general contracting services that are customized to each individual project. We pride ourselves on the quality of our work, as well as our commitment to outstanding results. We look forward to building lasting relationships with our clients and guarantee your satisfaction!

Response time4 hrs
Avatar for JD Walker Designs
JD Walker Designs
5.0(
7
)
Designer - Building

Serving Boyd, TX and surrounding areas

In business since 2017

Free estimates

Credit card accepted

"JD Walker Designs is honest, extremely knowledgeable, creative, and do a great job understanding what their client wants and finding a way to make it happen. They have already helped several friends of ours who also had wonderful experiences. Highly recommend!"
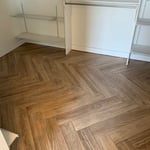
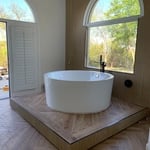
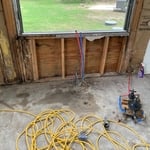
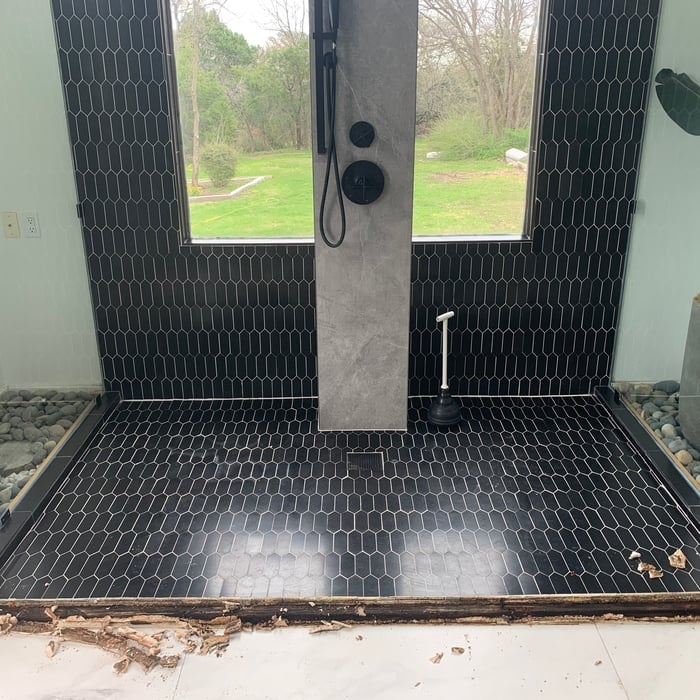
Before- Primary bathroom
Before- hallway bathroom
After- primary bathroom
After- bathroom
Additional Photos

+5

Recommended by100%of homeowners

...
Showing 1-10 of 84
Residential Design questions, answered by experts

A "reach-in pantry" is a smaller, cabinet-style pantry that allows you to grab items by simply reaching inside. On the other hand, a "walk-in pantry" is like a closet or small room that offers a larger space that you can physically enter to get your food. Walk-in pantries allow for more customizable shelving. A reach-in pantry is usually around 5 feet wide by 2 feet deep, while a walk-in pantry is closer to 5 feet by 5 feet or larger.

There are differences between universal design and ADA accommodations, but the outcomes are often similar. While universal design is a proactive process that takes a social justice approach to accessibility for all, ADA accommodations are focused specifically on accessibility for individuals living with disabilities. ADA accommodations often take the shape of wider doors and hallways, ramps, elevators, lower counters and sinks, and easy-to-grab door handles; universal design can include these plus emphasize better lighting, tractioned floors, and other building elements that allow all people to use buildings more comfortably.

While the Arts and Crafts movement inspired many architectural elements, the primary styles from the time include Craftsman, Tudor Revivals, bungalows, and Mission homes. You'll see elements of these styles in homes, churches, museums, and schools—particularly Country Day schools from the era.

It's possible to turn your carport into a living space, but there are additional factors to address over turning it into a garage. HVAC, plumbing, and electricity won't be optional, and you'll need finished flooring, drywall, trim work, and legal ceiling height, for starters. Also, keep in mind that living space conversions may require upgrading the foundation underneath, and the permits might be more expensive as well.

In-law suite floor plans almost always include at least one bedroom, a bathroom, and a combination kitchen/living room area or separate spaces for the kitchen and living room. Larger in-law suites built in accessory dwelling units separate from your main structure can feature multiple bedrooms, dining rooms, and entertainment rooms in addition to the necessities.

The Boyd, TX homeowners’ guide to residential design services

From average costs to expert advice, get all the answers you need to get your job done.