

Top-rated contractors.

Get matched with top contractors in Piney Flats, TN

Enter your zip and get matched with up to 5 pros

Need a pro for your contractor service project in Piney Flats, TN?

Select your specific project to find the pro for you.

TRUSTED BY PINEY FLATS, TN HOMEOWNERS

  • Average homeowner rating star icon4.9
    Average homeowner rating
  • Verified reviews icon37
    Verified contractor services reviews

Find Contractors in Piney Flats

Breezy Creek Landscaping & Construction
5.0(
13
)

Serving Piney Flats, TN and surrounding areas

In business since 1992

Free estimates

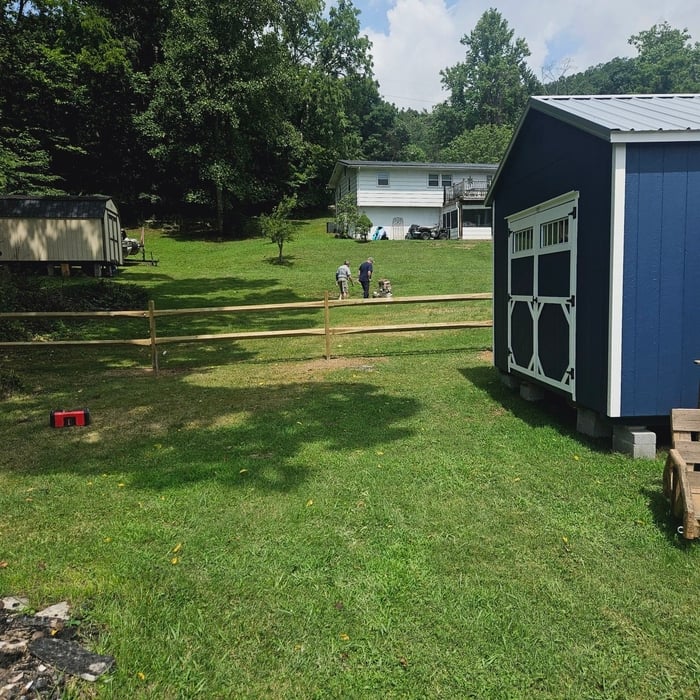
"Greg was very professional throughout the entire process. When Greg arrived, we walked over the property and he told me exactly what equipment he would be installing to cover the areas we discussed. Within a week he installed the system and had it up and running within the time frame he described. I am 100 % satisfied with the system and would recommend using Greg to anyone seeking a lawn irrigation system."
Additional Photos
Additional Photos
Additional Photos
Additional Photos
Additional Photos

+53

Recommended by100%of homeowners
Avatar for Maintenance Management and Remodeling
Maintenance Management and Remodeling
5.0(
18
)

Serving Piney Flats, TN and surrounding areas

Emergency services offered

Credit card accepted

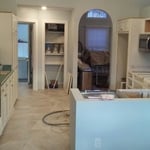
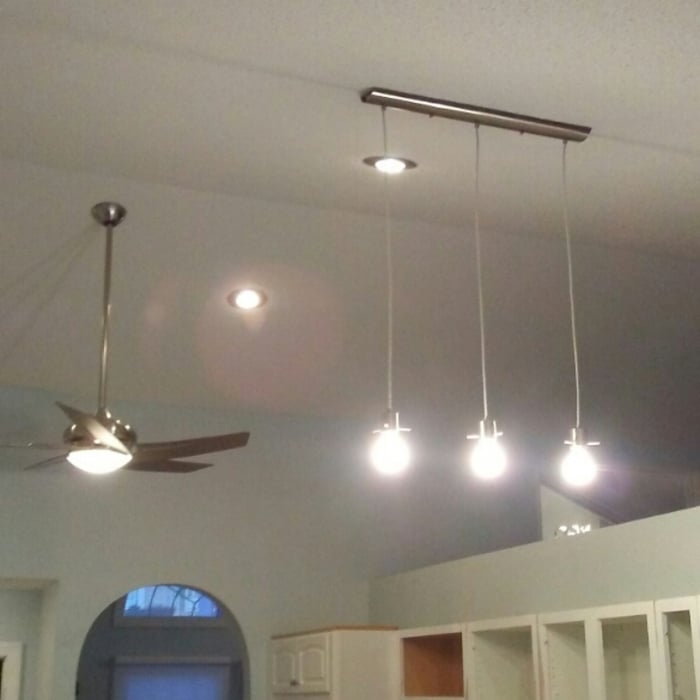
"The work was conducted with excellence. It was completed according to my wife's wishes. She and our family and neighbors who have seen it love it. I certainly recommend their services."
Handymen Project
Remodeling - General Project
Handymen Project
Housecleaning Project
Landscaping Project

+166

Response time5 days
Response rate100%
Recommended by100%of homeowners
Avatar for All Pro Builders
All Pro Builders
4.3(
21
)

Serving Piney Flats, TN and surrounding areas

In business since 2000

Free estimates

Emergency services offered

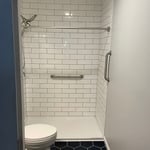
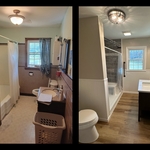
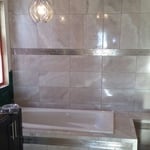
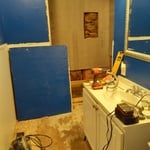
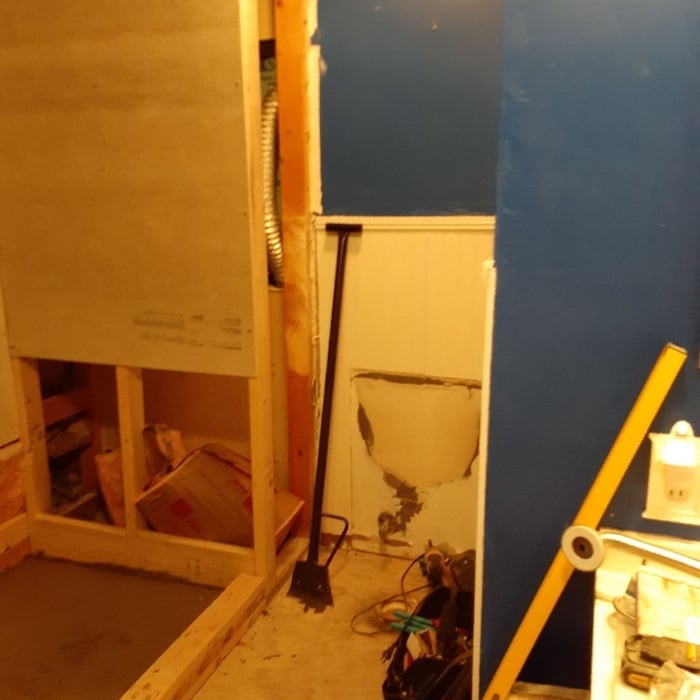
"Brett, Roy, and Joe were the easiest contractors to work with I have ever hired. Our project was slated for approximately two weeks and within the project there were a few unforeseen adjustments that pushed back the completion date to two weeks and two days. During the days they were here if I ever had a question or concern about anything they always addressed it with confidence and never once did I feel that they were tired, or fed up with my questions or concerns. This was hard work and the guys worked hard. Our old tub/shower, vanity, commode, and vinyl floors were removed and replaced with all new shower pan, shower tile walls, niches, commode, vanity, crown and baseboard trim, vanity faucet with reworked plumbing/draining, shower fixtures/plumbing/draining, and tile floor. The laundry room design moved the plumbing, drain, and dryer vent across the other side of the room and the guys knocked that out with ease. New tile floor, new washer and dryer Installed, and baseboard trim in the laundry room as well. We have a couple more bathrooms to remodel and I know who I'm contacting again. We had 4 different contractors/companies give us quotes and All Pro Builders was middle of the road on price + the reviews on here were good, and meeting Brett in person made us feel comfortable in hiring. We took it upon ourselves to buy all of the material and Brett gave the labor quote. Grand total for both rooms material and labor approximately $12000. The original scope of work quote was $4600. Additional charges as the scope of work changed...$200 glass shower door install, $75 for rework of bathroom plumbing/drain inset to wall because of the type of vanity we bought, $600 for the reworked plumbing/drain, electrical for washer and dryer moved to a different side of the room. And additional plumbing fittings, forms, framing, etc. at $122. This brought our total labor charge to just under $5600. Job well done by All Pro Builders!!! We will hire them again for sure."
Additional Photos
Additional Photos
Additional Photos
Additional Photos
Additional Photos

+74

Recommended by84%of homeowners
Avatar for Mike's Painting & Pressure Washing
Mike's Painting & Pressure Washing
4.7(
28
)

Serving Piney Flats, TN and surrounding areas

In business since 1996

Emergency services offered

Credit card accepted

"I would highly recommend this business.  We had them come and restain the deck and at first just powerwash the house.  They scheduled the work right away.  After doing the pressure washing, there were some areas with paint chips under the soffit.  Mike offered to repaint those for free.  During this, they noticed areas of the soffit that were rotten, so we had them repair those areas of the wood.  They also fixed a few screens that were damaged during the pressure washing for free.  
Everything turned out great, and we are very happy we had this work done.  Mike and Crystal are very professional and easy to work with.  I will be having them do some more work on our house in the near future.
"
Additional Photos
Additional Photos
Additional Photos
Additional Photos
Additional Photos

+161

Recommended by91%of homeowners
...
Showing 1-10 of 83
Unfinished Carpentry questions, answered by experts

Most Cape Cod houses are two stories tall at the peak, although they’re considered one-and-a-half stories tall because the steep roof pitch cuts off a portion of the living space on the second story. Unless you raise the roof on your Cape Cod house to add a dormer, the interior rooms upstairs will lose some usable living space to the sloped ceilings.

When building a house, it is customary to use 16d nails that measure 3 1/2 inches in length to construct the frame. These nails are crucial in providing the necessary support and stability for structural elements like joists and studs, which ensures a sturdy framework.

There are a few easy ways to locate a wall stud without a stud finder. First, try knocking on the wall with your knuckles. Most parts of the wall will sound hollow, but when you tap over a stud, it will sound more solid. Alternatively, since studs are spaced 16 or 24 inches apart, you can measure those distances from a corner of the room, which will always have a stud.

A-frame homes are on the smaller side. While there’s no set square footage amount it has to be, it will usually come in around 1,000 square feet or smaller.

Stick frames, metal frames, or prefabricated concrete frames are included in framing a house, along with creating the framework and space for windows, doors, and entryways. Other aspects of developing a home—like drywall, insulation, windows, doors, and more—are not included in the cost to frame a house.

The Piney Flats, TN homeowners’ guide to contractor services

From average costs to expert advice, get all the answers you need to get your job done.