




Top-rated contractors.

Get matched with top contractors in Mount Carmel, TN

Enter your zip and get matched with up to 5 pros

Need a pro for your contractor service project in Mount Carmel, TN?

Select your specific project to find the pro for you.

Find Contractors in Mount Carmel

Avatar for Fallon Remodeling Inc.
Fallon Remodeling Inc.
New to Angi
Major Home Repairs (General Contractor)

Serving Mount Carmel, TN and surrounding areas

Approved

Free estimates

Credit card accepted

Our goal is to complete your project in a timely and professional manner that will encourage you to recommend us to others ! We provide a clear written estimate beforehand. We'll take daily photos of our work and upload them to an online tool you have access to, making a record of our work. Our focus is using our own full time company employees, not subcontracting your project out to others, as so many do. We are a veteran owned and operated company (16 years military service). We have a Tennessee BC-A general contractor license, the top tier in the state (and only level requiring passing multiple state exams.) Always verify your contractor has a valid state license at http://verify.tn.gov/\n

15 neighbors recently requested a quote
TP Enterprises
New to Angi
Major Home Repairs (General Contractor)

Serving Mount Carmel, TN and surrounding areas

Approved

In business since 2025

Free estimates

Warranties offered

We have the experience and we are committed to providing quality workmanship and superior customer service on all our applications. We at Tri Pro Home Services strive to maintain our reputation as a high quality, very service oriented company with our main focus being customer satisfaction.\n
Response time5 hrs
Response rate94%
8 neighbors recently requested a quote
Avatar for All Pro Builders
All Pro Builders
4.3(
21
)
Major Home Repairs (General Contractor)

Serving Mount Carmel, TN and surrounding areas

In business since 2000

Free estimates

Emergency services offered

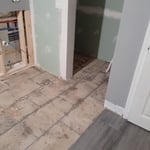
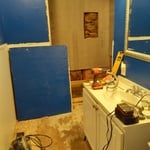
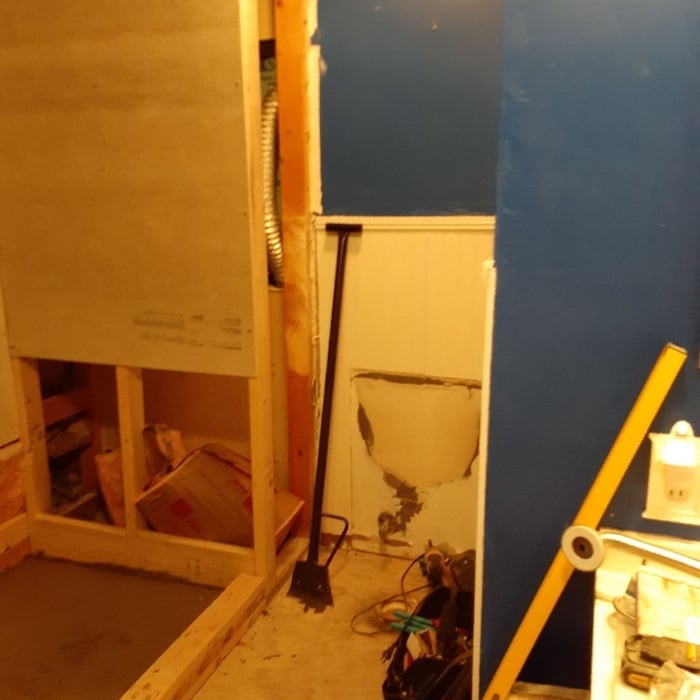
"Brett, Roy, and Joe were the easiest contractors to work with I have ever hired. Our project was slated for approximately two weeks and within the project there were a few unforeseen adjustments that pushed back the completion date to two weeks and two days. During the days they were here if I ever had a question or concern about anything they always addressed it with confidence and never once did I feel that they were tired, or fed up with my questions or concerns. This was hard work and the guys worked hard. Our old tub/shower, vanity, commode, and vinyl floors were removed and replaced with all new shower pan, shower tile walls, niches, commode, vanity, crown and baseboard trim, vanity faucet with reworked plumbing/draining, shower fixtures/plumbing/draining, and tile floor. The laundry room design moved the plumbing, drain, and dryer vent across the other side of the room and the guys knocked that out with ease. New tile floor, new washer and dryer Installed, and baseboard trim in the laundry room as well. We have a couple more bathrooms to remodel and I know who I'm contacting again. We had 4 different contractors/companies give us quotes and All Pro Builders was middle of the road on price + the reviews on here were good, and meeting Brett in person made us feel comfortable in hiring. We took it upon ourselves to buy all of the material and Brett gave the labor quote. Grand total for both rooms material and labor approximately $12000. The original scope of work quote was $4600. Additional charges as the scope of work changed...$200 glass shower door install, $75 for rework of bathroom plumbing/drain inset to wall because of the type of vanity we bought, $600 for the reworked plumbing/drain, electrical for washer and dryer moved to a different side of the room. And additional plumbing fittings, forms, framing, etc. at $122. This brought our total labor charge to just under $5600. Job well done by All Pro Builders!!! We will hire them again for sure."
Additional Photos
Additional Photos
Additional Photos
Additional Photos
Additional Photos

+74

Recommended by84%of homeowners
Avatar for Wood Construction & Remodeling
Wood Construction & Remodeling
4.5(
17
)
Major Home Repairs (General Contractor)

Serving Mount Carmel, TN and surrounding areas

In business since 2016

Free estimates

Credit card accepted

"I was very pleased from the beginning to the end. One important factor for me was communication. They communicated with me what to expect, who was doing the different tasks of the job and were open to all questions. The workers were respectful of my property and did not mind that I would observe the tasks being completed."
Additional Photos
Additional Photos
Additional Photos
Additional Photos
Additional Photos

+14

Recommended by84%of homeowners
...
Showing 1-10 of 62
Unfinished Carpentry questions, answered by experts

For a professional carpenter, installing a window seat can take anywhere from a few hours to a few days, depending on some aspects of the project. Aside from building the seat itself, if they have to remove any cabinets, shelves, or baseboards, that will add time to the project.

Begin by analyzing the blueprints and gathering the proper materials before framing a house. With the prep stages behind you, begin by framing the floor of a house on the newly set foundation. Exterior and interior walls come next, along with rough openings for doors and windows. Contractors will then add ceiling and roof rafters to finish things off. 

Yes, ceiling joists are typically load-bearing. However, their primary function is to support the weight of the ceiling and loads applied to it, like lighting fixtures and ceiling fans. They can also help support the roof, especially if they’re part of truss systems. Remember, the load-bearing capacity of ceiling joists depends on the material, size, and space between them. 

Converting a carport into a garage can vary in difficulty depending on its configuration, the condition of the foundation or slab, and its location relative to the house. The process has a lot in common with a home addition, but you can often skip non-essential finishes like fine flooring, trim work, or even drywall and HVAC. The conversion requires experience with drywall, insulation, and other building materials to ensure it’s done safely and correctly. While it might be possible for a DIYer with the proper tools and skills to do the work, it is a complicated and potentially dangerous job. If you’re new to basic construction, it's best to leave this project to the professionals.

An A-frame home can be cheaper to build than a traditional house, but that is not always a given. Prices can be fairly similar in some cases, depending on the location, design, and necessary site preparation. Costs for an A-frame typically run between $100 to $200 per square foot, which is comparable to the cost of a traditional home. The cost of an A-frame can come in under those numbers if you opt for a prefabricated kit.

The Mount Carmel, TN homeowners’ guide to contractor services

From average costs to expert advice, get all the answers you need to get your job done.