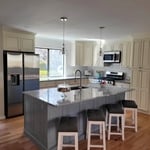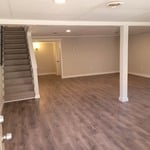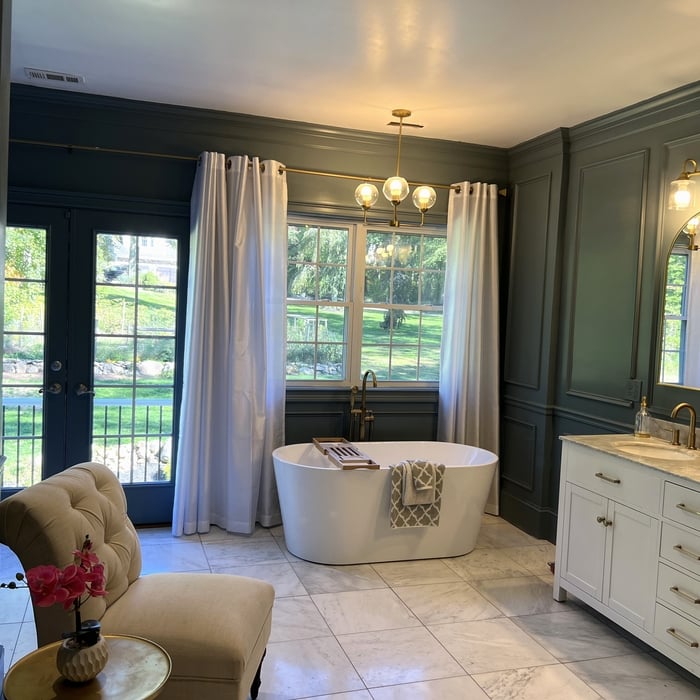


Top-rated subcontractors.

Get matched with top subcontractors in Piney Flats, TN

Enter your zip and get matched with up to 5 pros

Need a pro for your subcontracting project in Piney Flats, TN?

Select your specific project to find the pro for you.

TRUSTED BY PINEY FLATS, TN HOMEOWNERS

  • Average homeowner rating star icon4.6
    Average homeowner rating
  • Verified reviews icon1.9k+
    Verified subcontracting services reviews

Find Subcontractors in Piney Flats

Avatar for Fallon Remodeling Inc.
Fallon Remodeling Inc.
New to Angi
Major Home Repairs (General Contractor)

Serving Piney Flats, TN and surrounding areas

Approved

Free estimates

Credit card accepted

Our goal is to complete your project in a timely and professional manner that will encourage you to recommend us to others ! We provide a clear written estimate beforehand. We'll take daily photos of our work and upload them to an online tool you have access to, making a record of our work. Our focus is using our own full time company employees, not subcontracting your project out to others, as so many do. We are a veteran owned and operated company (16 years military service). We have a Tennessee BC-A general contractor license, the top tier in the state (and only level requiring passing multiple state exams.) Always verify your contractor has a valid state license at http://verify.tn.gov/\n

12 neighbors recently requested a quote
Avatar for All Pro Builders
All Pro Builders
4.3(
21
)
Major Home Repairs (General Contractor)

Serving Piney Flats, TN and surrounding areas

In business since 2000

Free estimates

Emergency services offered

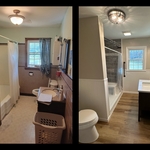
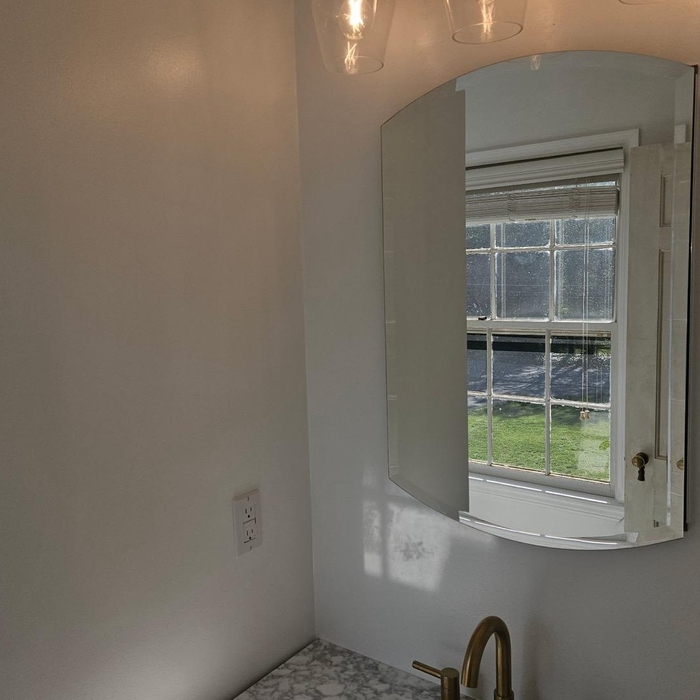
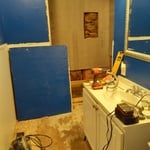
"All Pro Builders in Telford, TN is an amazing company. Brett, Roy, & Joey are professional Christian men who get the job done. They drove quite a distance to my house to remodel my bathroom. They are all friendly and polite, always checked with me before each task. I am very pleased with the results! I highly recommend All Pro Builders! I have already contracted them for more home improvements. I love my new bathroom!!"
Additional Photos
Additional Photos
Additional Photos
Additional Photos
Additional Photos

+74

Recommended by84%of homeowners
Avatar for Mike's Painting & Pressure Washing
Mike's Painting & Pressure Washing
4.7(
28
)
Major Home Repairs (General Contractor)

Serving Piney Flats, TN and surrounding areas

In business since 1996

Emergency services offered

Credit card accepted

"Mike and Crystal were very professional from the first phone contact through the completion of the work. They showed up on time, their work was neat and they worked very efficiently. My windows were in pretty bad shape. They really took their time and prepped them very well which showed in the finished product. When asked to redo or touch up anything it was done without question. In the end we received a very good paint job on a timely basis and at a competitive price. I have already recommended Mike's Painting to others in my neighborhood and would use him again for future painting needs.
"
Additional Photos
Additional Photos
Additional Photos
Additional Photos
Additional Photos

+161

Recommended by91%of homeowners
...
Showing 1-10 of 85
Subcontractors questions, answered by experts

Make sure you’re getting the right size to meet your space needs, including enough space both side to side and vertically to accommodate your RV’s features and allow you to safely move it in and out of the garage. 

If you’re building an attached and enclosed garage for your RV, you’ll also want to give some thought to whether you’d like to add workspace, water or electricity, or additional storage. If so, you’ll need a garage with larger dimensions.

Designing a building takes 2-6 months, depending on project size, required permits, and revisions.

Building designers charge between $2,000 and $50,000, depending on project scope, complexity, and customization.
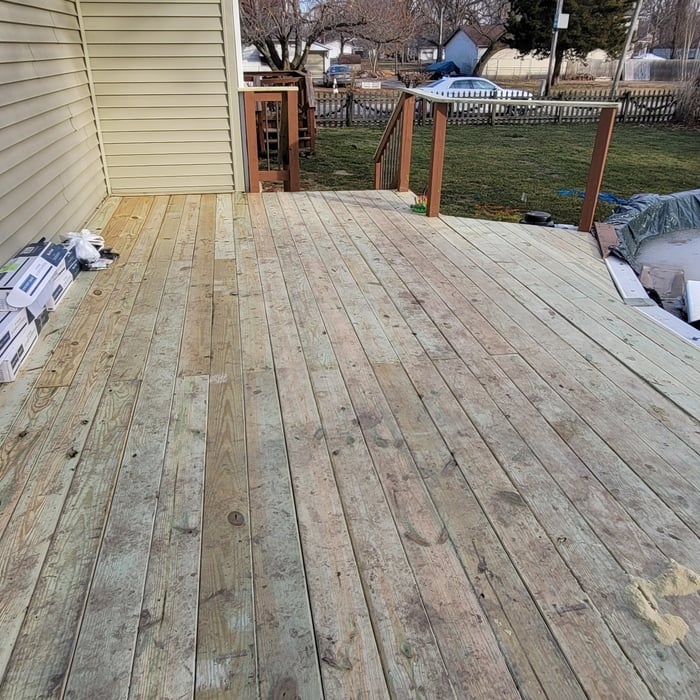
You can draw your own house plans using three-dimensional modeling software, but in most cases, you’ll need an architect to draw up the final plans. Architects understand local building regulations and requirements, so their plans will be necessary for getting permits approved, and they’ll also ensure your home is structurally sound. DIY house plans can be a good place to start to help visualize your project, but you should always defer to a professional before trying to proceed with the project.

A floor plan is a less detailed illustration showing a building or room's layout from above, including elements like windows, doors, walls, and fixtures. It offers a simplified view for homeowners. In contrast, a blueprint is a more detailed, to-scale architectural drawing that includes all parts of the building plans, such as structural elements, construction details, and utility schematics. While a floor plan can be a type of view within a blueprint, the complete blueprint contains all the necessary details to turn the plan into a reality.

The Piney Flats, TN homeowners’ guide to subcontracting services

From average costs to expert advice, get all the answers you need to get your job done.