


Top-rated kitchen and bathroom remodelers.

Get matched with top kitchen and bathroom remodelers in Westerly, RI

Enter your zip and get matched with up to 5 pros

Need a pro for your kitchen and bathroom remodel project in Westerly, RI?

Select your specific project to find the pro for you.

TRUSTED BY WESTERLY, RI HOMEOWNERS

  • Average homeowner rating star icon4.5
    Average homeowner rating
  • Verified reviews icon212
    Verified kitchen and bathroom remodels reviews

Find Kitchen and bathroom remodelers in Westerly

Avatar for Custom Construction Services LLC
Custom Construction Services LLC
5.0(
20
)

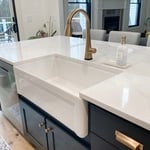
Bathroom - RemodelKitchen - RemodelBathroom - Remodel - For Business+2 more

Serving Westerly, RI and surrounding areas

Approved

In business since 2010

Free estimates

Emergency services offered

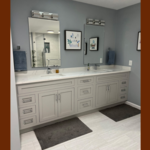
"Custom Construction did an awesome job on my bathroom remodel. From start to finish everything was smooth and Derek always made sure everything was exactly how I wanted. Highly recommend hiring custom construction for all your home remodel needs!"
Home Addition
Bathroom Remodel
Bathroom remodel
Exterior House Paint Project
New Deck Build

+245

Response time4 hrs
Response rate100%
7 neighbors recently requested a quote
Avatar for Patriot Bath Remodeling LLC
Patriot Bath Remodeling LLC
5.0(
8
)
Bathroom - RemodelShower Install or Replace

Serving Westerly, RI and surrounding areas

Approved (Corporate)

In business since 2024

Free estimates

Warranties offered

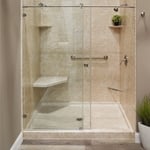
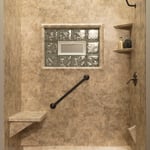
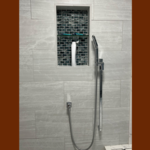
"I was very impressed from the beginning to the very end of my shower project with Patriots. They were able to take an empty space in my bathroom and create a plan for a shower that would fit in that space. I especially liked how I was able to see and feel some of the components they were going to use, let me pick the colors I needed and showed me pictures of how my new shower would look went it was done. All the workers were very respectful of my house while doing the job, very knowledgeable and explained what they were doing as they went along working. I would definitely recommend Patriots Bath Remodeling to anyone needing to either replace or start a new project in their bathroom."
Natural Stone Look
Natural Stone Look
Shiplap (Stone Look)
Natural Stone Look

+4

Recommended by85%of homeowners
Avatar for Harrop & Son Remodeling
Harrop & Son Remodeling
4.1(
26
)
Bathroom - RemodelKitchen - Remodel

Serving Westerly, RI and surrounding areas

Approved

In business since 1994

Free estimates

Emergency services offered

"This was a huge job - the basement is 1400 sq ft and needed a complete rip (it was an old doctorâ s office), new plans were drawn up and they handled everything from start to finish. The work was excellent and they kept to schedule. Really happy with the outcome of the project and would definitely recommend."
Pawtucket Kitchen
Pawtucket Kitchen
Pawtucket Kitchen
North Kingstown Deck

+67

Response time2 days
Recommended by84%of homeowners
Avatar for Renuity
Renuity
4.3(
38
)
Shower Install or Replace

Serving Westerly, RI and surrounding areas

Approved (Corporate)

In business since 2000

Free estimates

Warranties offered

"I liked that there was no nonsense. Their salesman was straightforward and the price was fair. We were also impressed with the installers. They installed all the windows in 1 day and they look great. I'm happy I chose them."
Entry Door
Doors
Doors
Doors
During Installation

+55

Response time6 hrs
2692 neighbors recently requested a quote
Recommended by66%of homeowners
...
Showing 1-10 of 237
Kitchen and Bathroom Remodel questions, answered by experts

Most codes require 15 inches on either side of the toilet's centerline (from the wall or vanity) and at least 21 to 24 inches between the toilet and the wall in front of it. These codes ensure that your toilet is easy to use and access, even in small bathrooms. Check your local building codes for the exact measurements required. 

Unfortunately, building a steam room is more involved than simply installing a glass door and steam generator in your bathroom. Hire an electrician and plumber to get the job done correctly.

Most modern showers have a prefabricated base made from fiberglass or plastic, such as acrylic or polyurethane. Nonetheless, concrete mortar is still the traditional, go-to base for a custom walk-in shower.
You’ll need to add a waterproofing liner or membrane between the layers of mortar to keep moisture out. From there, you can top it with whatever type of tile you like to create a spa-like custom look. Be sure to include these considerations in your budget for the cost of a walk-in shower.
The toilet should rest 10, 12, or 14 inches from the back wall. As for other clearances, 15 inches is the minimum distance from the flange to any side wall or nearby fixture, including the shower, tub, and sink. Modern codes also require at least 24 inches of clear space in front of the toilet.

When working on your bathroom floor tiling, you should always tile the floor first and then refit the toilet afterward. This has both practical and visual advantages—the tile will have a better seal, and the installation will look cleaner.

On the other hand, when you try to cut the tiles to fit around the toilet, you’re putting yourself at a disadvantage. It’s a lot more work, it’s hard to be precise, and mistakes or miscalculations can lead to future moisture damage to the tiling, grout, and subfloor.

The Westerly, RI homeowners’ guide to kitchen and bathroom remodels

From average costs to expert advice, get all the answers you need to get your job done.