




Top-rated structural engineers.

Get matched with top structural engineers in Kintnersville, PA

Enter your zip and get matched with up to 5 pros

Need a pro for your structural engineering project in Kintnersville, PA?

Select your specific project to find the pro for you.

Find Structural engineers in Kintnersville

Avatar for Kiro Engineering, LLC
Kiro Engineering, LLC
4.8(
79
)

Serving Kintnersville, PA and surrounding areas

Approved

In business since 2011

Free estimates

Emergency services offered

"Mr Mikaeel immediately contacted me once I put in a request on Home Advisor. He explained his services and he offered me more options than I had received from other engineers. Those options included paying less money which I appreciated right away. He knew I didn't have much time to work with and we scheduled the next day. He arrived on time, was very personable, very professional, explained what I needed to know and also gave me great news. I will recommend him to anyone that needs a structural engineer Thank you Home Advisor!"
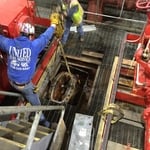
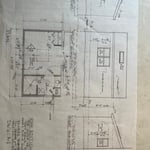
Utility Room Concrete Column
Services
Response time8 hrs
Recommended by95%of homeowners

Avatar for Betegh Architecture
Betegh Architecture
5.0(
11
)

Serving Kintnersville, PA and surrounding areas

Approved

In business since 1980

Free estimates

Small jobs welcome

"After being in contact qith several other companies Betegh Architecture was the best choice. Mr. Betegh was beyond professional, responded quickly to our many questions, and reasonable prices. We were not exactly sure what we needed to get a certificate of Occupancy but Mr. Betegh knew exactly what to do and shared every detailed with us. We will definitely hire them again in the future."
Architects & Building Design Project
Remodeling - General Project
Additional Photos
Response time3 days
Response rate100%
Recommended by90%of homeowners

Bruttaniti Architecture
4.7(
10
)

Serving Kintnersville, PA and surrounding areas

Approved

In business since 1991

Free estimates

Offers commercial services

"Anthony and John were a pleasure to work with! They took our vision and made it a reality! Their suggestions in some of the planning were spot on and made our house our dream home. They were responsive to our requests and would take the time to explain to us why they were suggesting certain features. So easy to work with, friendly, funny and timely! True professionals with the added touch of feeling like you’re working with family. They were truly invested in our project and it truly showed in EVERY detail. I would welcome the opportunity to work Bruttaniti Architecture in the future and would certainly recommend them to anyone for any of your architecture needs!!"
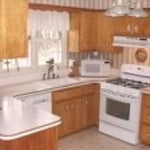
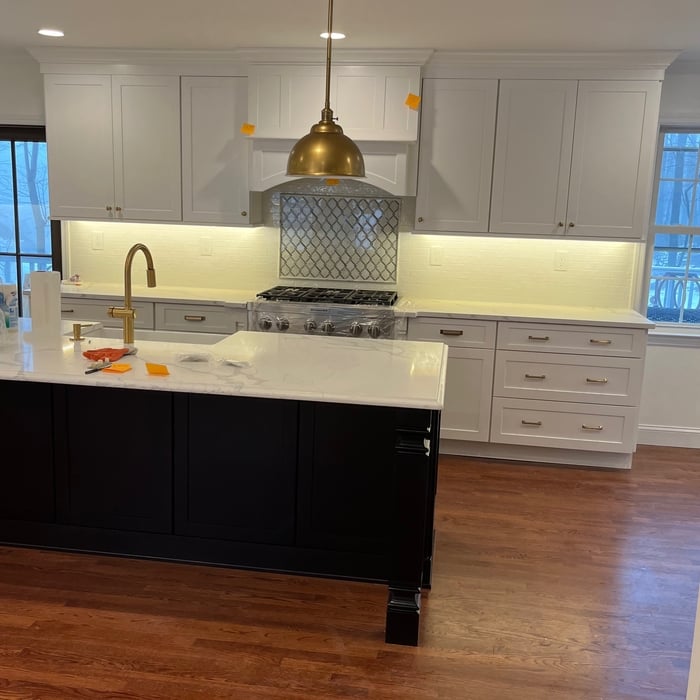
Former kitchen before redesign and renovation
Fitzpatrick Kitchen
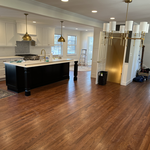
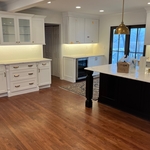
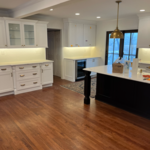
New kitchen with buffet counters
Fitzpatrick Kitchen
New kitchen with island

+22

Response time3 days
1 neighbors recently requested a quote
Recommended by100%of homeowners

Avatar for Evolution Drafting
Evolution Drafting
3.6(
113
)

Serving Kintnersville, PA and surrounding areas

Approved

In business since 2018

Free estimates

Emergency services offered

"Evolution Drafting did a great job modifying my existing plans and updating for Arizona codes and took care of the structural engineering as well."
Zeal Floor Plan
Charcoal
Palm Floor Plan
Charcoal Floor 2
Charcoal Floor 1

+23

Response time1 day
Response rate100%
49 neighbors recently requested a quote
Avatar for Mercale Studios, LLC
Mercale Studios, LLC
4.6(
9
)

Serving Kintnersville, PA and surrounding areas

Approved

In business since 1995

Free estimates

Small jobs welcome

Mercale Studios, LLC is owned and operated by Jeff Heffner and is located in Coplay, PA. Our company will design your home or addition to the wishes and desires you envision. Once the design is set, Mercale Studios will produce working drawings for construction and township approval. Call Mercale Studios for your next Design Project! Our customers are always our first priority.\n\n

New house construction
New construction on existing foundation
New house construction

+2

Response time9 hrs
Recommended by100%of homeowners

...
Showing 1-10 of 77
Structural Engineering questions, answered by experts

The depth of any foundation style depends on your climate and how deep the frost line is, as building code requires that the footers of a foundation—which are built into a monolithic slab—sit at least a foot below the frost line. At the southern tip of Florida, for example, a monolithic slab foundation would only need to sit 12 inches under the soil at the widest parts. On some parts of the Canadian border, the frost line is 100 inches, which would mean a minimum of 112 inches, which is prohibitively deep for a monolithic slab.
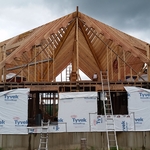
In framing, studs are placed at 16-inch intervals to coincide with the typical spacing of wall materials such as drywall or plywood. This spacing is called "on-center" and is necessary for maintaining structural stability and efficient use of materials. The 16-inch spacing also helps to distribute the weight evenly across the building's structure. For those looking to cut material costs and improve energy efficiency, 24-inch stud spacing can be employed through a method called "advanced framing". This requires careful planning and adherence to local building codes to ensure structural integrity.

No, beams are the primary load-bearers for flooring or roofing systems, and they distribute the weight of the structure to your foundational supports, while joists bear far less weight and distribute their loads to the beams. Beams are usually thicker and longer, and they have support posts or foundation walls beneath them for support.
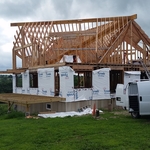
Many horizontal cracks in home foundations result from water and soil pressure from outside of the building or from a footing that is shifting. Under those circumstances, horizontal cracks are a structural problem that requires repair before they become worse and more difficult to fix. However, in very specific cases, thin horizontal cracks may simply be a cosmetic blemish due to concrete shrinkage.

Yes, you can put a doorway in a structural wall; in fact, most exterior doors are set into structural walls. The project is a little more challenging than installing a door in a non-load-bearing wall because you need a structural engineer to assess the wall and make sure it’s safe to create a wall opening. Your engineer’s report will include instructions for your contractor on how and where to install additional supports, like steel headers above the door, to distribute the weight above to the wall on either side of the door.

The Kintnersville, PA homeowners’ guide to structural engineering services

From average costs to expert advice, get all the answers you need to get your job done.