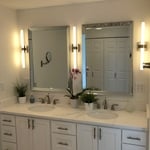
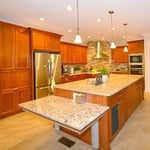
"Great customer service. shows up on time. I’ve hired for a number of jobs and will continue to use this service. I am also recommending to my neighbors."
"After interviewing 8 contractors, Dorson Jackson was the obvious choice for our major project/home remodel, touching on every room in the house. From the very start, Dorson has been responsive & communicative, something rare and incredibly appreciated. He's not just a contractor, he's a businessman and understands the entirety of taking on a huge project for us. He dedicated an extraordinary amount of time for his bidding process, breaking the house down into zones, and then listing every single change, plus parts and labor fees for the changes, in every zone. Every other contractor gave us a one or two page bid with very few details. Dorson's proposal was a detailed 17 page document. He is EXTREMELY organized and we were super impressed with the effort he put into bidding the project. We have since hired Dorson Construction and he and his team have begun demolition. He also sent photos to us of every room in the house after demolition so we could see what he had done, what issues were found that he had prepared for as possibilities in his bid, and comments on each photo explaining what he saw after demo. Because we are not living locally, having someone we can trust with our home from far away is of the utmost importance. Dorson recently brought his son on board and we have been equally impressed with his follow up and thoroughness. In addition, Dorson has gone out of his way to help us with our permitting process, which is not part of his job and was only necessary due to failure of a third party. I can't wait to see the beauty and function he creates for us in our home to be! (Review will be updated upon project completion.) Thank you Dorson!"
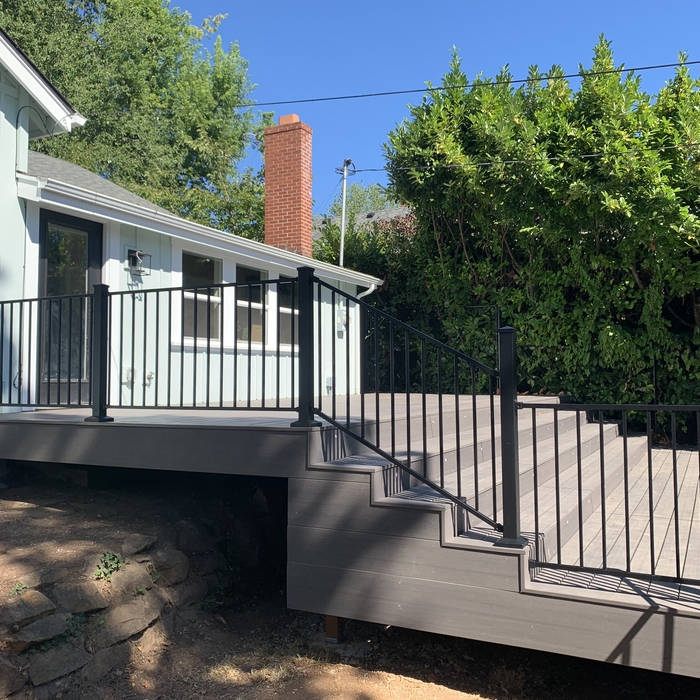
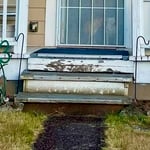
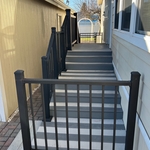
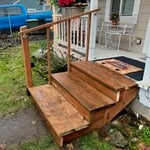
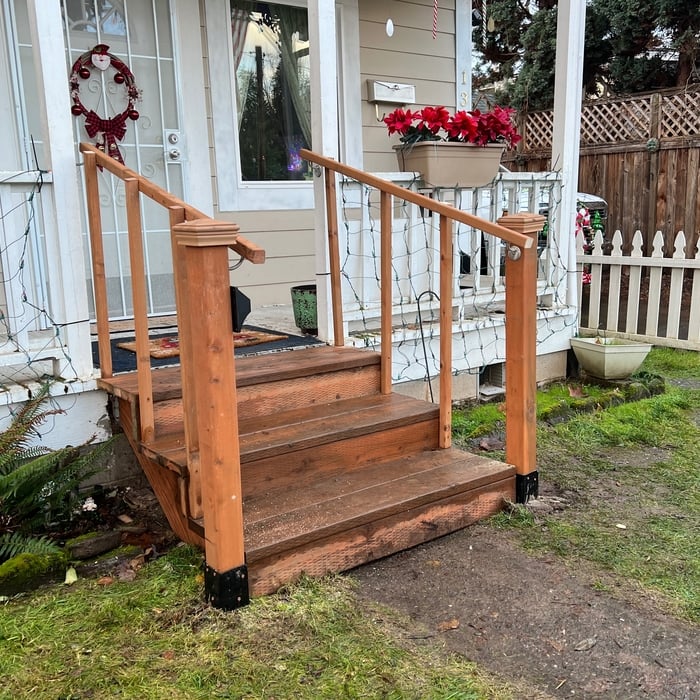
"Great team to work with, quality work, they go out of their way to please the customer. We were doing a living room and front deck expansion project and Paul and his team delivered a beautiful completed project and on budget. I have already recommended Triple D to two other friends for assisting them with their current projects."
"Mike is an experienced builder and wonderful to work with. I live in California and he took care of my needs in a timely and professional manner. He is also reasonable in his costs. I highly recommend him!!"
"Rob and his team did a fantastic job on our siding and he handled some additional work that needed to be done around the home. I was very happy with the quality of work, and dealing with Rob was easy."
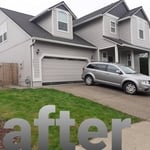
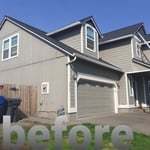
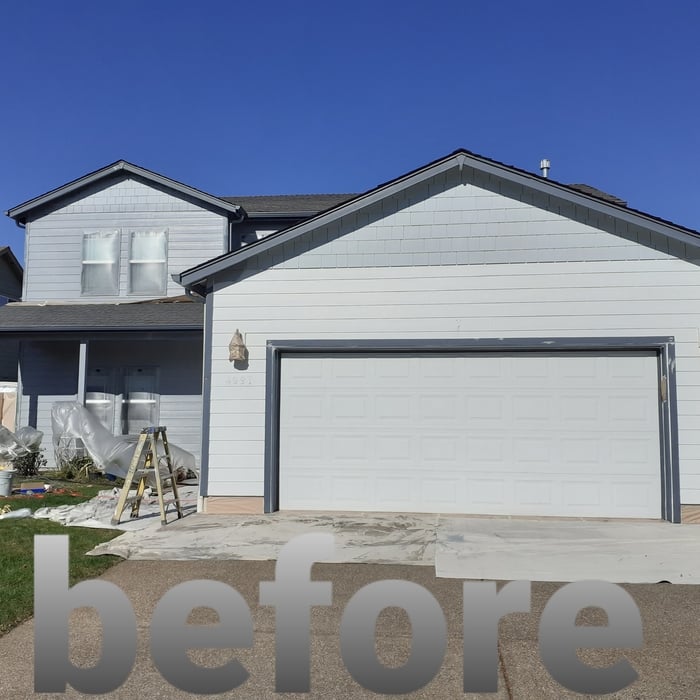
"Our two-story home was in dire need of exterior painting and weather damage repairs. Elite Enclosures team is skilled and responsible, polite, positive and efficient. Adam Martin strives to communicate with us, so that we have full understanding of the project. The crew are polite, friendly and good humored, but constantly working. The weather damage required a new man-door frame installation and the double garage door needed dry rot removal and mold removal, including siding replacement. The resulting repairs are exceptional and we are impressed. We have hired the same business to replace a dry-rotted fence and build a new gate, all done well!"
Barndominium Builders questions, answered by experts
The most significant expense when building a barndominium is constructing the metal shell, which includes the roof, doors, and windows. Additional exterior components impacting the overall cost include metal siding and the concrete foundation.
A steel frame costs 10% to 20% more than a wood frame. Wood is a much easier material to work with, more accessible, and generally more affordable than steel—plus, you need specialized tools to work with steel.
Building a tiny house is the least complicated way to build, especially if you’re tackling the project as a DIY. The smaller size means less complex plans, more straightforward utility installation, and fewer ways to make costly errors. Tiny homes still need to conform to building codes and often have other applicable regulations, so be sure to get the proper permits and confirm your build is by the book.
Building a treehouse can vary in difficulty depending on factors such as design complexity, size, and the builder’s woodworking experience. Basic treehouses with simple designs can be manageable for DIYers with some carpentry skills, while more elaborate structures may pose challenges. Adequate planning, research, and careful execution can make the process more manageable, and resources like premade plans or professional assistance are always available for additional support.
Concrete blocks are the cheapest way to base a shed. However, the space in between allows critters to go under, burrow, and even damage your shed’s frame. For a more pest-proof option, consider building a shed base with gravel or paver stones. Both options are fairly affordable and easy enough for a DIY project. For gravel, you can build a wooden frame to contain the loose material.
The Salem, OR homeowners’ guide to barndominium building
From average costs to expert advice, get all the answers you need to get your job done.
If home is where the barn is, a barndominium may be the dream house you’ve been looking for. Here are all the details you need to know about barndominium costs.
A barndominium offers lots of advantages, including durability and versatility. But is building a barndominium the right choice for you? Let’s find out.