"Chuck and Peter were excellent to work with. They helped me through all steps of a difficult permitting process. They sourced hundreds of custom stone, tile, countertop, plumbing fixtures and other items I had picked out. Their foreman was awesome and easy to work with. They had answers to all my questions and were quick to resolve any issues that came up during the build. They really went out of their way to ensure I was a satisfied customer. I highly recommend the Village Builder."
"Freddy has done a couple of jobs for us, and both have gone great. I really appreciate his communication throughout the jobs, and the results have been great and added style and functionality to our home. 👍"
"This is my fifth time contracting Dorson for some additional work on our 1920s farm house. This included 2 new window dormers, front porch dormer, new roofing, decorative masonry work, along with a bathroom remodel. I am very happy with the work completed and everything was completed in a timely manner. Communication was excellent and Dorson was easy to work with regarding more custom aspects of our designs. I would highly recommend."
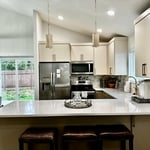
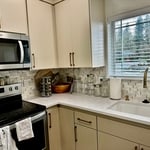
"We have hired Paul and his team for several projects in the past several years, most recently for a kitchen remodel. He is professional, honest, the work is done to a high standard and we trust his judgment. He has replaced our windows, remodeled our kitchen and bathrooms, remodeled our bedroom , built a new deck and made cedar siding to match existing cedar siding on our home perfectly. We highly recommend him."
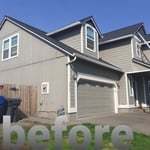
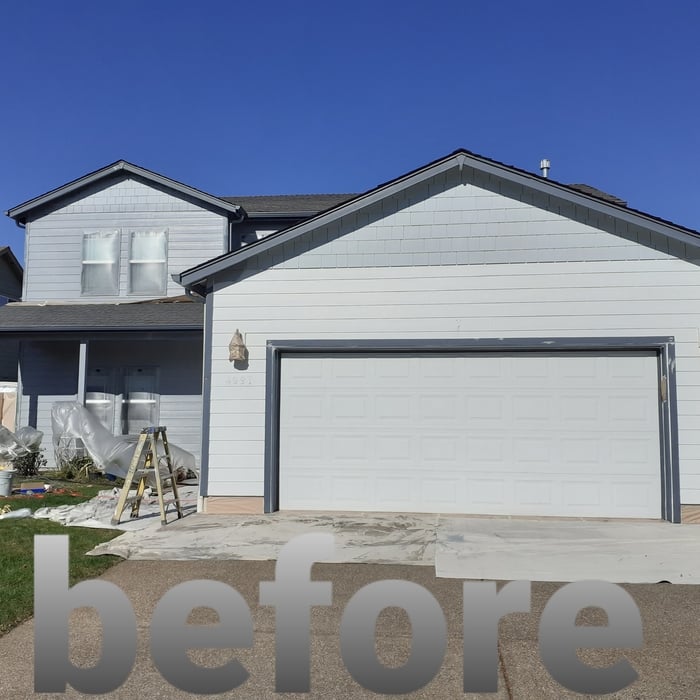
"Our two-story home was in dire need of exterior painting and weather damage repairs. Elite Enclosures team is skilled and responsible, polite, positive and efficient. Adam Martin strives to communicate with us, so that we have full understanding of the project. The crew are polite, friendly and good humored, but constantly working. The weather damage required a new man-door frame installation and the double garage door needed dry rot removal and mold removal, including siding replacement. The resulting repairs are exceptional and we are impressed. We have hired the same business to replace a dry-rotted fence and build a new gate, all done well!"
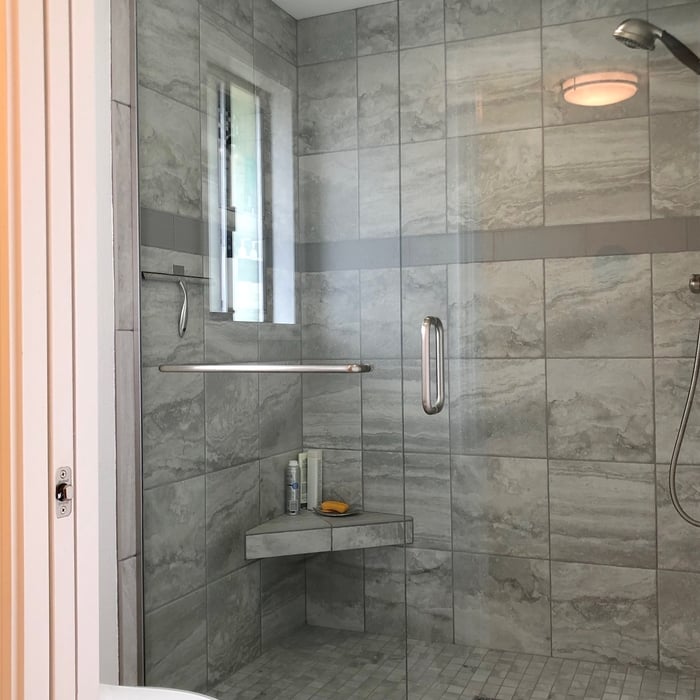
"The Ditgen crew was great and the work done was amazing! The finished tub and tile work was stunning. The crew showed up on time every day and were polite and respectful. At the end of each day they went out of their way to clean up. They answered every question and seemed so knowledgeable about the work they were doing. I would recommend Ditgen to anyone who is looking for work, no matter the size of the job! You wonâ t be disappointed!"
Barndominium Builders questions, answered by experts
This answer varies based on where you are, but most states require that all homes are greater than 320 square feet. Remember that four walls are not the only requirements—windows, closet space, minimal ceiling heights, and indoor air quality are also factors. Each state and municipality differs, though, and as some don’t consider tiny homes permanent shelters, you’ll need to check to ensure you aren’t violating any local or state laws with your build.
It is almost always more affordable to buy an existing home than to build a new one. Building a home involves numerous costs, including labor, permits, inspections, utility hookups, and brand-new materials, finishes, and appliances. Additionally, new construction loans can have higher interest rates than traditional mortgages, and property taxes on new homes are often higher, increasing long-term costs. An exception is a DIY house build, which can be cheaper than buying an existing home if you do the labor yourself. While building is generally more expensive, a new custom home offers complete control over the layout and design. Furthermore, new construction is typically worth more than a comparable pre-owned home and may provide a better return on investment if sold quickly.
While building a treehouse isn’t necessarily a death sentence, damaging the trunk is one of the ways to kill a tree. If you’re concerned about the tree, opt for a treehouse support system rather than attaching it directly to the trunk. This may involve using bolts and brackets to affix the structure to the tree's branches or establishing a standalone support system that remains unattached to the tree.
The lifespan of a barn is typically 40 to 60 years, but with skillful construction and proper maintenance, it can last up to 100 years. The actual lifespan depends on several factors, including the barn type, materials, usage, and climate. For example, the posts of a pole barn should last 50 years or longer, but if the structure is used for livestock in a rainy climate, it may rot within the first decade. Custom designs with high-end materials tend to last the longest. To get the best estimate for your barn's lifespan, you should consider its material type and intended use.
Rustic and modern farmhouse styles are currently the most popular. These include rustic and antique furniture, muted colors, clean lines, eclectic decor, and natural materials. Some other popular farmhouse styles include the following:
Coastal farmhouse: Creates a lighter, airier feel with soft colors and blue palettes, along with gold
Colonial farmhouse: Focuses on real antique furniture and decor
French farmhouse: Leans on French country architecture and design by including marble and lighter-colored metals, like zinc
Industrial farmhouse: Includes thick, chunky furniture and dark metals
Scandinavian farmhouse: Usually includes lighter wood colors and more refined furniture
The Independence, OR homeowners’ guide to barndominium building
From average costs to expert advice, get all the answers you need to get your job done.
If home is where the barn is, a barndominium may be the dream house you’ve been looking for. Here are all the details you need to know about barndominium costs.
A barndominium offers lots of advantages, including durability and versatility. But is building a barndominium the right choice for you? Let’s find out.