





Top-rated closet pros.

Get matched with top closet pros in Donald, OR

Enter your zip and get matched with up to 5 pros

Need a pro for your closet service project in Donald, OR?

Select your specific project to find the pro for you.

TRUSTED BY DONALD, OR HOMEOWNERS

  • Average homeowner rating star icon4.8
    Average homeowner rating
  • Verified reviews icon21
    Verified closet services reviews

Find Closet pros in Donald

Avatar for LINCO HOME LLC
LINCO HOME LLC
5.0(
4
)

Serving Donald, OR and surrounding areas

Approved

In business since 2024

Free estimates

Warranties offered

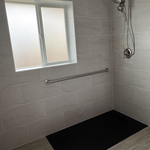
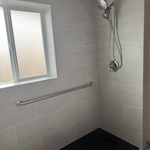
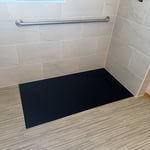
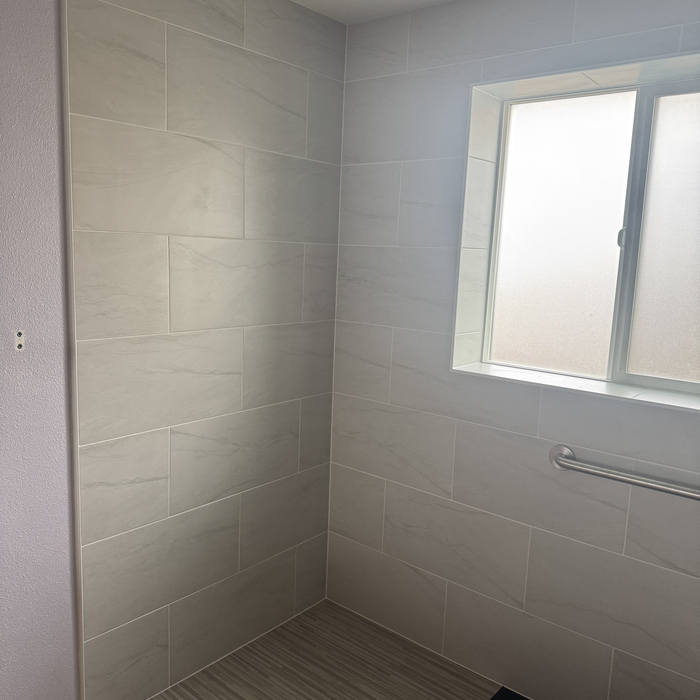
"I would like to highly recommend Jeremy at Linco Home Renovations. He installed an ADA walk-in shower for my elderly father, laid down flooring, installed cabinets, and modified a countertop for an updated kitchenette. He laid down protective covering and sealed off the construction area to prevent dust and other construction residue from getting into other parts of the residence. He took my calls, responded immediately, and performed flawless work. He is easily the most responsive, reliable, efficient, and conscientious construction worker I have ever had the pleasure to work with. You will not be disappointed."
Flush Shower Pan
Tile Work
Grab Bar
Flush set shower pan
Tile

+32

Response time3 hrs
Response rate95%
1 neighbors recently requested a quote
Avatar for Arkansas Wood Doors
Arkansas Wood Doors
5.0(
8
)

Serving Donald, OR and surrounding areas

In business since 1977

Free estimates

Credit card accepted

"Excellent work. We purchased natural cherry cabinets in shaker style, with the panels made of solid wood rather than veneer. That is more difficult work, as each panel has to be constructed from several planks. Moreover, the clear finish would leave any flaws more visible. Simply put, the doors are beautiful--flawless in both construction and finish. They are similar in quality to custom cherry furniture we own."
Additional Photos
Additional Photos
.
Additional Photos
Additional Photos

+1

Recommended by100%of homeowners
Avatar for Sheffield's Woodworks
Sheffield's Woodworks
4.7(
18
)

Serving Donald, OR and surrounding areas

In business since 2010

Free estimates

Small jobs welcome

"They did a great job, but there were a lot of delays to start the job. There was an issue with the electrical subcontractor but they did make it right. I do love my kitchen and would recommend them."
Response time2 days
Recommended by94%of homeowners
Showing 1-10 of 46
Closets questions, answered by experts

We use storage in nearly every room of the house, so it's no surprise that we lose track of things from time to time. The best way to organize storage is to declutter each year to cut down on auxiliary items that can be donated or tossed. Once you decide what's worth keeping, create an inventory list for all boxes you won't open for at least six months.

A standard walk-in closet has dimensions of 7 feet by 10 feet at a minimum and an average of 100 square feet. Remember that the dimensions of the closet aren’t necessarily the usable space. This means that a 100-square-foot walk-in closet with shelves on each wall and an island may only have a walkable area of 50 square feet or less. Make sure you consider the effect of additions when you plan the room—mockups are a great idea.

Tiny house living requires creative solutions to the one biggest issue: space. Many people in tiny houses find life most manageable if they practice minimalism. Eliminating excess items and clutter makes the living space feel bigger, which can be a significant mood booster. It can also be challenging to get utilities arranged for a tiny house, and building and zoning codes can and often do present unique challenges to overcome. 

Fortunately, there are no hard and fast rules or regulations regarding the height of closet shelving. However, the typical height for a single closet shelf with a hanging bar is 70 inches from the floor. For a double-hanging system, use 84 to 85 inches from the floor for the top one and 42 inches for the lower.

The time it takes to build a closet varies widely depending on the project's size, complexity, and level of customization. On average, construction can take anywhere from a few days to two weeks.

A simple reach-in closet might be completed in less than a day, while a more complex walk-in closet could take one to two days or more. A typical project often falls in the 2-to-5-day range. However, a large, highly customized walk-in closet that requires structural changes, like moving a load-bearing wall, will take significantly longer.

A professional contractor can provide the most accurate time estimate for your specific project. If you are planning a DIY build, it is best to budget additional time.

The Donald, OR homeowners’ guide to closet services

From average costs to expert advice, get all the answers you need to get your job done.