







The Home Depot - Home Organization
Room or Closet Organizers - Install
Serving Buxton, OR and surrounding areas
In business since 2003
Free estimates
Credit card accepted
"We love our new closet!"

Recommended by79%of homeowners

*The Angi rating for Closet Service companies in Buxton, OR is a rating based on verified reviews from our community of homeowners who have used these pros to meet their Closet Service needs.
*The HomeAdvisor rating for Closet Service companies in Buxton, OR is a rating based on verified reviews from our community of homeowners who have used these pros to meet their Closet Service needs.
Last update on March 27, 2026
Serving Buxton, OR and surrounding areas
In business since 2003
Free estimates
Credit card accepted
"We love our new closet!"

Serving Buxton, OR and surrounding areas
In business since 2007
Free estimates
Emergency services offered
"We had Z&H do a move-in deep clean at our new home and I couldn't believe how amazing it turns out. They were beyond thorough, cleaning individual blinds, inside drawers and cabinets and truly didn't miss a spot. They were also great about communication when the cleaning was taking longer than expected. Would definitely hire them again."




Serving Buxton, OR and surrounding areas
In business since 1977
Free estimates
Credit card accepted
"We love our cabinets! They look fantastic while remaining affordable. The friendly staff at AWD helped us from start to finish. They are very knowledgeable and gave us advice and tips when needed. They were receptive and patient with our ever-changing needs. Once we finalized our purchase, we received our cabinets within two weeks! The cabinets are very sturdy and the color is beautiful. The hinges and hardware are high quality. We are extremely pleased with AWD and would recommend them to any friends or family looking for good cabinets at a fair price."





+1

Serving Buxton, OR and surrounding areas
In business since 2010
Free estimates
Emergency services offered
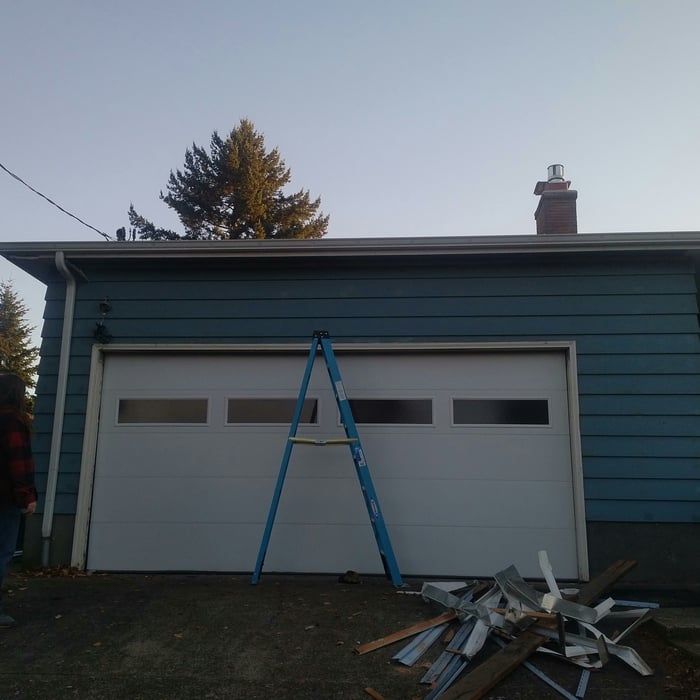
"Perfectly. On time, efficient, proactive with suggestions for door, affordable."



+8

Serving Buxton, OR and surrounding areas
In business since 1985
Free estimates
Warranties offered
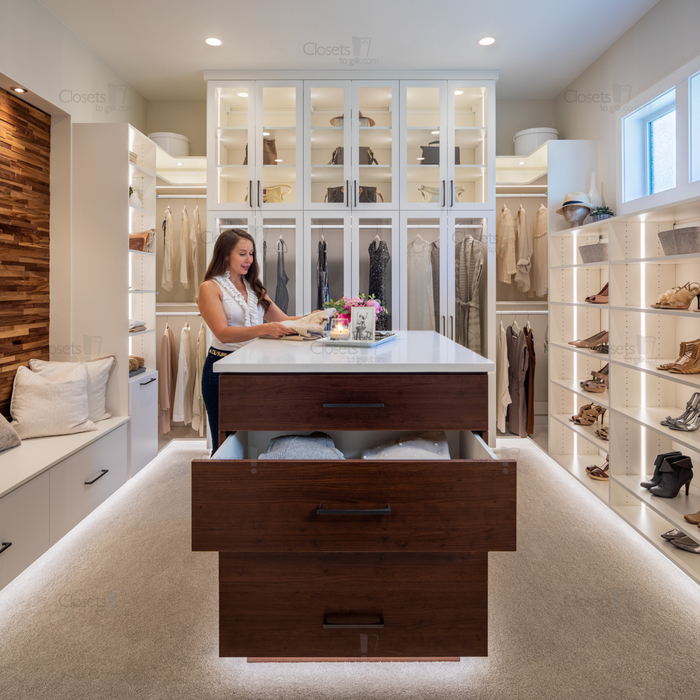
"Great honest company. High quality materials and Jeff was very helpful about making sure everything was done right. I would recommend Closets To Go to anyone for their storage needs."




+2

Serving Buxton, OR and surrounding areas
In business since 2005
Emergency services offered
Credit card accepted
"Great experience from start to finish. The owner was very helpful and clear in setting up the appointment. The 2-man crew arrived right on time and got right to work. They were very friendly, hard-working and efficient. They went beyond the call of duty in helping us with taking the beds apart and putting them back together. They moved all the major appliances, and when the refrigerator wouldn't fit through the door, they removed the doors, got it inside, and put it back together. They were very flexible and kept at the job all day, never seeming to tire or slow down. This was truly a great experience for us, and I highly recommend their service."

Serving Buxton, OR and surrounding areas
In business since 2011
Free estimates
Credit card accepted
"Mark immediately answered his phone (not very many contractors do that). Since he was in the area, he came by a couple of hours later and gave me an estimate (best and worst case). A few days later, a carpenter with many years experience began work on the opening. He was able to move the walls just slightly so now the opening is plumb. Only took a couple of hours to do the job. He cleaned up afterwards, and now we are really to do the door installations.
"

Serving Buxton, OR and surrounding areas
In business since 2012
Free estimates
Emergency services offered
"John from Johnny Bravo responded right away to my inquiry, and he and his crew came out in an ice storm on a Sunday morning to accommodate our schedule. They cheerfully and efficiently emptied our garage and basement of the huge piles we had gathered. They were awesome!! Totally recommend this company for your "junk removal" needs."
Serving Buxton, OR and surrounding areas
In business since 1981
Free estimates
"I wanted some wiring under the house moved and organized. He also has installed the water heater system for the house. I use him every once or twice a year. I keep going back to him and he is really good."
Serving Buxton, OR and surrounding areas
In business since 1986
Free estimates
Credit card accepted
"For example, she is now taking care of my plants (a blessing to this black thumb gardener!, making the bed, and taking out all my recycling each time."
From average costs to expert advice, get all the answers you need to get your job done.

Find out the average closet organizer cost in Portland, OR. Learn what you can expect to pay for custom closet systems and get your home organized today.

Find out the average custom closet cost in Portland, OR. Learn what you can expect to pay for local materials and start planning your storage project today.
Discover the average custom closet cost, including price ranges and key factors, to help you budget and plan your project with confidence.

Whether you’re building new construction or adjusting floor space in your existing home, learn about standard closet sizes to get the right dimensions.

Whether you’re remodeling or just dealing with clutter, use these tips to organize your walk-in closet and transform it into a stylish, functional space.

Hurting for closet space? Consider turning a spare bedroom into your dream walk-in closet. Read on to learn what to consider in a bedroom-to-closet conversion, including the costs and steps involved.