




Top-rated subcontractors.

Get matched with top subcontractors in Jenks, OK

Enter your zip and get matched with up to 5 pros

Need a pro for your subcontracting project in Jenks, OK?

Select your specific project to find the pro for you.

TRUSTED BY JENKS, OK HOMEOWNERS

  • Average homeowner rating star icon4.6
    Average homeowner rating
  • Verified reviews icon1.7k+
    Verified subcontracting services reviews

Find Subcontractors in Jenks

Estes General Services
5.0(
5
)
Major Home Repairs (General Contractor)

Serving Jenks, OK and surrounding areas

Approved

In business since 2023

Free estimates

Credit card accepted

"We got quotes from other contractors. We decided that his price was the most reasonable (not the highest bid or the lowest) his integrity, communication, reliability, and overall quality of the job were well above what we anticipated and have dealt with in the past with other contractors. Will be using him for future projects."
Response time1 day
Recommended by100%of homeowners
Avatar for TLK Interiors
TLK Interiors
4.1(
27
)
Major Home Repairs (General Contractor)

Serving Jenks, OK and surrounding areas

Approved

In business since 2010

Free estimates

Warranties offered

"The planning went well. The job took a little longer than expected. Most all the plans came out very well. I had some objections to some small areas of painting. I enjoyed working with Terri."
Modern Dining Room
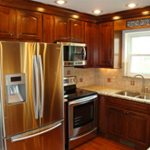
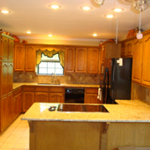
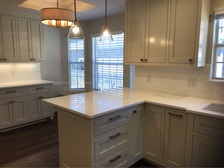
Kitchen Reno...
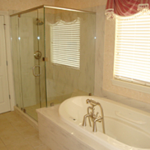
Bathroom Reno...
Bathroom Reno...
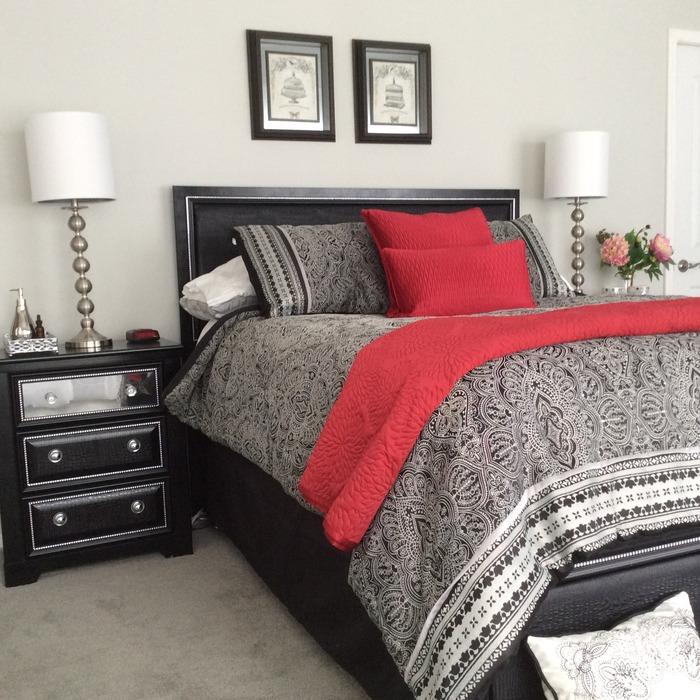
Master Suite for HER....

+10

Response time2 hrs
Response rate86%
4 neighbors recently requested a quote
Avatar for DLM Constructors LLC
DLM Constructors LLC
4.3(
6
)
Major Home Repairs (General Contractor)

Serving Jenks, OK and surrounding areas

Approved

In business since 2022

Free estimates

Warranties offered

"Mike is very easy to talk to and made sure we understood what he was going to do to complete the project we wanted and made sure we understood how he was going to do it. If I could give more stars I would because he was willing to work around our schedule and neither him or his boys were bothered when my young children got a little too nosey."
Home Addition
Home Addition
Barndominium
Home Addition
Home Addition

+12

6 neighbors recently requested a quote
Recommended by80%of homeowners
Avatar for Design Tech Renovations
Design Tech Renovations
5.0(
4
)
Major Home Repairs (General Contractor)

Serving Jenks, OK and surrounding areas

Approved

In business since 2016

Emergency services offered

Credit card accepted

Design Tech Renovations is a full-service remodeling company that specializes in residential structural modifications, kitchen and bathroom remodeling and design, swimming pool plaster and tile renovations and much more. From full renovations to smaller projects, we get it done for our clients with an attention to detail that few can match. With our large group of suppliers and trade partners, we can offer you many options for your project and work with you to design a space that exceeds your expectations and comes in both on budget and on time.\n

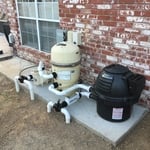
New Pool Equipment Pad
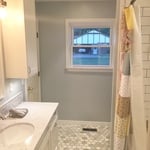
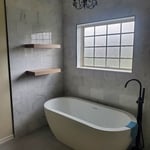
Bathroom Finished
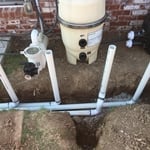
Relocation of Underground Plumbing
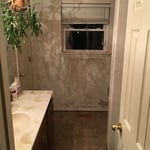
Existing Bathroom Before Renovation
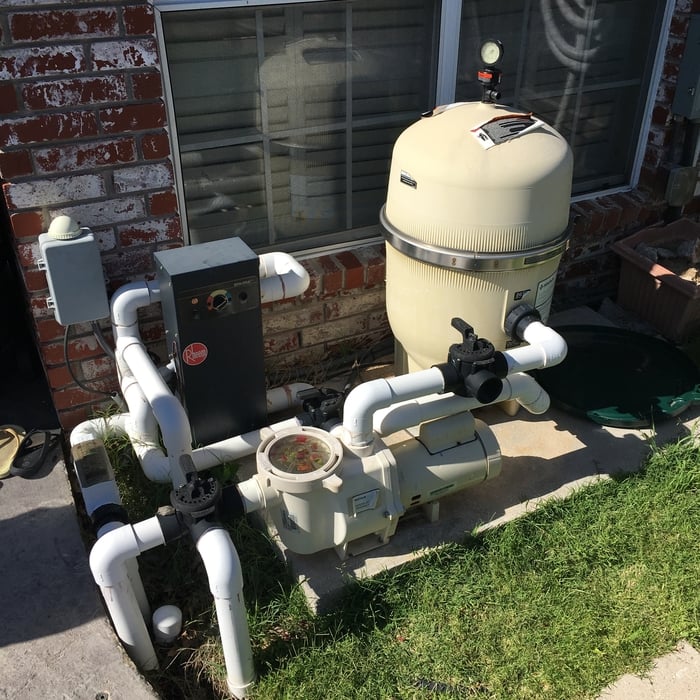
Original Pool Equipment

+18

Response time6 hrs
Response rate90%
...
Showing 1-10 of 218
Subcontractors questions, answered by experts

Hiring a contractor with knowledge about historic renovations and reviewing their previous work is important. You can find a historic home renovation contractor by calling your local historic preservation office, historical society, or any local historic museums nearby. The staff may have suggestions for specialized contractors who have worked for them. You can also ask them about historic home restorations that you have seen and liked in your area to get recommendations for pros.

A floor plan is a less detailed illustration showing a building or room's layout from above, including elements like windows, doors, walls, and fixtures. It offers a simplified view for homeowners. In contrast, a blueprint is a more detailed, to-scale architectural drawing that includes all parts of the building plans, such as structural elements, construction details, and utility schematics. While a floor plan can be a type of view within a blueprint, the complete blueprint contains all the necessary details to turn the plan into a reality.

The process involves initial consultation, concept development, detailed planning, regulatory approvals, and integration of contractor work for project execution.

In-law suite floor plans almost always include at least one bedroom, a bathroom, and a combination kitchen/living room area or separate spaces for the kitchen and living room. Larger in-law suites built in accessory dwelling units separate from your main structure can feature multiple bedrooms, dining rooms, and entertainment rooms in addition to the necessities.

The cost to draw house plans typically ranges from $800 to $2,700, with standard blueprints averaging around $1,800. For a custom home, the cost is higher, with blueprints often falling between $5,000 and $20,000, and potentially more for very complex designs. Several factors influence the total price, including the project's size, the number of rooms, the type of drawings required, and the architect's experience level. You may also need to pay a structural engineer to ensure building safety, particularly for custom homes.

The Jenks, OK homeowners’ guide to subcontracting services

From average costs to expert advice, get all the answers you need to get your job done.