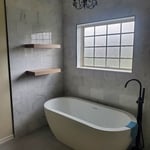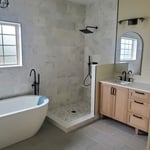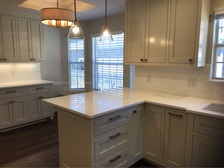


Top-rated subcontractors.

Best subcontractors near Turley, OK

Enter your zip and get matched with up to 5 pros

Need a pro for your subcontracting project in Turley, OK?

Select your specific project to find the pro for you.

TRUSTED BY TURLEY, OK HOMEOWNERS

  • Average homeowner rating star icon4.6
    Average homeowner rating
  • Verified reviews icon900
    Verified subcontracting services reviews

Top-Rated Subcontractors in Turley - Updated Nov 2026

Estes General Services
5.0(
5
)
Major Home Repairs (General Contractor)

Serving Turley, OK and surrounding areas

Approved

In business since 2023

Free estimates

Credit card accepted

"We got quotes from other contractors. We decided that his price was the most reasonable (not the highest bid or the lowest) his integrity, communication, reliability, and overall quality of the job were well above what we anticipated and have dealt with in the past with other contractors. Will be using him for future projects."
Response time1 day
Recommended by100%of homeowners
Avatar for DLM Constructors LLC
DLM Constructors LLC
4.3(
6
)
Major Home Repairs (General Contractor)

Serving Turley, OK and surrounding areas

Approved

In business since 2022

Free estimates

Warranties offered

"Mike is very easy to talk to and made sure we understood what he was going to do to complete the project we wanted and made sure we understood how he was going to do it. If I could give more stars I would because he was willing to work around our schedule and neither him or his boys were bothered when my young children got a little too nosey."
Home Addition
Home Addition
Barndominium
Home Addition
Home Addition

+12

6 neighbors recently requested a quote
Recommended by80%of homeowners

Avatar for 1935 Construction
1935 Construction
New to Angi
Major Home Repairs (General Contractor)

Serving Turley, OK and surrounding areas

Approved

Free estimates

Emergency services offered

Small jobs welcome

Introducing 1935 Construction Group (1935 CG)\n\nAt 1935 Construction Group, we believe every great project starts with a vision and is brought to life through quality craftsmanship, dedication, and attention to detail.\n\nWe specialize in commercial and residential construction, renovations, remodeling, and property improvements, helping business owners, investors, and homeowners transform their spaces.\n\nFrom restaurant and bar build-outs to commercial renovations and residential improvements, our goal is to deliver reliable service, quality workmanship, and results that exceed expectations.\n\nWhether you’re launching a new business, renovating an existing property, or bringing a new development to life, 1935 CG is committed to building lasting relationships and delivering projects you can be proud of.\n\n1935 Construction Group\nBuilding Vision. Creating Value. Delivering Excellence.\n\nLet’s build something great together.

2 neighbors recently requested a quote
...
Showing 1-10 of 216
Subcontractors FAQs, answered by experts

A floor plan is a less detailed illustration showing a building or room's layout from above, including elements like windows, doors, walls, and fixtures. It offers a simplified view for homeowners. In contrast, a blueprint is a more detailed, to-scale architectural drawing that includes all parts of the building plans, such as structural elements, construction details, and utility schematics. While a floor plan can be a type of view within a blueprint, the complete blueprint contains all the necessary details to turn the plan into a reality.

There are several different steps in the pole barn building process. First, you’ll need construction plans, which you’ll use to obtain permits. Then, you can clear the land so it’s suitable for building and installing the foundation. Your contractor will frame the barn using large poles, then rough in the plumbing and electricity (if your barn has those elements) before finishing the interior, adding siding, and installing the roof. 

After that, they’ll finish up the electrical work and plumbing and add your windows and doors. You may have a few other finishing jobs to do like painting or waterproofing.

Yes, many providers offer design consultations to create unique structures. Confirm with your contractor.

The cost to draw house plans typically ranges from $800 to $2,700, with standard blueprints averaging around $1,800. For a custom home, the cost is higher, with blueprints often falling between $5,000 and $20,000, and potentially more for very complex designs. Several factors influence the total price, including the project's size, the number of rooms, the type of drawings required, and the architect's experience level. You may also need to pay a structural engineer to ensure building safety, particularly for custom homes.

Yes, modular homes offer a wide range of customization options for layout, finishes, and features.

The Turley, OK homeowners’ guide to subcontracting services

From average costs to expert advice, get all the answers you need to get your job done.