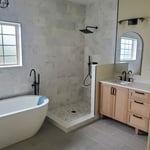



Top-rated subcontractors.

Get matched with top subcontractors in Claremore, OK

Enter your zip and get matched with up to 5 pros

Need a pro for your subcontracting project in Claremore, OK?

Select your specific project to find the pro for you.

TRUSTED BY CLAREMORE, OK HOMEOWNERS

  • Average homeowner rating star icon4.6
    Average homeowner rating
  • Verified reviews icon1.2k+
    Verified subcontracting services reviews

Find Subcontractors in Claremore

Avatar for T & R Construction
T & R Construction
4.1(
40
)
Major Home Repairs (General Contractor)

Serving Claremore, OK and surrounding areas

Approved

In business since 1986

Free estimates

Customers say: Terrific value

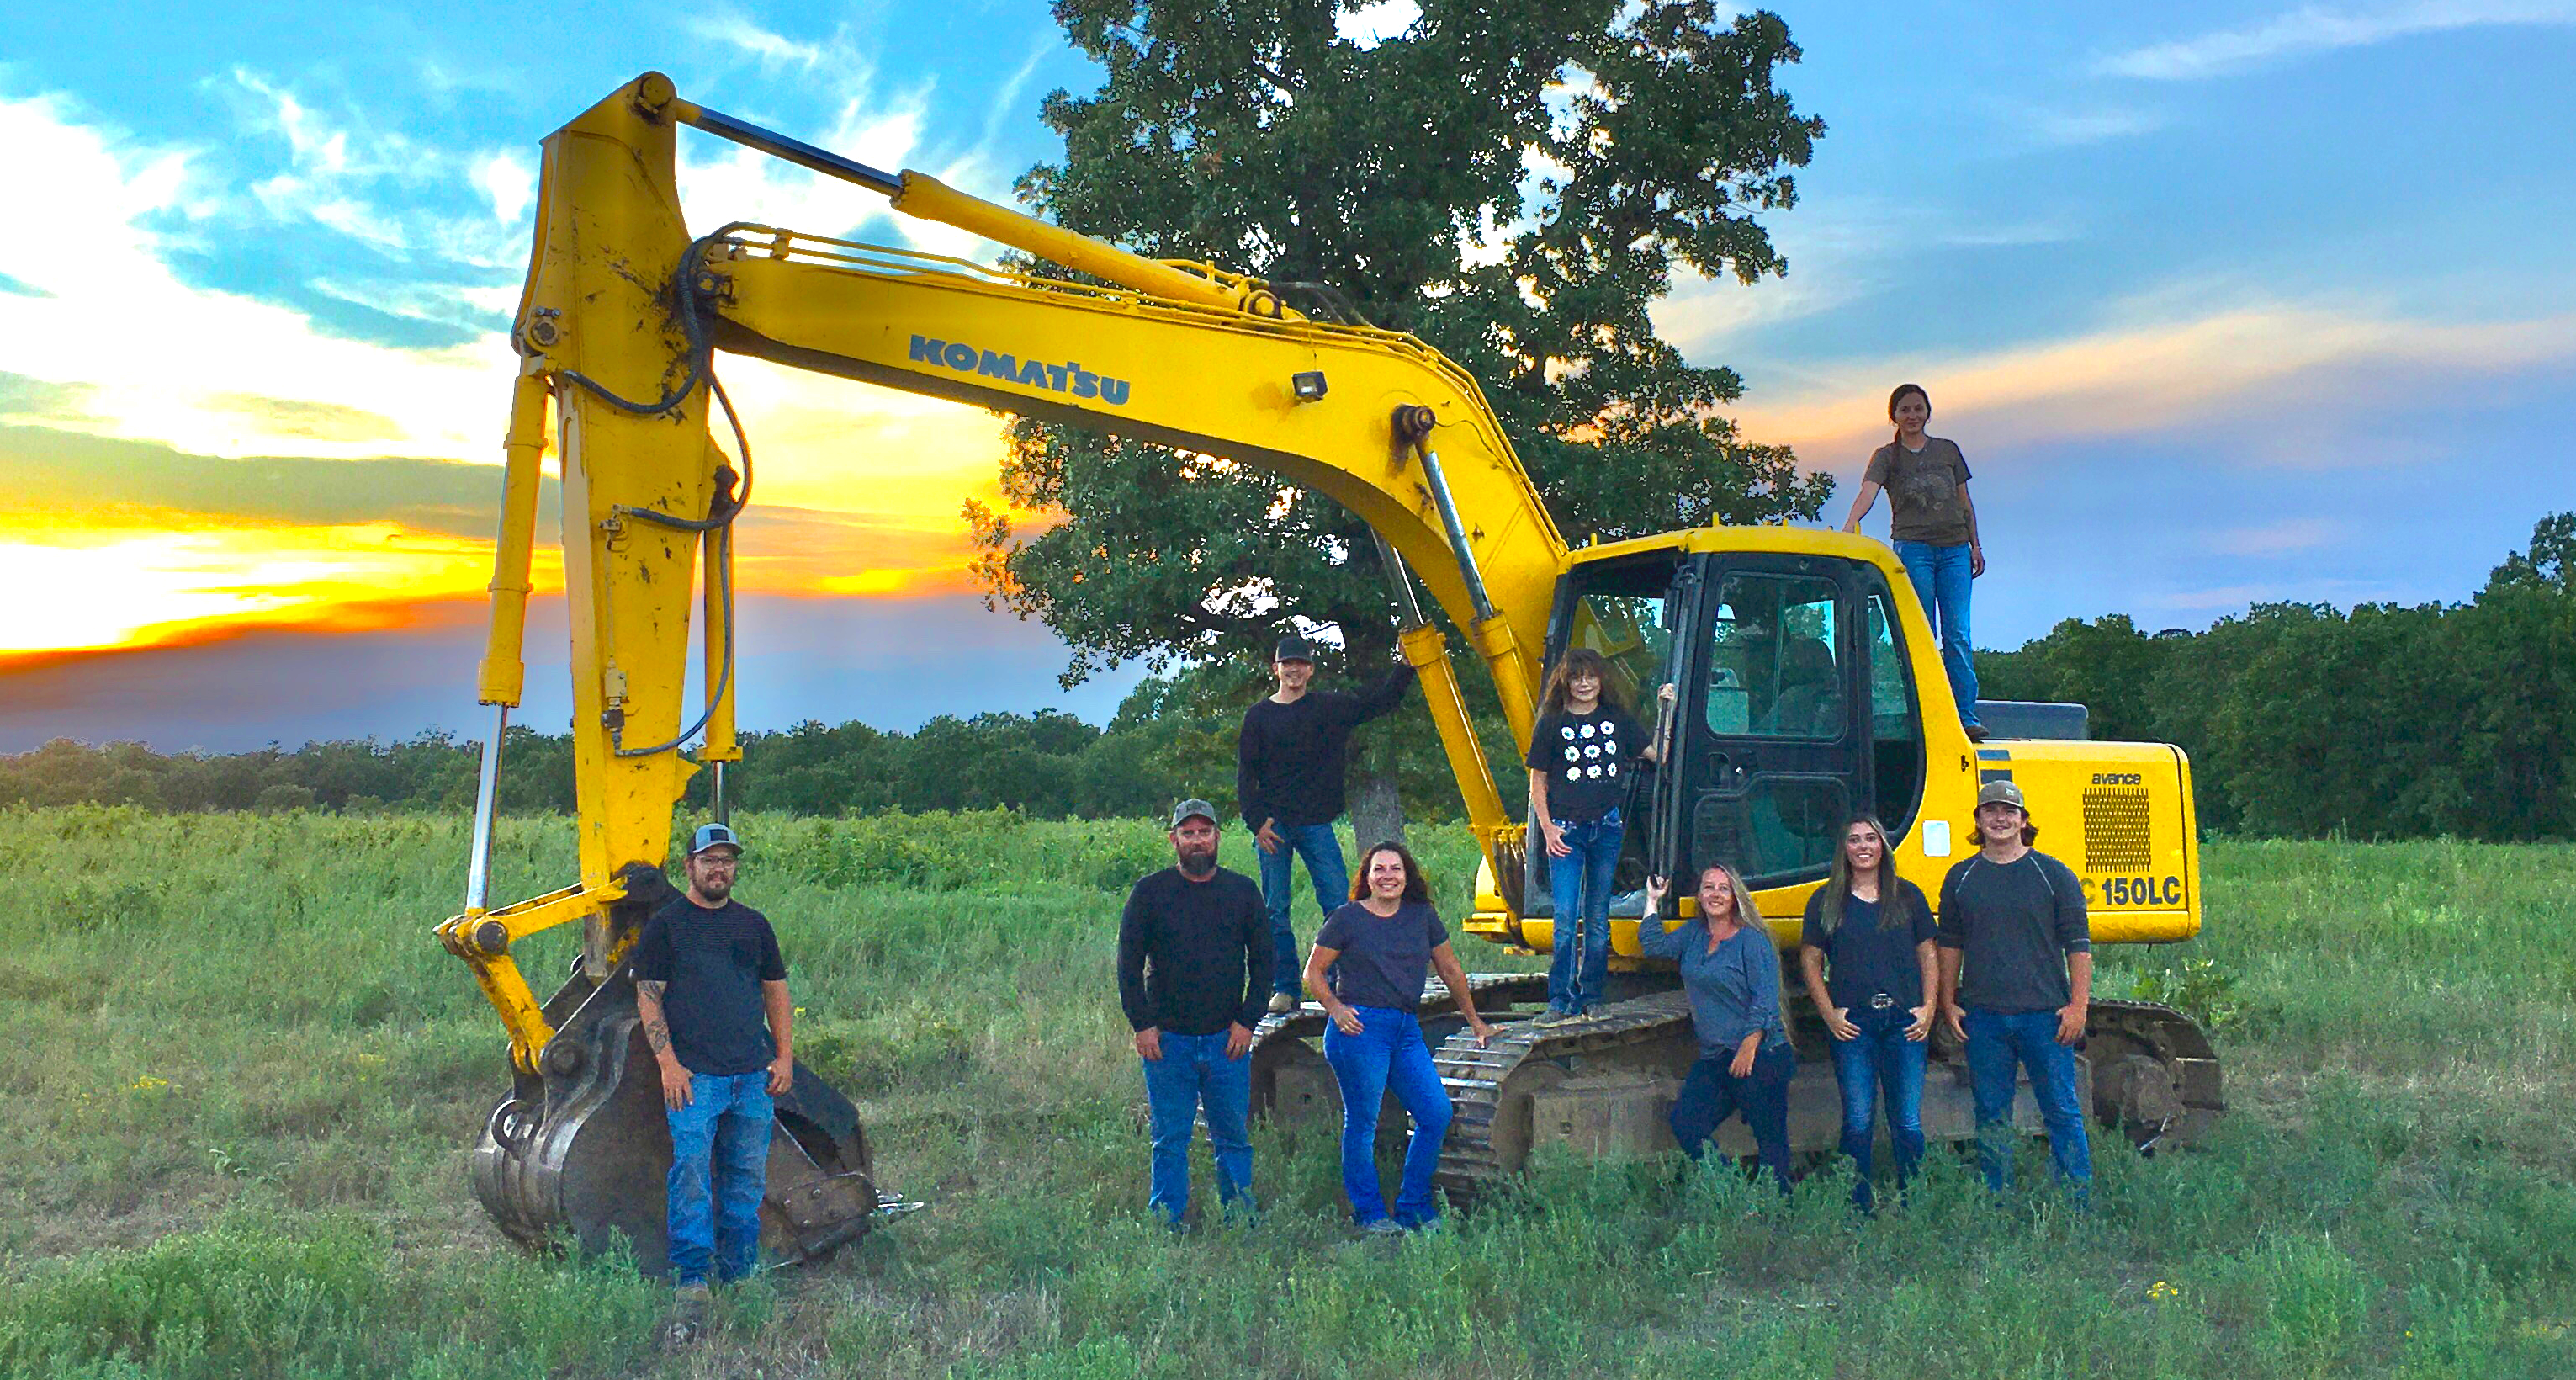
"I love Tim, Kyle and Cody. After a long process a neighbor recommended them and now I will never use anyone else again. This is a family business and these guys are the best. Their attention to detail is awesome. They gutted my home and re did every single room. I have a brand new home now that I love. If I didn’t like something, they made sure to find or get exactly what I wanted. I’m probably considered difficult, but these guys are professionals. If they weren’t good they wouldn’t be booked out, definitely worth the wait."
New Homes
Room Additions
Pole Barns
Bathrooms
Tile Work

+2

Response time1 day
5 neighbors recently requested a quote
Recommended by81%of homeowners
Avatar for Kevin Darling SP
Kevin Darling SP
4.9(
10
)
Major Home Repairs (General Contractor)

Serving Claremore, OK and surrounding areas

Approved

In business since 2010

Free estimates

Small jobs welcome

"Kevin was upfront about cost and timeline. He offered suggestions on design elements. As the project progressed, it expanded in scope. When there was an unexpected complication Kevin communicated well and followed through to completion. If you are looking for an honest, talented and knowledgeable contractor, Kevin Darling is a good fit."
bathroom remodel
bathroom remodel
bathroom remodel
kitchen remodel
deck and cover built

+7

3 neighbors recently requested a quote
Recommended by100%of homeowners
Avatar for DLM Constructors LLC
DLM Constructors LLC
4.3(
6
)
Major Home Repairs (General Contractor)

Serving Claremore, OK and surrounding areas

Approved

In business since 2022

Free estimates

Warranties offered

"I could not have been more impressed by Mike and his crew. From design to construction to keeping things cleaned up to communication, to timeliness, every aspect of the project was an outstanding experience. I will be using them again and I highly recommend them to anyone."
Home Addition
Home Addition
Barndominium
Home Addition
Home Addition

+12

16 neighbors recently requested a quote
Recommended by80%of homeowners
...
Showing 1-10 of 169
Subcontractors questions, answered by experts

Make sure you’re getting the right size to meet your space needs, including enough space both side to side and vertically to accommodate your RV’s features and allow you to safely move it in and out of the garage. 

If you’re building an attached and enclosed garage for your RV, you’ll also want to give some thought to whether you’d like to add workspace, water or electricity, or additional storage. If so, you’ll need a garage with larger dimensions.

Framing is often the most expensive phase of building a house because it’s time-consuming and requires a lot of materials. It costs between $20,000 and $50,000 on average, depending on materials and labor costs. Before construction begins, it’s possible that purchasing land is the priciest step in the process. Some plots of land sell for $3,000, while others cost upwards of $150,000.

A floor plan is a less detailed illustration showing a building or room's layout from above, including elements like windows, doors, walls, and fixtures. It offers a simplified view for homeowners. In contrast, a blueprint is a more detailed, to-scale architectural drawing that includes all parts of the building plans, such as structural elements, construction details, and utility schematics. While a floor plan can be a type of view within a blueprint, the complete blueprint contains all the necessary details to turn the plan into a reality.

Most Greek Revival architecture homes are one and a half to two stories, depending on the footprint, which sets them apart from some Federal architecture homes that are three stories. The gabled roof on the second floor can sometimes cut into the living space, especially on smaller homes of this style, which leaves a much smaller living area upstairs.

Yes, professionals offer design services that ensure cohesive appearances.

The Claremore, OK homeowners’ guide to subcontracting services

From average costs to expert advice, get all the answers you need to get your job done.