

Top-rated subcontractors.

Best subcontractors near Catoosa, OK

Enter your zip and get matched with up to 5 pros

Need a pro for your subcontracting project in Catoosa, OK?

Select your specific project to find the pro for you.

TRUSTED BY CATOOSA, OK HOMEOWNERS

  • Average homeowner rating star icon4.6
    Average homeowner rating
  • Verified reviews icon736
    Verified subcontracting services reviews

Top-Rated Subcontractors in Catoosa - Updated Nov 2026

Avatar for DLM Constructors LLC
DLM Constructors LLC
4.3(
6
)
Major Home Repairs (General Contractor)

Serving Catoosa, OK and surrounding areas

Approved

In business since 2022

Free estimates

Warranties offered

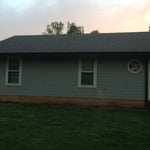
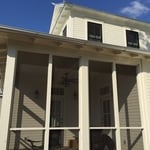
"Mike is very easy to talk to and made sure we understood what he was going to do to complete the project we wanted and made sure we understood how he was going to do it. If I could give more stars I would because he was willing to work around our schedule and neither him or his boys were bothered when my young children got a little too nosey."
Home Addition
Home Addition
Barndominium
Home Addition
Home Addition

+12

6 neighbors recently requested a quote
Recommended by80%of homeowners

Avatar for T&T Tile and Bath Remodeling
T&T Tile and Bath Remodeling
New to Angi
Major Home Repairs (General Contractor)

Serving Catoosa, OK and surrounding areas

Approved

Free estimates

Warranties offered

Small jobs welcome

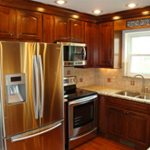
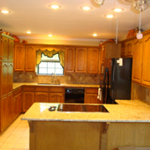
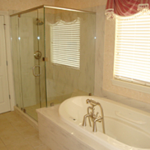
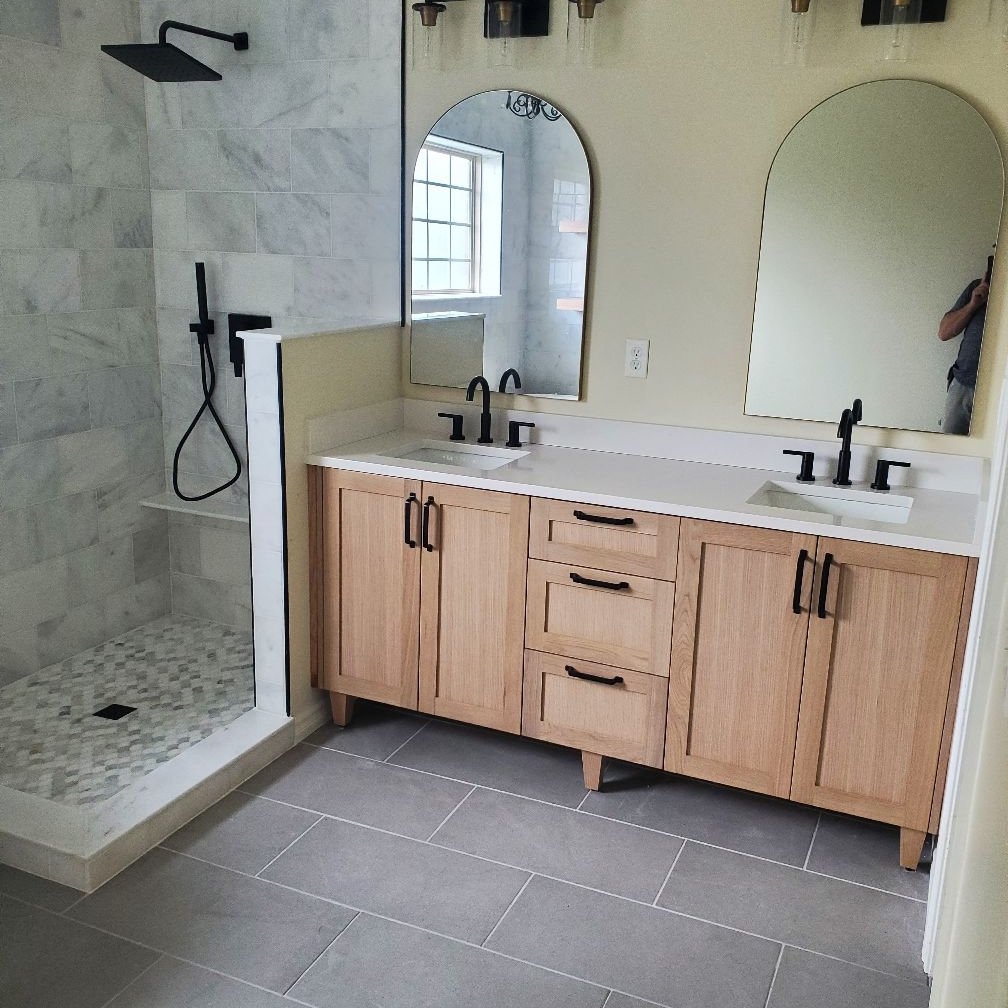
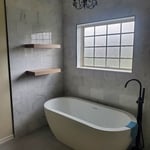
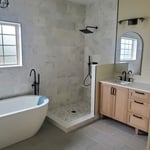
A 20 year Retired military Veteran owned company (named after my children) we specialize in total bathroom and kitchen remodeling, we offer flooring to include tile, carpet, epoxy, hardwood, laminate etc. \n You dream it we build it. \nOur moto “Customer first Mission driven” \n Licensed and Insured \n

From small to big
...
Showing 1-10 of 172
Subcontractors FAQs, answered by experts

In-law suite floor plans almost always include at least one bedroom, a bathroom, and a combination kitchen/living room area or separate spaces for the kitchen and living room. Larger in-law suites built in accessory dwelling units separate from your main structure can feature multiple bedrooms, dining rooms, and entertainment rooms in addition to the necessities.

You can draw your own house plans using three-dimensional modeling software, but in most cases, you’ll need an architect to draw up the final plans. Architects understand local building regulations and requirements, so their plans will be necessary for getting permits approved, and they’ll also ensure your home is structurally sound. DIY house plans can be a good place to start to help visualize your project, but you should always defer to a professional before trying to proceed with the project.

Costs depend on project complexity, software requirements, and the draftsperson’s experience.

Craftsman houses’ sustained popularity is likely due to their timelessly beautiful design and simplicity. To this day, they hold true to the power of hard work and refined craftsmanship and how that’s all you need to create a beautiful home.

No, it’s not legal for unlicensed individuals to conduct structural calculations for buildings or building repairs. Not only do licensing requirements prevent DIYers from tackling this project, but mistakes can also be extremely dangerous and put your property and anyone inside or near it at risk of severe injury or even death. You should always hire a licensed and certified local structural engineer to make structural calculations.

The Catoosa, OK homeowners’ guide to subcontracting services

From average costs to expert advice, get all the answers you need to get your job done.