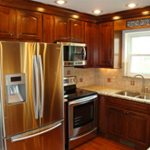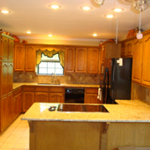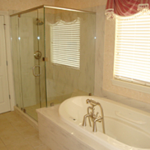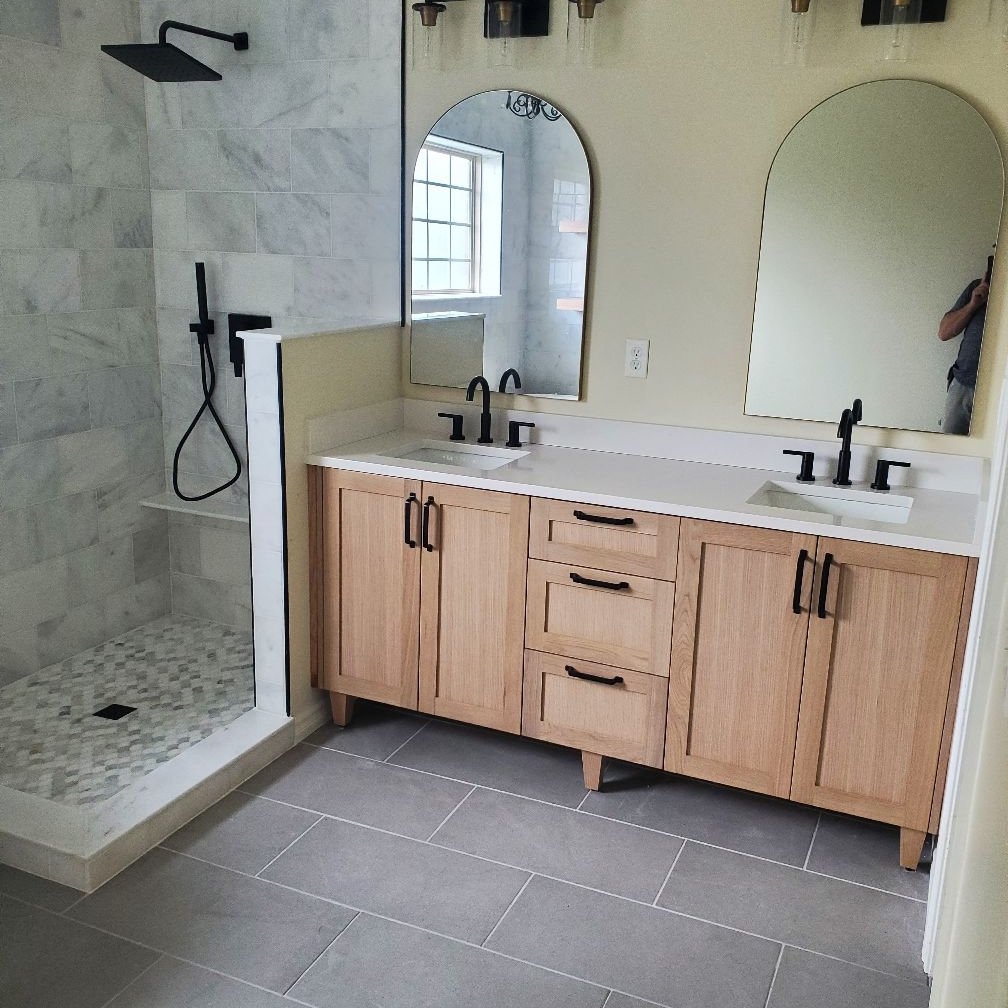



Top-rated subcontractors.

Best subcontractors near Inola, OK

Enter your zip and get matched with up to 5 pros

Need a pro for your subcontracting project in Inola, OK?

Select your specific project to find the pro for you.

TRUSTED BY INOLA, OK HOMEOWNERS

  • Average homeowner rating star icon4.6
    Average homeowner rating
  • Verified reviews icon1.1k+
    Verified subcontracting services reviews

Top-Rated Subcontractors in Inola - Updated Nov 2026

Avatar for DLM Constructors LLC
DLM Constructors LLC
4.3(
6
)
Major Home Repairs (General Contractor)

Serving Inola, OK and surrounding areas

Approved

In business since 2022

Free estimates

Warranties offered

"Mike is very easy to talk to and made sure we understood what he was going to do to complete the project we wanted and made sure we understood how he was going to do it. If I could give more stars I would because he was willing to work around our schedule and neither him or his boys were bothered when my young children got a little too nosey."
Home Addition
Home Addition
Barndominium
Home Addition
Home Addition

+12

6 neighbors recently requested a quote
Recommended by80%of homeowners
Avatar for T&T Tile and Bath Remodeling
T&T Tile and Bath Remodeling
New to Angi
Major Home Repairs (General Contractor)

Serving Inola, OK and surrounding areas

Approved

Free estimates

Warranties offered

Small jobs welcome

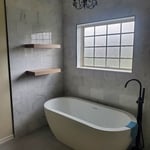
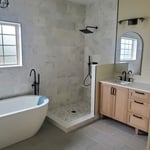
A 20 year Retired military Veteran owned company (named after my children) we specialize in total bathroom and kitchen remodeling, we offer flooring to include tile, carpet, epoxy, hardwood, laminate etc. \n You dream it we build it. \nOur moto “Customer first Mission driven” \n Licensed and Insured \n

From small to big
...
Showing 1-10 of 145
Subcontractors FAQs, answered by experts

There are several different steps in the pole barn building process. First, you’ll need construction plans, which you’ll use to obtain permits. Then, you can clear the land so it’s suitable for building and installing the foundation. Your contractor will frame the barn using large poles, then rough in the plumbing and electricity (if your barn has those elements) before finishing the interior, adding siding, and installing the roof. 

After that, they’ll finish up the electrical work and plumbing and add your windows and doors. You may have a few other finishing jobs to do like painting or waterproofing.

Adequate storage, workspaces, and energy-efficient systems are key considerations.

Structural engineers draw structural plans, which include detailed drawings of the structural components of a home only. Complete house plans will require additional work from an architect or draftsperson, whose drawings will take the structural drawings into account. They’ll also include more details about the finishing materials and layout of a home, including everything from roofing and flooring materials to the position of furniture, light fixtures, switches, and plumbing fixtures.

Universal design costs can be minimal when you add them during construction; however, adding universal design principles to existing homes can sometimes increase renovation costs. For example, a mid-grade bathroom remodel is estimated to cost around $30,000, while a standard universal design remodel can cost closer to $40,000. Adding accessible design components can include widening hallways ($500 to $2,000), curbless showers ($2,000 to $8,000), and widening doors ($400 to $800). Keep in mind that these increased costs can lead to higher resale values because universal homes may appeal to a wider variety of buyers.

Yes, professionals offer custom designs, including lattice tops and decorative post caps.

The Inola, OK homeowners’ guide to subcontracting services

From average costs to expert advice, get all the answers you need to get your job done.