

Top-rated remodel designers.

Get matched with top remodel designers in Fletcher, OK

Enter your zip and get matched with up to 5 pros

Need a pro for your remodel design project in Fletcher, OK?

Select your specific project to find the pro for you.

TRUSTED BY FLETCHER, OK HOMEOWNERS

  • Average homeowner rating star icon3.6
    Average homeowner rating
  • Verified reviews icon60
    Verified remodel design services reviews

Find Remodel designers in Fletcher

Avatar for Justus Bath
Justus Bath
4.9(
36
)
Bathroom - Remodel

Serving Fletcher, OK and surrounding areas

Approved

In business since 2020

Free estimates

Emergency services offered

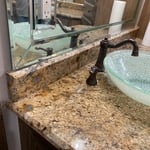
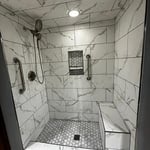
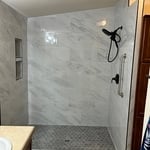
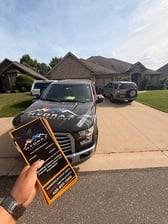
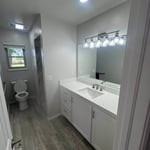
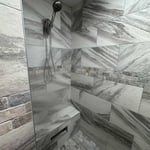
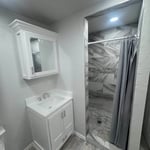
"I was very impressed with this company. For years I have saved up for a bath-to-shower remodel using tile in a particular light green color called celedon. Skyler and his expert crew created this dream for me quickly and efficiently in 3 days! I can hardly believe it. Just what I wanted, perfect color and everything! My shabby bathroom looks like something in a palace now. This is the first time that I have NOT been disappointed in a decoration project."
1.1
1.2
1.4
1.3
1.5

+23

Response time4 hrs
Response rate100%
Recommended by87%of homeowners

Avatar for Evolution Drafting
Evolution Drafting
3.6(
116
)
Designer - Building

Serving Fletcher, OK and surrounding areas

Approved

In business since 2018

Free estimates

Emergency services offered

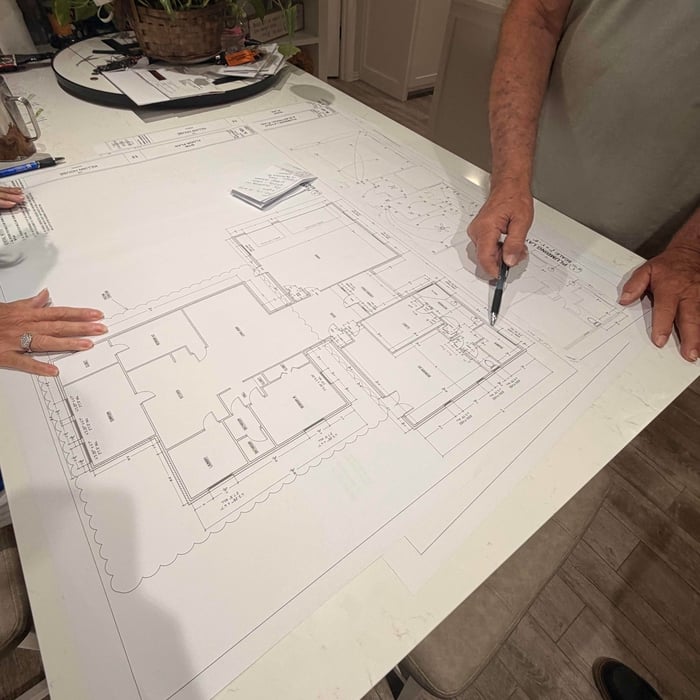
"I am having a full master bath and kitchen remodel done with new layouts in both rooms and knocking out a wall. Evolution worked with me to quickly get a drawing done of the new layouts so that the contractor could get started on the project. They made sure to include me in the process so that the design would be done exactly as my wife and I envisioned. They communicated effectively throughout the process and were always courteous and professional. I recommend them to anyone with drafting needs."
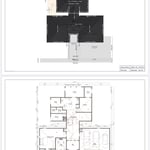
Zeal Floor Plan
Charcoal
Palm Floor Plan
Charcoal Floor 2
Charcoal Floor 1

+23

Response time1 day
Response rate100%
56 neighbors recently requested a quote
Avatar for Bathrooms by Genie
Bathrooms by Genie
2.7(
3
)
Bathroom - Remodel

Serving Fletcher, OK and surrounding areas

Approved

In business since 2014

Free estimates

Credit card accepted

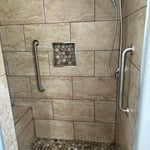
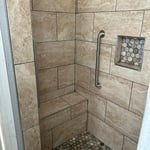
"James and Carson showered us in kindness! They were professional and showed real concern for the needs for our daughter’s special needs. Committed to doing what is best for our family, James and Mike worked together to get financing to fit our shoestring budget. I would recommend them to anyone looking to replace a shower in their home! 🏡"
Custom Shower
Response time2 days
Response rate91%
124 neighbors recently requested a quote
Avatar for GP Cabinets & More LLC
GP Cabinets & More LLC
New to Angi
Bathroom - RemodelBathroom - Remodel - For BusinessDesigner - Kitchen+2 more

Serving Fletcher, OK and surrounding areas

Approved

Free estimates

Emergency services offered

Warranties offered

At GP Cabinets & More, we bring over 20 years of combined experience in custom cabinetry, finish carpentry, trim work, and residential remodeling. We are committed to delivering exceptional craftsmanship, honest communication, and dependable service on every project. Whether it’s custom cabinets, interior trim, built-ins, or home renovations, we take pride in quality workmanship and attention to every detail. We proudly serve homeowners throughout Oklahoma and are willing to travel for the right project. Our mission is to exceed expectations by completing every job with professionalism, integrity, and lasting quality

Custom bed
Custom doors
Custom cabinets
Ceiling to the touch
Glass see through

+3

...
Showing 1-10 of 120
Remodel Design questions, answered by experts

The average build timeline for a home is between six and 12 months, with timelines pushing toward the upper end of that range if you’re creating a custom design or need a lot of land preparation before getting started. Hiring a general contractor or a custom homebuilder will help speed up the process, as you’ll see fewer delays between different parts of the build process getting done.

Yes, many providers offer design consultations to help optimize and maximize space, functionality, and usage. It is recommended to confirm the availability of this service with your specific installer or contractor.

The costs depend on the type of wood, labor, roofing material, permits, and whether additional storage or enclosed walls are included.

There are several different steps in the pole barn building process. First, you’ll need construction plans, which you’ll use to obtain permits. Then, you can clear the land so it’s suitable for building and installing the foundation. Your contractor will frame the barn using large poles, then rough in the plumbing and electricity (if your barn has those elements) before finishing the interior, adding siding, and installing the roof. 

After that, they’ll finish up the electrical work and plumbing and add your windows and doors. You may have a few other finishing jobs to do like painting or waterproofing.

Drawing your own floor plans is acceptable for many kinds of projects, including interior design and room layout. You can use floor plan software to create the plans but keep in mind that the floor plan will only be as accurate as the measurements you take and enter into the software.

The Fletcher, OK homeowners’ guide to remodel design services

From average costs to expert advice, get all the answers you need to get your job done.