
Top-rated remodel designers.

Best remodel designers near Cement, OK

Enter your zip and get matched with up to 5 pros

Need a pro for your remodel design project in Cement, OK?

Select your specific project to find the pro for you.

Top-Rated Remodel designers in Cement - Updated Nov 2026

Avatar for Justus Bath
Justus Bath
4.9(
36
)
Bathroom - Remodel

Serving Cement, OK and surrounding areas

Approved

In business since 2020

Free estimates

Emergency services offered

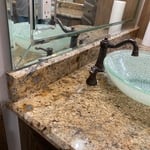
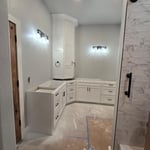
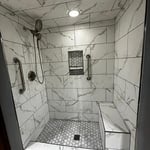
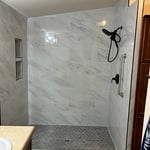
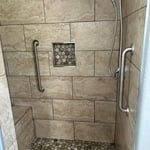
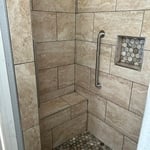
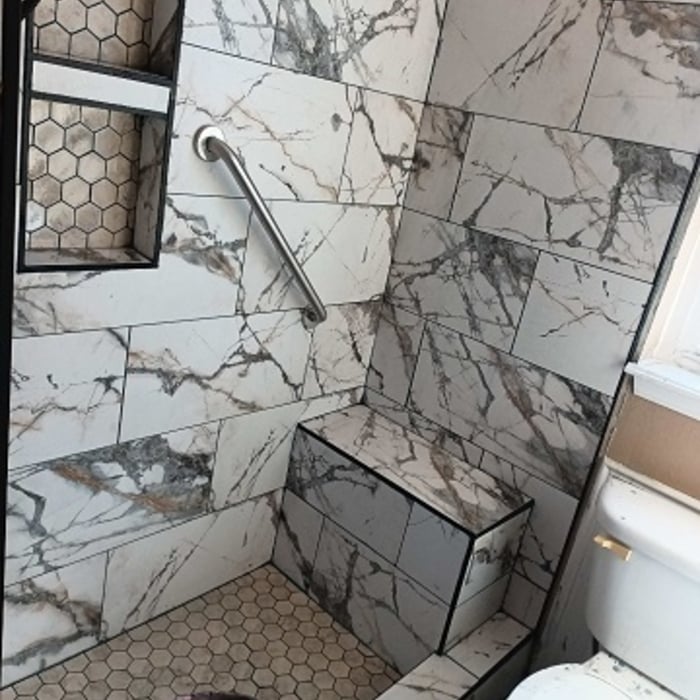
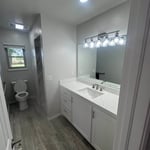
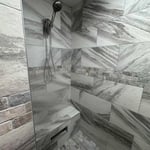
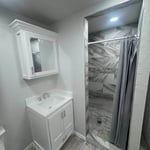
"Justus Bath did an amazing job with our bathroom remodel. Skyler helped us pick the perfect materials for our space, at a great price. The crew was professional and completed the project quickly. I will definitely use them again when itâ s time to remodel our other bathrooms."
1.1
1.2
1.4
1.3
1.5

+23

Response time4 hrs
Response rate100%
Recommended by87%of homeowners

Avatar for ZacLee Home Services LLC
ZacLee Home Services LLC
5.0(
5
)
Bathroom - RemodelKitchen - Remodel

Serving Cement, OK and surrounding areas

Approved

I bring hands-on experience, reliability, and pride in workmanship to every project. As the owner of ZacLee Home Services LLC, I understand that customers aren’t just hiring someone to complete a repair—they’re trusting someone with their home. I take that responsibility seriously. I offer a wide range of handyman, repair, maintenance, and remodeling services and focus on providing quality work at a fair price. I communicate clearly, show up when promised, and work hard to find practical solutions that fit each customer’s needs and budget. My goal is to build long-term relationships through honesty, dependable service, and results I’m proud to put my name behind. When you select my business, you’re choosing a local small business that is committed to earning your trust and delivering quality work every time.

2 neighbors recently requested a quote
Avatar for APEX Drafting LLC
APEX Drafting LLC
3.5(
8
)
Designer - Building

Serving Cement, OK and surrounding areas

Approved

In business since 2020

Free estimates

Emergency services offered

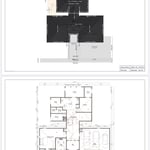
We have a single mission: Complete Customer Satisfaction! We have consistently focused on the needs of our customers, providing personalized attention and a stress-free experience. \nYou will find us to be competitively priced with close attention to the details. \nOur reputation is based on service, safety, and quality, regardless of how large or small the job. \nWe look forward to building a lasting relationship and guarantee your satisfaction! \n

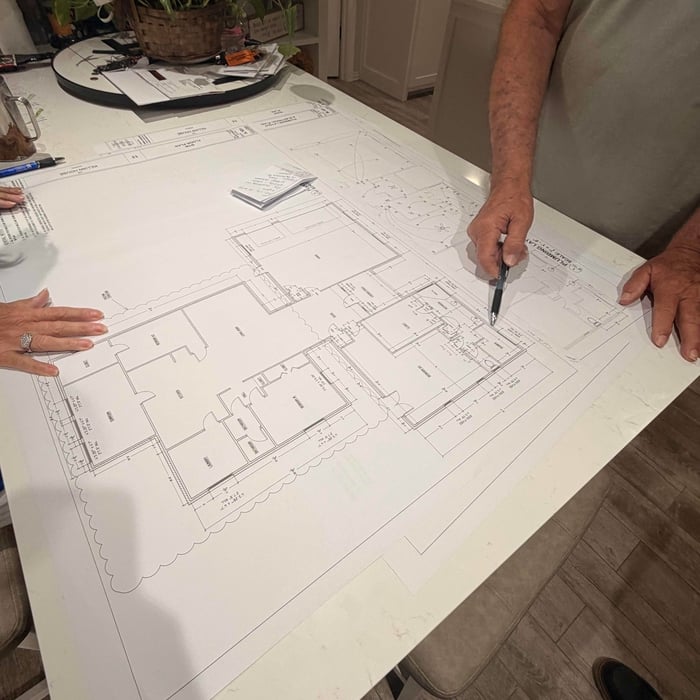
Plan set 1
264 neighbors recently requested a quote
...
Showing 1-10 of 140
Remodel Design FAQs, answered by experts

It can take anywhere from a few days to several months to draw up architectural plans, depending on the complexity of your project. Architectural plans are highly detailed documents that take time to complete, and any changes or alterations can significantly extend how long they take.

The best way to start designing a house is to know what you want before designing. Making a list of your biggest priorities in a home will help. Designing a house without an idea of what you need or want in a home will lead to many trials and errors that could make it harder to figure out what you need in your design.

Federal architecture is most common in urban areas throughout the New England states, including the older parts of New York, Pennsylvania (namely, Boston and Philadelphia), Maryland, Massachusetts, and Virginia. The style also dominated in parts of Georgia in the late 18th and early 19th centuries, so many historical homes in the area embody this home design. Salem, MA, has two historic districts that predominantly feature this architectural style: Chestnut Street District and the Salem Maritime National Historic Site.

Yes, modular homes offer a wide range of customization options for layout, finishes, and features.

A floor plan is a less detailed illustration showing a building or room's layout from above, including elements like windows, doors, walls, and fixtures. It offers a simplified view for homeowners. In contrast, a blueprint is a more detailed, to-scale architectural drawing that includes all parts of the building plans, such as structural elements, construction details, and utility schematics. While a floor plan can be a type of view within a blueprint, the complete blueprint contains all the necessary details to turn the plan into a reality.

The Cement, OK homeowners’ guide to remodel design services

From average costs to expert advice, get all the answers you need to get your job done.