







Top-rated remodel designers.

Get matched with top remodel designers in Carnegie, OK

Enter your zip and get matched with up to 5 pros

Need a pro for your remodel design project in Carnegie, OK?

Select your specific project to find the pro for you.

Find Remodel designers in Carnegie

Avatar for Statewide Remodeling, Inc. of OKC/Tulsa/AR
Statewide Remodeling, Inc. of OKC/Tulsa/AR
3.0(
115
)
Bathroom - Remodel

Serving Carnegie, OK and surrounding areas

Approved

In business since 1994

Free estimates

Credit card accepted

"We had a phenomenal installer named Nick Garcia who got our install done quickly and we are very satisfied. Our kitchen looks like something out of a magazine. Thank you Nick Garcia."
Response time6 hrs
626 neighbors recently requested a quote
Recommended by65%of homeowners

Avatar for GP Cabinets & More LLC
GP Cabinets & More LLC
New to Angi
Bathroom - RemodelBathroom - Remodel - For BusinessDesigner - Kitchen+2 more

Serving Carnegie, OK and surrounding areas

Approved

Free estimates

Emergency services offered

Warranties offered

At GP Cabinets & More, we bring over 20 years of combined experience in custom cabinetry, finish carpentry, trim work, and residential remodeling. We are committed to delivering exceptional craftsmanship, honest communication, and dependable service on every project. Whether it’s custom cabinets, interior trim, built-ins, or home renovations, we take pride in quality workmanship and attention to every detail. We proudly serve homeowners throughout Oklahoma and are willing to travel for the right project. Our mission is to exceed expectations by completing every job with professionalism, integrity, and lasting quality

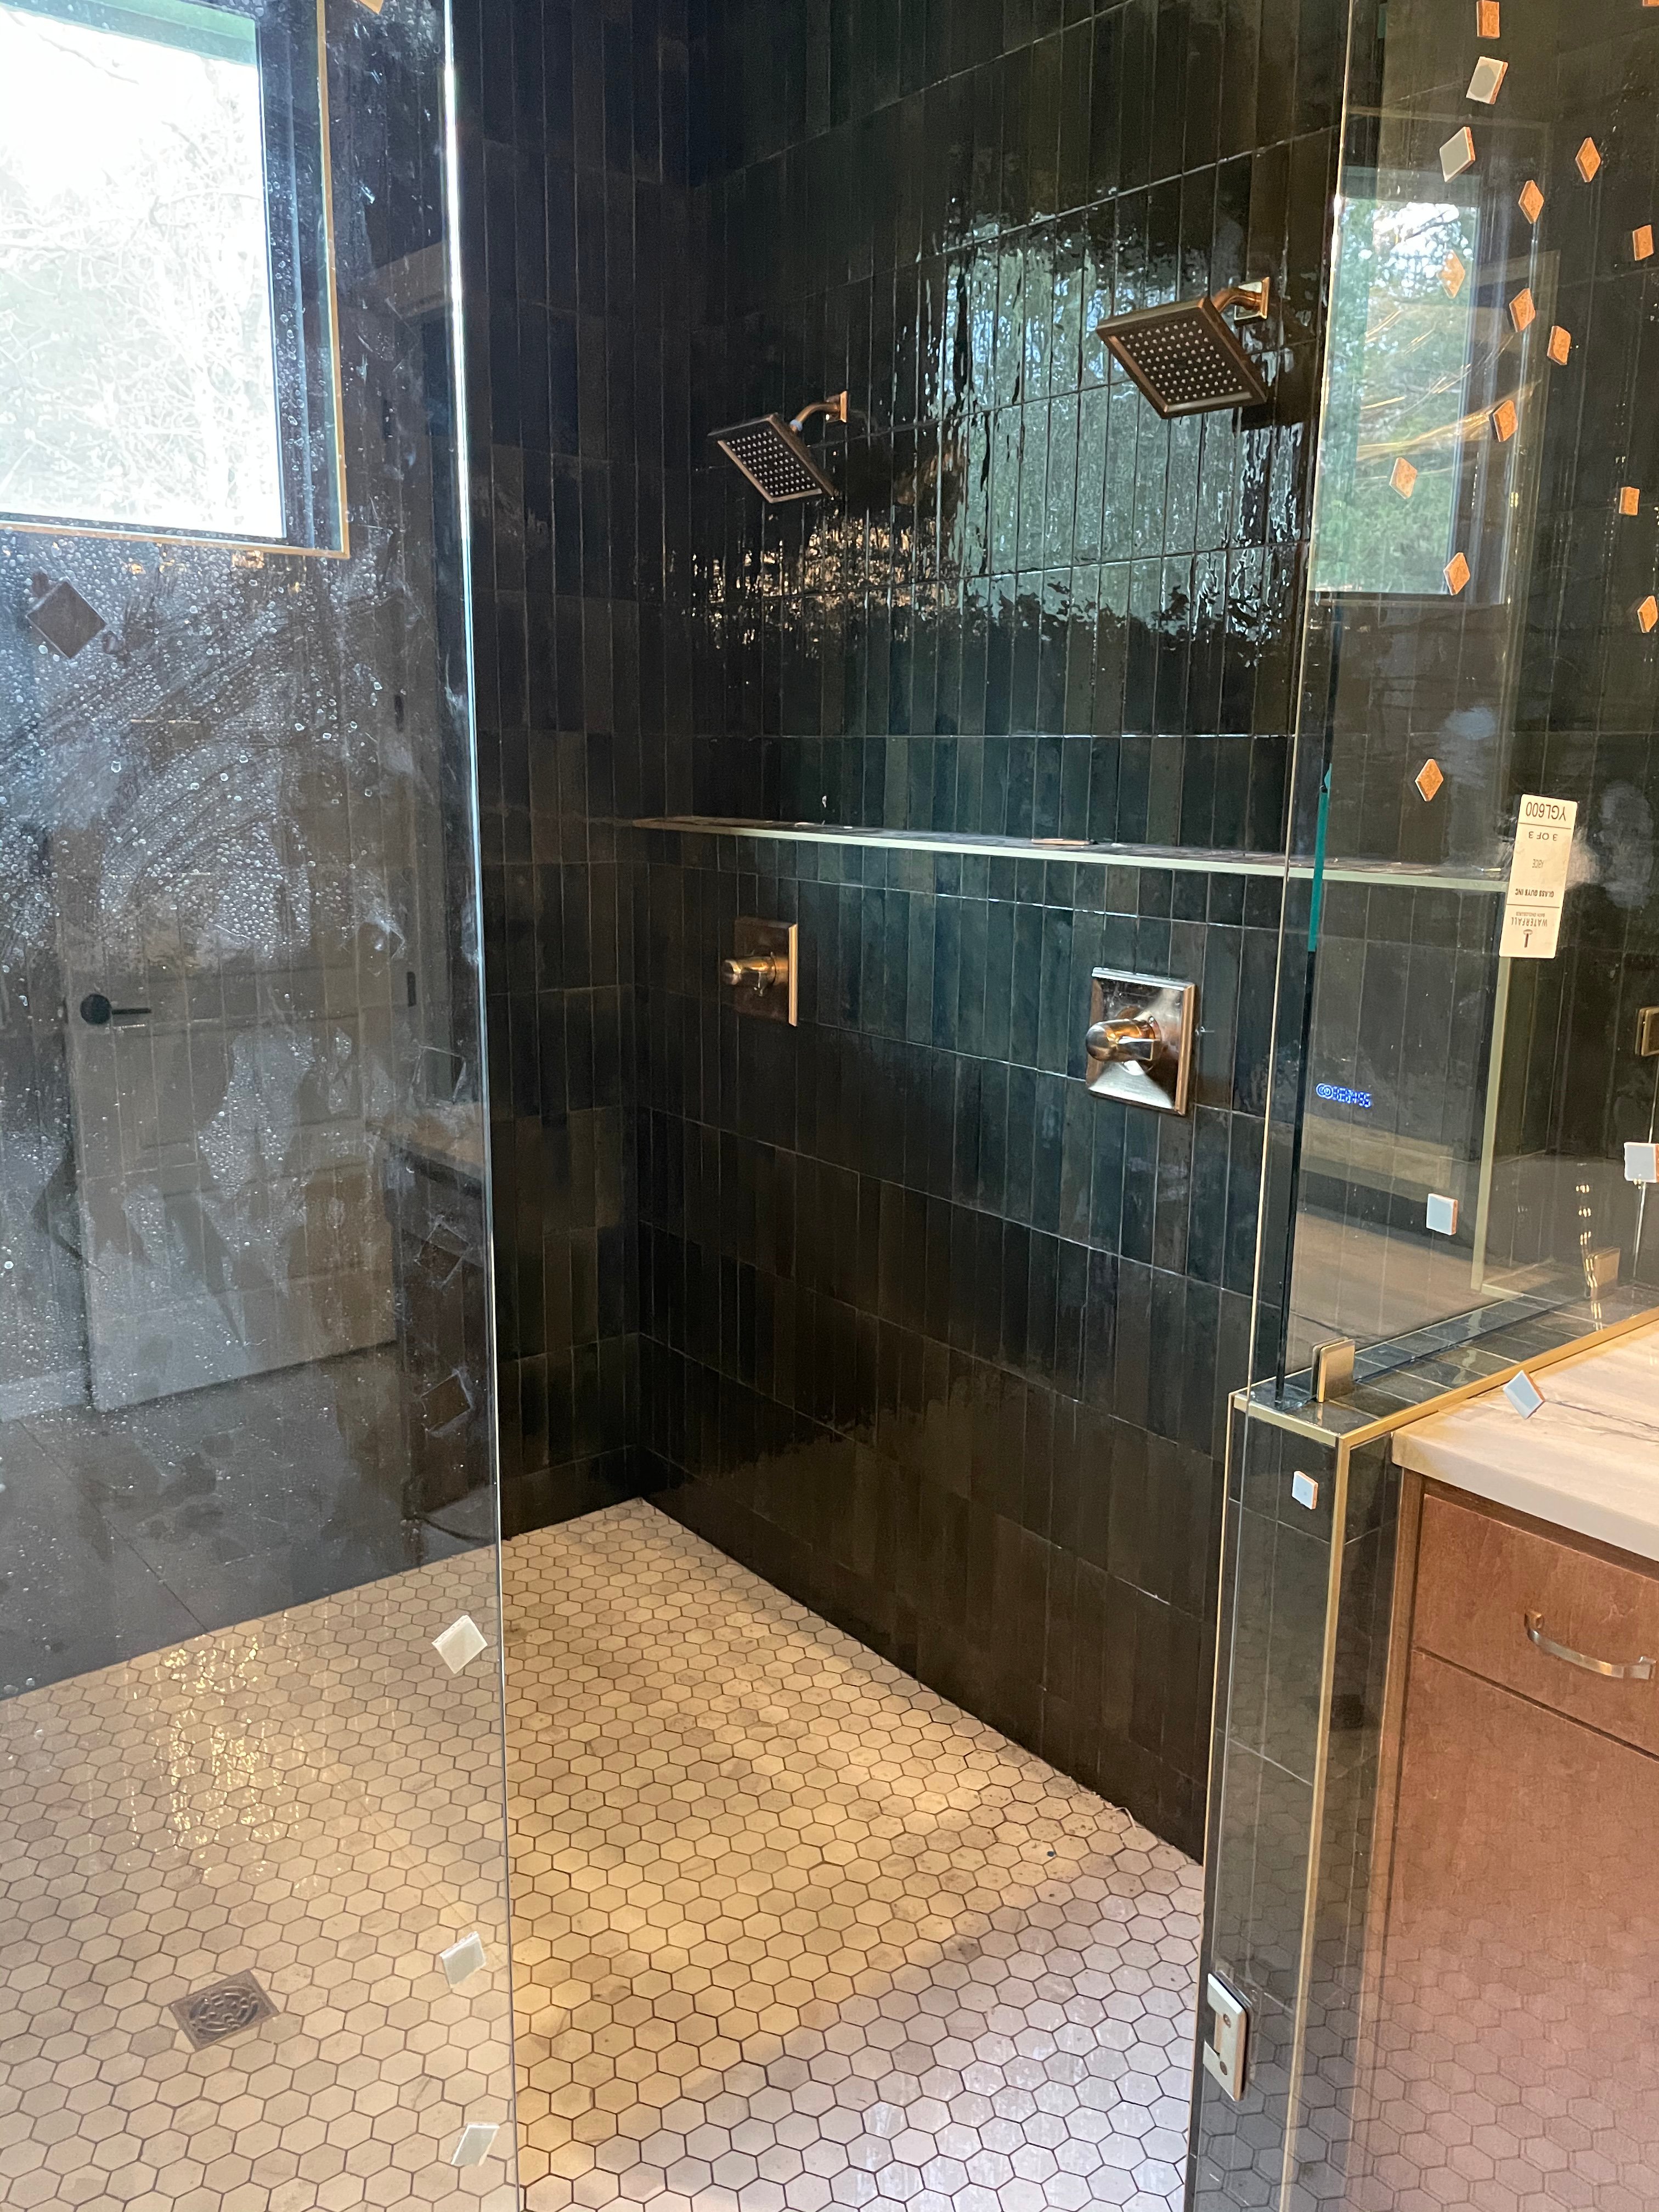
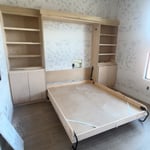
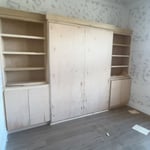
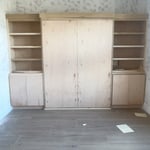
Custom bed
Custom doors
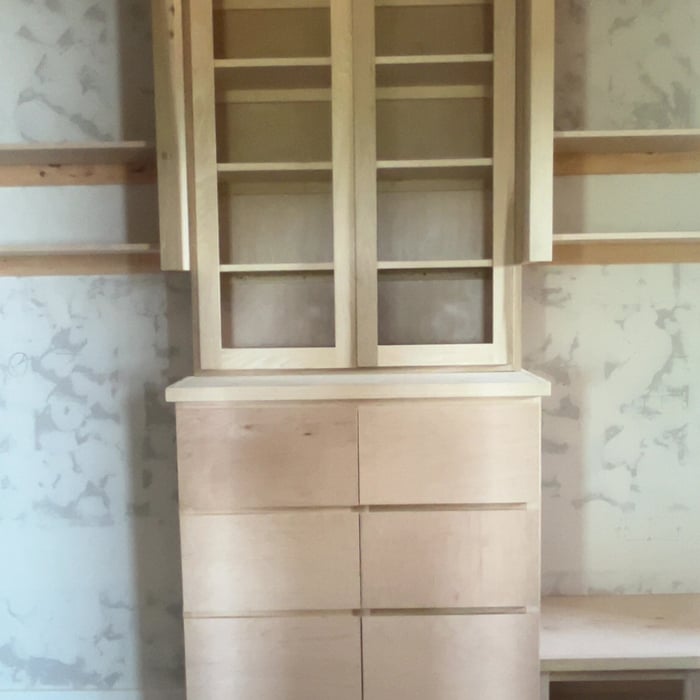
Custom cabinets
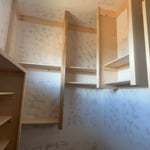
Ceiling to the touch
Glass see through

+3

Sandoval's Innovative Drafting Service
New to Angi
Designer - Building

Serving Carnegie, OK and surrounding areas

Approved

In business since 1983

Free estimates

Credit card accepted

Sandoval's Innovative Drafting Service is committed to excellence in every aspect of our business. We uphold a standard of integrity bound by fairness, honesty, and personal responsibility. Our distinction is the quality of service we bring to our customers. Accurate knowledge of our trade combined with ability is what makes us true professionals. Above all, we are watchful of our customers' interests, and make their concerns the basis of our business\n

projects done in Chickash

+5

Response time40 mins
Response rate100%
Avatar for Jill Seidner Interior Design
Jill Seidner Interior Design
3.5(
89
)
Bathroom - RemodelBathroom - Remodel - For BusinessDesigner - Kitchen+3 more

Serving Carnegie, OK and surrounding areas

In business since 2006

Credit card accepted

"Once I sent her all the measurements, it took her a little while to get the options back to me.  Overall, they're good designs.  However, they're very simplistic and give general ideas for space planning.  I was hoping to have a better idea for sizes of furniture for the space and some variations on staging.  
Jill was very responsive when I did have a question.  I'm not sure how helpful it is to have a virtual design done.  If we lived in similar cities, I'd probably use her again for help with additional designs.
"
Recommended by55%of homeowners

...
Showing 1-10 of 82
Remodel Design questions, answered by experts

A floor plan is a less detailed illustration showing a building or room's layout from above, including elements like windows, doors, walls, and fixtures. It offers a simplified view for homeowners. In contrast, a blueprint is a more detailed, to-scale architectural drawing that includes all parts of the building plans, such as structural elements, construction details, and utility schematics. While a floor plan can be a type of view within a blueprint, the complete blueprint contains all the necessary details to turn the plan into a reality.

The average build timeline for a home is between six and 12 months, with timelines pushing toward the upper end of that range if you’re creating a custom design or need a lot of land preparation before getting started. Hiring a general contractor or a custom homebuilder will help speed up the process, as you’ll see fewer delays between different parts of the build process getting done.

There are several different steps in the pole barn building process. First, you’ll need construction plans, which you’ll use to obtain permits. Then, you can clear the land so it’s suitable for building and installing the foundation. Your contractor will frame the barn using large poles, then rough in the plumbing and electricity (if your barn has those elements) before finishing the interior, adding siding, and installing the roof. 

After that, they’ll finish up the electrical work and plumbing and add your windows and doors. You may have a few other finishing jobs to do like painting or waterproofing.

Mediterranean architecture comes from traditional building styles of countries on the Mediterranean Sea mixed with French, Greek, and Moroccan influences. There are three main types of Mediterranean architecture: Italian Renaissance, Spanish Revival, and modern.

Some signature components of Mediterranean architecture include red terra cotta roofs, archways, stucco siding, and metal detailing on windows. These homes often have balconies and outdoor living areas.

The best way to start designing a house is to know what you want before designing. Making a list of your biggest priorities in a home will help. Designing a house without an idea of what you need or want in a home will lead to many trials and errors that could make it harder to figure out what you need in your design.

The Carnegie, OK homeowners’ guide to remodel design services

From average costs to expert advice, get all the answers you need to get your job done.