


Top-rated remodel designers.

Get matched with top remodel designers in Walters, OK

Enter your zip and get matched with up to 5 pros

Need a pro for your remodel design project in Walters, OK?

Select your specific project to find the pro for you.

TRUSTED BY WALTERS, OK HOMEOWNERS

  • Average homeowner rating star icon4.2
    Average homeowner rating
  • Verified reviews icon26
    Verified remodel design services reviews

Find Remodel designers in Walters

Avatar for Re-Bath Wichita Falls
Re-Bath Wichita Falls
4.1(
27
)
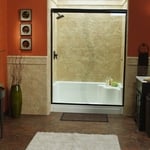
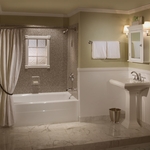
Bathroom - Remodel

Serving Walters, OK and surrounding areas

Approved

In business since 2011

Free estimates

Warranties offered


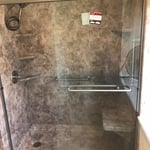
"What an experience I received from Re-Bath! They delivered on everything that we expected. We called in and set an appointment with Kristin, who was super friendly and helpful. Chris came out on time and walked us through the entire design process. He was extremely knowledgeable and answered any questions that we had. Kristin gave us multiple updates along the way. Taylor showed up on time and completed the job quicker than the timeframe initially given. The job site was kept neat and was cleaned up at the end of every day. We barely noticed he was there unless he was informing us of his progress along the way. We now have a beautiful and accessible shower that will last us a lifetime! I highly recommend Re-Bath to everyone!"
Tub to Shower
Walk-In Tubs
Replacement Tubs & Showers
Response time1 day
Response rate100%
76 neighbors recently requested a quote
Avatar for Evolution Drafting
Evolution Drafting
3.7(
124
)
Designer - Building

Serving Walters, OK and surrounding areas

Approved

In business since 2018

Free estimates

Emergency services offered

"I am having a full master bath and kitchen remodel done with new layouts in both rooms and knocking out a wall. Evolution worked with me to quickly get a drawing done of the new layouts so that the contractor could get started on the project. They made sure to include me in the process so that the design would be done exactly as my wife and I envisioned. They communicated effectively throughout the process and were always courteous and professional. I recommend them to anyone with drafting needs."
Zeal Floor Plan
Charcoal
Palm Floor Plan
Charcoal Floor 2
Charcoal Floor 1

+23

Response time1 day
Response rate100%
72 neighbors recently requested a quote
Avatar for Zintex Remodeling Group - Wichita Falls & Lawton
Zintex Remodeling Group - Wichita Falls & Lawton
3.4(
114
)
Bathroom - Remodel

Serving Walters, OK and surrounding areas

Approved

In business since 2001

Free estimates

Warranties offered

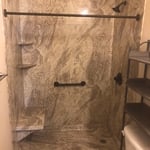
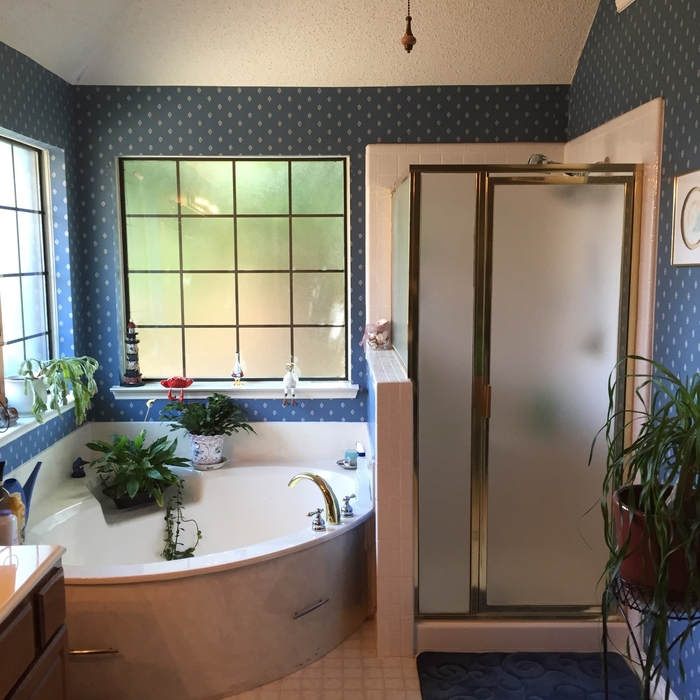
"There are ways to remodel your bathroom that are cheaper than using Bath Planet, but the confidence of quality and the 100% assurance of not having to do this again, makes the extras worth it. Our shower is beautiful and sturdy and perfect."
Before
After
Before
After
Before

+8

Response time3 days
Recommended by85%of homeowners

Avatar for APEX Drafting LLC
APEX Drafting LLC
3.9(
7
)
Designer - Building

Serving Walters, OK and surrounding areas

Approved

In business since 2020

Free estimates

Emergency services offered

We have a single mission: Complete Customer Satisfaction! We have consistently focused on the needs of our customers, providing personalized attention and a stress-free experience.\nYou will find us to be competitively priced with close attention to the details.\nOur reputation is based on service, safety, and quality, regardless of how large or small the job.\nWe look forward to building a lasting relationship and guarantee your satisfaction!\n

Plan set 1
205 neighbors recently requested a quote
Avatar for 1935 Construction
1935 Construction
New to Angi
Basement - RemodelBathroom - RemodelDesigner - Building+3 more

Serving Walters, OK and surrounding areas

Approved

Free estimates

Emergency services offered

Small jobs welcome

Introducing 1935 Construction Group (1935 CG)\n\nAt 1935 Construction Group, we believe every great project starts with a vision and is brought to life through quality craftsmanship, dedication, and attention to detail.\n\nWe specialize in commercial and residential construction, renovations, remodeling, and property improvements, helping business owners, investors, and homeowners transform their spaces.\n\nFrom restaurant and bar build-outs to commercial renovations and residential improvements, our goal is to deliver reliable service, quality workmanship, and results that exceed expectations.\n\nWhether you’re launching a new business, renovating an existing property, or bringing a new development to life, 1935 CG is committed to building lasting relationships and delivering projects you can be proud of.\n\n1935 Construction Group\nBuilding Vision. Creating Value. Delivering Excellence.\n\nLet’s build something great together.

2 neighbors recently requested a quote
...
Showing 1-10 of 98
Remodel Design questions, answered by experts

Services include creating technical drawings, floor plans, and 3D renderings for construction or renovation projects.

You have three options in terms of professionals who can draw up blueprints: a draftsperson, an architect, or a structural engineer. A draftsperson can sometimes draw up plans for new construction, but they more often work from approved plans for alterations or to provide 3D drawings. Architects are usually the best option for standard residential construction projects. Structural engineers might be necessary for custom home builds or for alterations that could affect your home’s structural integrity. Draftsmen cost the least of the three, followed by architects and then structural engineers.

Mid-century modern architecture was a popular home style throughout the U.S. from the 1950s to 1970s. Most homes feature a wide and symmetrical floor plan with low-sloped roofs and floor-to-ceiling windows. Its minimalism and balanced appearance are back on the home style scene, particularly when maximizing sunlight, airflow, and a blend with the home's natural surroundings.

Structural engineers draw structural plans, which include detailed drawings of the structural components of a home only. Complete house plans will require additional work from an architect or draftsperson, whose drawings will take the structural drawings into account. They’ll also include more details about the finishing materials and layout of a home, including everything from roofing and flooring materials to the position of furniture, light fixtures, switches, and plumbing fixtures.

Framing is often the most expensive phase of building a house because it’s time-consuming and requires a lot of materials. It costs between $20,000 and $50,000 on average, depending on materials and labor costs. Before construction begins, it’s possible that purchasing land is the priciest step in the process. Some plots of land sell for $3,000, while others cost upwards of $150,000.

The Walters, OK homeowners’ guide to remodel design services

From average costs to expert advice, get all the answers you need to get your job done.