
Top-rated remodel designers.

Get matched with top remodel designers in Central High, OK

Enter your zip and get matched with up to 5 pros

Need a pro for your remodel design project in Central High, OK?

Select your specific project to find the pro for you.

TRUSTED BY CENTRAL HIGH, OK HOMEOWNERS

  • Average homeowner rating star icon3.9
    Average homeowner rating
  • Verified reviews icon46
    Verified remodel design services reviews

Find Remodel designers in Central High

Avatar for Justus Bath
Justus Bath
4.9(
36
)
Bathroom - Remodel

Serving Central High, OK and surrounding areas

Approved

In business since 2020

Free estimates

Emergency services offered

"Justus Bath did an amazing job with our bathroom remodel. Skyler helped us pick the perfect materials for our space, at a great price. The crew was professional and completed the project quickly. I will definitely use them again when itâ s time to remodel our other bathrooms."
1.1
1.2
1.4
1.3
1.5

+23

Response time4 hrs
Response rate100%
Recommended by87%of homeowners
Avatar for Statewide Remodeling, Inc. of OKC/Tulsa/AR
Statewide Remodeling, Inc. of OKC/Tulsa/AR
3.0(
115
)
Bathroom - Remodel

Serving Central High, OK and surrounding areas

Approved

In business since 1994

Free estimates

Credit card accepted

"We had a phenomenal installer named Nick Garcia who got our install done quickly and we are very satisfied. Our kitchen looks like something out of a magazine. Thank you Nick Garcia."
Response time6 hrs
590 neighbors recently requested a quote
Recommended by65%of homeowners
Avatar for Evolution Drafting
Evolution Drafting
3.7(
124
)
Designer - Building

Serving Central High, OK and surrounding areas

Approved

In business since 2018

Free estimates

Emergency services offered

"I am having a full master bath and kitchen remodel done with new layouts in both rooms and knocking out a wall. Evolution worked with me to quickly get a drawing done of the new layouts so that the contractor could get started on the project. They made sure to include me in the process so that the design would be done exactly as my wife and I envisioned. They communicated effectively throughout the process and were always courteous and professional. I recommend them to anyone with drafting needs."
Zeal Floor Plan
Charcoal
Palm Floor Plan
Charcoal Floor 2
Charcoal Floor 1

+23

Response time1 day
Response rate100%
72 neighbors recently requested a quote
Avatar for APEX Drafting LLC
APEX Drafting LLC
4.3(
6
)
Designer - Building

Serving Central High, OK and surrounding areas

Approved

In business since 2020

Free estimates

Emergency services offered

We have a single mission: Complete Customer Satisfaction! We have consistently focused on the needs of our customers, providing personalized attention and a stress-free experience.\nYou will find us to be competitively priced with close attention to the details.\nOur reputation is based on service, safety, and quality, regardless of how large or small the job.\nWe look forward to building a lasting relationship and guarantee your satisfaction!\n

Plan set 1
172 neighbors recently requested a quote
1935 Construction
New to Angi
Basement - RemodelBathroom - RemodelDesigner - Building+3 more

Serving Central High, OK and surrounding areas

Approved

Introducing 1935 Construction Group (1935 CG)\n\nAt 1935 Construction Group, we believe every great project starts with a vision and is brought to life through quality craftsmanship, dedication, and attention to detail.\n\nWe specialize in commercial and residential construction, renovations, remodeling, and property improvements, helping business owners, investors, and homeowners transform their spaces.\n\nFrom restaurant and bar build-outs to commercial renovations and residential improvements, our goal is to deliver reliable service, quality workmanship, and results that exceed expectations.\n\nWhether you’re launching a new business, renovating an existing property, or bringing a new development to life, 1935 CG is committed to building lasting relationships and delivering projects you can be proud of.\n\n1935 Construction Group\nBuilding Vision. Creating Value. Delivering Excellence.\n\nLet’s build something great together.
Avatar for Footprints Bath and Tile of Central Oklahoma
Footprints Bath and Tile of Central Oklahoma
New to Angi
Bathroom - Remodel

Serving Central High, OK and surrounding areas

Approved

In business since 2008

Free estimates

Warranties offered

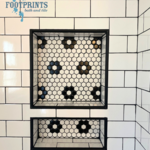
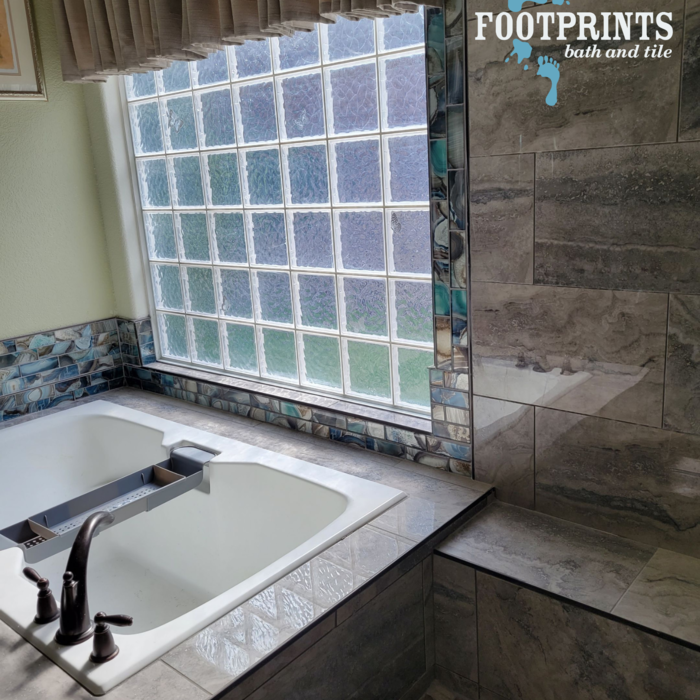
Hello! We are Footprints Bath & Tile, and we have been in business for over 15 Years. Everyone knows that one of the best ways to add value to your home is with a bathroom remodel. Fortunately for you, that’s exactly what we do! We offer complete bathroom remodeling services in Oklahoma City and other surrounding areas of central Oklahoma to help you get the perfect look and feel for your bathroom. Our master craftsmen can expertly transform any bathroom in the house. Want a curbless shower? We can get that done. Want heated floors and new cabinetry? We do that too. We promise to deliver on the details for a stunning look that lasts, and have a strong commitment to doing what is right by every customer. While we believe we are competitively priced, we also know that everyone’s timing and situation varies. Therefore, we are proud to be able to offer consumer financing through Synchrony. Don’t let the size or scope of your vision bog you down, instead call today for a free estimate!

Tile
Tile
Tile
Tubs
Tubs

+15

8 neighbors recently requested a quote
L and L Adventures
New to Angi
Basement - RemodelBathroom - RemodelGarage - Remodel+1 more

Serving Central High, OK and surrounding areas

Approved

Free estimates

Emergency services offered

Warranties offered

Hi, my name is Tommy and I'm the owner and operator of l and L Adventures. A small company formed so I can meet the needs of individuals in need of a variety of jobs completed. My service extend from small home and farm repairs and services to remodels, custom drywall finishing and textures, landscaping and planning, painting and much much more. \nTogether we can find an innovative solution to meet your needs. God provides and if we love him and one another the same we will surely make him smile. Free estimates. Call me anytime to chat about what I can do for you.

Subfloor replacement

+15

...
Showing 1-10 of 116
Remodel Design questions, answered by experts

Most Greek Revival architecture homes are one and a half to two stories, depending on the footprint, which sets them apart from some Federal architecture homes that are three stories. The gabled roof on the second floor can sometimes cut into the living space, especially on smaller homes of this style, which leaves a much smaller living area upstairs.

Yes, professionals offer custom designs, including lattice tops and decorative post caps.

Universal design costs can be minimal when you add them during construction; however, adding universal design principles to existing homes can sometimes increase renovation costs. For example, a mid-grade bathroom remodel is estimated to cost around $30,000, while a standard universal design remodel can cost closer to $40,000. Adding accessible design components can include widening hallways ($500 to $2,000), curbless showers ($2,000 to $8,000), and widening doors ($400 to $800). Keep in mind that these increased costs can lead to higher resale values because universal homes may appeal to a wider variety of buyers.

A floor plan is a less detailed illustration showing a building or room's layout from above, including elements like windows, doors, walls, and fixtures. It offers a simplified view for homeowners. In contrast, a blueprint is a more detailed, to-scale architectural drawing that includes all parts of the building plans, such as structural elements, construction details, and utility schematics. While a floor plan can be a type of view within a blueprint, the complete blueprint contains all the necessary details to turn the plan into a reality.

Make sure you’re getting the right size to meet your space needs, including enough space both side to side and vertically to accommodate your RV’s features and allow you to safely move it in and out of the garage. 

If you’re building an attached and enclosed garage for your RV, you’ll also want to give some thought to whether you’d like to add workspace, water or electricity, or additional storage. If so, you’ll need a garage with larger dimensions.

The Central High, OK homeowners’ guide to remodel design services

From average costs to expert advice, get all the answers you need to get your job done.